A bold architectural statement in the heart of Meyerland, where modern design meets intentional living.The double-height entry makes an unforgettable impression & framed by walls of glass that draw your eye straight to the outdoors. Open-concept main level seamlessly connects a striking chef’s kitchen — w/stainless steel appliances, warm wood cabinetry, vertical black tile backsplash, & an oversized island — to expansive dining & living spaces filled w/natural light. Upstairs, the primary suite is a true retreat, featuring a private balcony, custom walk-in closet, & a spa-inspired bath w/a freestanding soaking tub & frameless rain shower. A residential elevator provides effortless access to all levels and outdoor terrace offers sweeping treetop views — extending the living experience beyond the walls. Positioned near scenic bayou walking & biking trails, & centrally located, this home offers exceptional design & a lifestyle that is distinctly Houston: connected, convenient, & elevated.
New construction
Price cut: $100K (8/18)
$1,295,000
5734 N Braeswood Blvd, Houston, TX 77096
4beds
4,694sqft
Single Family Residence
Built in 2024
9,369 Square Feet Lot
$1,261,200 Zestimate®
$276/sqft
$48/mo HOA
What's special
Private balconyStainless steel appliancesVertical black tile backsplashOversized islandCustom walk-in closetDouble-height entryWarm wood cabinetry
- 152 days
- 1,029
- 72
Zillow last checked:
Listing updated:
Listed by:
Anita Bormaster TREC #0810081 832-431-0722,
Bernstein Realty
Source: HAR,MLS#: 39822938
Facts & features
Interior
Bedrooms & bathrooms
- Bedrooms: 4
- Bathrooms: 4
- Full bathrooms: 3
- 1/2 bathrooms: 1
Rooms
- Room types: Utility Room
Primary bedroom
- Level: Second
- Area: 425
- Dimensions: 25X17
Bedroom
- Level: Second
- Area: 304
- Dimensions: 19X16
Bedroom
- Level: Second
- Area: 340
- Dimensions: 20X17
Bedroom
- Level: Second
- Area: 168
- Dimensions: 14X12
Other
- Level: First
- Area: 80
- Dimensions: 10X8
Other
- Level: Second
- Area: 110
- Dimensions: 11X10
Other
- Level: Second
- Area: 40
- Dimensions: 8X5
Dining room
- Level: First
- Area: 252
- Dimensions: 18X14
Kitchen
- Level: First
- Area: 280
- Dimensions: 20X14
Living room
- Level: First
- Area: 527
- Dimensions: 31X17
Primary bath
- Level: Second
- Area: 153
- Dimensions: 17X9
Utility room
- Level: First
- Area: 54
- Dimensions: 9X6
Heating
- Natural Gas
Cooling
- Ceiling Fan(s), Electric
Appliances
- Included: Disposal, Refrigerator, Convection Oven, Gas Oven, Oven, Gas Range, Dishwasher
- Laundry: Electric Dryer Hookup, Gas Dryer Hookup, Washer Hookup
Features
- Elevator, High Ceilings, All Bedrooms Up, En-Suite Bath, Primary Bed - 2nd Floor, Walk-In Closet(s)
- Flooring: Tile, Vinyl
Interior area
- Total structure area: 4,694
- Total interior livable area: 4,694 sqft
Property
Parking
- Total spaces: 3
- Parking features: Attached, Garage Door Opener, Circular Driveway, Double-Wide Driveway, Porte-Cochere
- Attached garage spaces: 3
Features
- Stories: 2
- Patio & porch: Covered, Patio/Deck
- Exterior features: Back Green Space
- Fencing: Back Yard,Full
Lot
- Size: 9,369 Square Feet
- Features: Back Yard, Subdivided, 0 Up To 1/4 Acre
Details
- Parcel number: 0954000000002
Construction
Type & style
- Home type: SingleFamily
- Architectural style: Contemporary
- Property subtype: Single Family Residence
Materials
- Spray Foam Insulation, Cement Siding
- Foundation: Pillar/Post/Pier
- Roof: Other
Condition
- New construction: Yes
- Year built: 2024
Details
- Builder name: Pillars of Seven
Utilities & green energy
- Sewer: Public Sewer
- Water: Public
Green energy
- Green verification: ENERGY STAR Certified Homes
- Energy efficient items: Thermostat
Community & HOA
Community
- Subdivision: Maplewood North
HOA
- Has HOA: Yes
- HOA fee: $578 annually
Location
- Region: Houston
Financial & listing details
- Price per square foot: $276/sqft
- Tax assessed value: $747,761
- Annual tax amount: $15,892
- Date on market: 4/10/2026
- Road surface type: Asphalt, Curbs
Estimated market value
$1,261,200
$1.20M - $1.32M
$5,112/mo
Price history
| Date | Event | Price |
|---|---|---|
| 8/18/2026 | Price change | $1,295,000-7.2%$276/sqft |
Source:  HAR #39822938 Report a problem HAR #39822938 Report a problem | ||
| 5/15/2026 | Price change | $1,395,000-6.7%$297/sqft |
Source: HAR #39822938 Report a problem | ||
| 4/10/2026 | Listed for sale | $1,495,000-16.9%$318/sqft |
Source: HAR #39822938 Report a problem | ||
| 3/18/2026 | Listing removed | $1,800,000$383/sqft |
Source: HAR #63429455 Report a problem | ||
| 10/19/2025 | Listed for sale | $1,800,000-16.3%$383/sqft |
Source: HAR #63429455 Report a problem | ||
| 10/17/2025 | Listing removed | $2,150,000$458/sqft |
Source: HAR #27842543 Report a problem | ||
| 7/23/2025 | Listed for sale | $2,150,000+796.2%$458/sqft |
Source: HAR #27842543 Report a problem | ||
| 8/22/2022 | Sold | -- |
Source: Public Record Report a problem | ||
| 12/8/2019 | Listing removed | $239,900$51/sqft |
Source: CENTURY 21 Olympian #52957196 Report a problem | ||
| 10/8/2019 | Listed for sale | $239,900$51/sqft |
Source: Century 21 Olympian- Fort Bend #52957196 Report a problem | ||
| 6/7/2006 | Sold | -- |
Source: Public Record Report a problem | ||
Public tax history
| Year | Property taxes | Tax assessment |
|---|---|---|
| 2025 | $15,892 +281% | $747,761 +275.2% |
| 2024 | $4,171 -46.2% | $199,321 -48.2% |
| 2023 | $7,756 +30.1% | $384,924 +6.6% |
| 2022 | $5,961 | $361,000 +7.2% |
| 2021 | -- | $336,700 -9% |
| 2020 | $6,836 -5.9% | $369,932 -4.9% |
| 2019 | $7,267 +3.6% | $388,799 +2.4% |
| 2018 | $7,012 | $379,655 |
| 2017 | $7,012 +10.4% | $379,655 |
| 2016 | $6,353 +17.4% | $379,655 |
| 2015 | $5,413 | $379,655 |
| 2014 | $5,413 | -- |
| 2013 | -- | $245,938 |
| 2012 | -- | $245,938 |
| 2011 | -- | $245,938 |
| 2010 | -- | $245,938 |
| 2009 | -- | $245,938 +22.9% |
| 2007 | -- | $200,167 +4.2% |
| 2006 | -- | $192,040 |
| 2005 | -- | $192,040 +9.7% |
| 2004 | -- | $175,000 +0.8% |
| 2003 | -- | $173,600 +9.9% |
| 2002 | -- | $157,900 +4.2% |
| 2001 | -- | $151,600 +17.6% |
| 2000 | -- | $128,900 |
Find assessor info on the county website
Monthly payment
Est. payment
Payment breakdown
Explore the cost of this home by adjusting the details. Changes won't be saved.Climate risks
Neighborhood: Meyerland Area
Nearby schools
Schools provided by the listing agent
- Elementary: Herod Elementary School
- Middle: Fondren Middle School
- High: Bellaire High School
Source: HAR. This data may not be complete. We recommend contacting the local school district to confirm school assignments for this home.
Similar homes
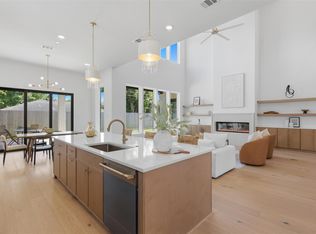
- $1,274,9994 bd5 ba4k sqft8021 Turquoise Ln, Houston, TX 77055New Construction
 MLS ID #4733550, Natalie Garza, Compass RE Texas, LLC - Houston. HAR
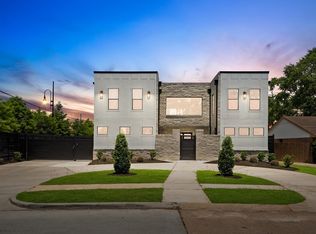
 - $1,295,0004 bd5 ba4.3k sqft10070 Cedardale Dr, Houston, TX 77055For Sale
 MLS ID #91811332, Brianna Johnson, REALM Real Estate Professionals - North Houston. HAR
 - $1,099,0006 bd5 ba3.9k sqft8800 Brae Acres Rd, Houston, TX 77074For Sale
 MLS ID #44001579, Anita Bormaster, Bernstein Realty. HAR
 - $1,450,0005 bd6 ba4.3k sqft3021 Blue Bonnet Blvd, Houston, TX 77025For Sale
 MLS ID #50548762, Kathryn Davis, Keller Williams Houston Central. HAR
