Experience elevated urban living in this stunning modern classic on a premier corner lot with unobstructed views of the Texas Medical Center, NRG Stadium, and Rice University. Enjoy fireworks from Hermann Park, Downtown, and Buffalo Bayou—or the Houston Rodeo drone show—right from your expansive entertainment floor. Designed for luxury and lifestyle, this level features an outdoor grill and lounge, media/game room, private office or optional fourth bedroom, and full elevator access to all floors. A state-of-the-art home automation system controls lighting, doors, music, climate, and the oversized two-car garage from anywhere, with AI-enabled “away mode” for added peace of mind. Entertain effortlessly with three ovens, three wine and beverage coolers and a dedicated wine display. The home offers four spacious en-suite bedrooms and a fully fenced, low-maintenance yard, completing this sophisticated urban retreat.
For sale
$1,150,000
2435 Sheridan St, Houston, TX 77030
4beds
3,396sqft
Single Family Residence
Built in 2022
2,225 Square Feet Lot
$1,107,700 Zestimate®
$339/sqft
$-- HOA
What's special
Outdoor grill and loungeOversized two-car garageFully fenced low-maintenance yardFour spacious en-suite bedroomsPremier corner lotState-of-the-art home automation systemDedicated wine display
- 8 hours
- 35
- 5
Zillow last checked:
Listing updated:
Listed by:
Sherri Hughey TREC #0621776 713-858-7170,
Martha Turner Sotheby's International Realty
Source: HAR,MLS#: 62343881
Facts & features
Interior
Bedrooms & bathrooms
- Bedrooms: 4
- Bathrooms: 5
- Full bathrooms: 4
- 1/2 bathrooms: 1
Primary bedroom
- Level: Third
- Area: 306
- Dimensions: 18x17
Bedroom
- Level: Fourth
- Area: 168
- Dimensions: 14x12
Bedroom
- Level: Fourth
- Area: 144
- Dimensions: 12x12
Bedroom
- Level: First
- Area: 195
- Dimensions: 15x13
Dining room
- Level: Second
- Area: 150
- Dimensions: 15x10
Game room
- Level: Fourth
- Area: 256
- Dimensions: 16x16
Kitchen
- Level: Second
- Area: 256
- Dimensions: 16x16
Living room
- Level: Second
- Area: 252
- Dimensions: 18x14
Primary bath
- Level: Third
- Area: 160
- Dimensions: 16x10
Heating
- Natural Gas
Cooling
- Attic Fan, Ceiling Fan(s), Electric
Appliances
- Included: ENERGY STAR Qualified Appliances, Water Heater, Disposal, Dryer, Refrigerator, Washer, Wine Refrigerator, Convection Oven, Double Oven, Gas Oven, Oven, Microwave, Free-Standing Range, Dishwasher
- Laundry: Gas Dryer Hookup, Washer Hookup
Features
- Balcony, Elevator, Formal Entry/Foyer, High Ceilings, Wired for Sound, 1 Bedroom Down - Not Primary BR, En-Suite Bath, Primary Bed - 3rd Floor, Walk-In Closet(s)
- Flooring: Tile, Wood
- Number of fireplaces: 1
- Fireplace features: Electric
Interior area
- Total structure area: 3,396
- Total interior livable area: 3,396 sqft
Property
Parking
- Total spaces: 2
- Parking features: Attached, Garage Door Opener
- Attached garage spaces: 2
Features
- Stories: 4
- Patio & porch: Covered, Patio/Deck, Deck
- Exterior features: Balcony, Outdoor Kitchen, Side Yard, Sprinkler System
- Fencing: Back Yard,Full
Lot
- Size: 2,225 Square Feet
- Features: Back Yard, Corner Lot, 0 Up To 1/4 Acre
Details
- Parcel number: 1391630010001
Construction
Type & style
- Home type: SingleFamily
- Architectural style: Contemporary
- Property subtype: Single Family Residence
Materials
- Batts Insulation, Blown-In Insulation, Brick, Stucco
- Foundation: Slab
- Roof: Composition
Condition
- New construction: No
- Year built: 2022
Utilities & green energy
- Sewer: Public Sewer
- Water: Public
Green energy
- Energy efficient items: Attic Vents, Thermostat, Lighting, HVAC>15 SEER, Exposure/Shade
Community & HOA
Community
- Subdivision: Sheridan Park
Location
- Region: Houston
Financial & listing details
- Price per square foot: $339/sqft
- Tax assessed value: $1,004,580
- Annual tax amount: $21,285
- Date on market: 10/20/2026
- Listing terms: Cash,Conventional
- Ownership: Full Ownership
- Road surface type: Concrete, Curbs
Estimated market value
$1,107,700
$1.05M - $1.16M
$5,907/mo
Price history
| Date | Event | Price |
|---|---|---|
| 10/20/2026 | Listed for sale | $1,150,000$339/sqft |
Source:  HAR #62343881 Report a problem HAR #62343881 Report a problem | ||
| 9/24/2026 | Listing removed | $1,150,000$339/sqft |
Source: HAR #41942302 Report a problem | ||
| 7/31/2026 | Price change | $1,150,000-3.8%$339/sqft |
Source: HAR #41942302 Report a problem | ||
| 7/1/2026 | Price change | $1,195,000-4.4%$352/sqft |
Source: HAR #20951484 Report a problem | ||
| 4/9/2026 | Listed for sale | $1,250,000$368/sqft |
Source: HAR #48030784 Report a problem | ||
| 4/9/2026 | Listing removed | $1,250,000$368/sqft |
Source: HAR #46932729 Report a problem | ||
| 2/6/2026 | Listed for sale | $1,250,000+42.9%$368/sqft |
Source: HAR #46932729 Report a problem | ||
| 6/21/2023 | Sold | -- |
Source: Agent Provided Report a problem | ||
| 6/1/2023 | Pending sale | $875,000$258/sqft |
Source: HAR #28412216 Report a problem | ||
| 5/6/2023 | Listed for sale | $875,000$258/sqft |
Source: HAR #28412216 Report a problem | ||
| 5/5/2023 | Pending sale | $875,000$258/sqft |
Source: HAR #28412216 Report a problem | ||
| 4/27/2023 | Listed for sale | $875,000-5.4%$258/sqft |
Source: HAR #28412216 Report a problem | ||
| 4/20/2023 | Listing removed | -- |
Source: HAR #77563085 Report a problem | ||
| 1/20/2023 | Listed for sale | $925,000$272/sqft |
Source: HAR #77563085 Report a problem | ||
| 1/16/2023 | Pending sale | $925,000$272/sqft |
Source: HAR #77563085 Report a problem | ||
| 11/29/2022 | Price change | $925,000-7.5%$272/sqft |
Source: HAR #77563085 Report a problem | ||
| 11/11/2022 | Listed for sale | $1,000,000+0.1%$294/sqft |
Source: HAR #77563085 Report a problem | ||
| 11/9/2022 | Listing removed | -- |
Source: HAR #61220127 Report a problem | ||
| 9/8/2022 | Listed for sale | $999,000+59.8%$294/sqft |
Source: HAR #61220127 Report a problem | ||
| 12/18/2021 | Listing removed | -- |
Source: HAR #63246828 Report a problem | ||
| 10/29/2021 | Listed for sale | $625,000$184/sqft |
Source: HAR #63246828 Report a problem | ||
Public tax history
| Year | Property taxes | Tax assessment |
|---|---|---|
| 2025 | $15,004 +9.9% | $1,004,580 +14.8% |
| 2024 | $13,647 -28.5% | $875,000 -7.6% |
| 2023 | $19,078 +53.9% | $946,886 +68.1% |
| 2022 | $12,400 | $563,130 -9.1% |
| 2021 | -- | $619,707 +209.5% |
| 2020 | $4,805 -0.9% | $200,250 |
| 2019 | $4,849 | $200,250 +34.4% |
| 2018 | -- | $149,000 |
Find assessor info on the county website
Monthly payment
Est. payment
Payment breakdown
Explore the cost of this home by adjusting the details. Changes won't be saved.Climate risks
Neighborhood: University Place
Nearby schools
Schools provided by the listing agent
- Elementary: Roberts Elementary School (Houston)
- Middle: Pershing Middle School
- High: Lamar High School (Houston)
Source: HAR. This data may not be complete. We recommend contacting the local school district to confirm school assignments for this home.
Similar homes
- $1,025,0004 bd4 ba3k sqft2411 Hazard St, Houston, TX 77019For Sale
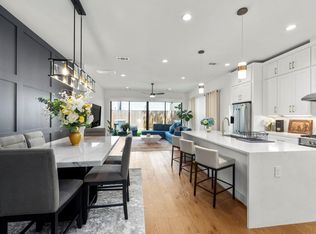 MLS ID #24243534, Charlie Kriegel, Winhill Advisors - Kirby. HAR
 - $1,099,9004 bd4 ba3.3k sqft2329 Richton St, Houston, TX 77098New Construction
 MLS ID #39386010, Blake Vincent, DUX Realty, LLC. HAR
 - $1,250,0004 bd5 ba3.7k sqft4305 Floyd St #B, Houston, TX 77007New Construction
 MLS ID #31113364, Vicki Barazandeh, Martha Turner Sotheby's International Realty. HAR
 - $1,295,0003 bd4 ba3.6k sqft2326 Bissonnet St, Houston, TX 77005For Sale
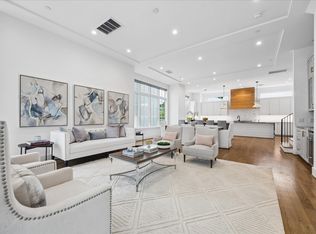 MLS ID #11242670, Kathleen Graf, Greenwood King Properties - Kirby Office. HAR
