Welcome to 1959 Portsmouth in Upper Kirby! This sleek home is just a decade old and boasts numerous upgrades throughout. Upgrades include upgraded tile in all secondary bathrooms, bonus space/5th bedroom with en-suite bathroom added by current owners and parking pad with black star gravel. A separate den at the front of the house can be utilized as a TV room, office, lounge, or more. The heart of the home features soaring ceilings with sleek accents such as wooden beams and accent wall with mantle. Off the living room, you will find the chef's kitchen with stainless steel appliances, pot filler, and ample cabinetry and drawers with a pantry that also serves as an appliance garage. Through the dining, you can access the expansive back yard with covered patio plus serene pool & spa to create the most relaxing environment. Upstairs you can find all secondary bedrooms as well as primary suite with private terrace. No information guaranteed. Buyer to verify all information & measurements.
For sale
$1,750,000
1959 Portsmouth St, Houston, TX 77098
5beds
4,539sqft
:
Get pre-qualified$11,935/mo
Single Family Residence
Built in 2016
6,250 Square Feet Lot
$-- Zestimate®
$386/sqft
$-- HOA
What's special
Stainless steel appliancesCovered patioSoaring ceilingsWooden beamsSerene pool and spaAmple cabinetry and drawersPot filler
- 6 days |
- 162 |
- 11 |
Zillow last checked:
Listing updated:
Listed by:
Adriana Banks TREC #0616105 713-898-6557,
Douglas Elliman Real Estate
Source: HAR,MLS#: 33912642
Facts & features
Interior
Bedrooms & bathrooms
- Bedrooms: 5
- Bathrooms: 6
- Full bathrooms: 5
- 1/2 bathrooms: 1
Rooms
- Room types: Den, Utility Room
Primary bathroom
- Features: Half Bath, Primary Bath: Double Sinks, Primary Bath: Separate Shower, Primary Bath: Soaking Tub, Secondary Bath(s): Shower Only, Secondary Bath(s): Tub/Shower Combo
Kitchen
- Features: Kitchen Island, Kitchen open to Family Room, Pantry, Pot Filler, Pots/Pans Drawers, Under Cabinet Lighting, Walk-in Pantry
Heating
- Natural Gas, Zoned
Cooling
- Ceiling Fan(s), Electric, Zoned
Appliances
- Included: Disposal, Wine Refrigerator, Double Oven, Gas Oven, Microwave, Gas Range, Dishwasher
- Laundry: Washer Hookup
Features
- Balcony, Dry Bar, High Ceilings, All Bedrooms Up, En-Suite Bath, Primary Bed - 2nd Floor, Walk-In Closet(s)
- Flooring: Tile, Wood
- Number of fireplaces: 1
Interior area
- Total structure area: 4,539
- Total interior livable area: 4,539 sqft
Property
Parking
- Total spaces: 2
- Parking features: Attached, Additional Parking, Garage Door Opener, Double-Wide Driveway
- Attached garage spaces: 2
Features
- Stories: 2
- Patio & porch: Covered
- Exterior features: Back Green Space, Balcony, Side Yard, Sprinkler System
- Has private pool: Yes
- Pool features: In Ground
- Has spa: Yes
- Spa features: Spa/Hot Tub
- Fencing: Back Yard
Lot
- Size: 6,250 Square Feet
- Features: Back Yard, Cleared, 0 Up To 1/4 Acre
Details
- Parcel number: 0571230000002
Construction
Type & style
- Home type: SingleFamily
- Architectural style: Traditional
- Property subtype: Single Family Residence
Materials
- Stucco
- Foundation: Slab
- Roof: Composition
Condition
- New construction: No
- Year built: 2016
Utilities & green energy
- Sewer: Public Sewer
- Water: Public
Green energy
- Energy efficient items: Thermostat
Community & HOA
Community
- Subdivision: Richmond Place
Location
- Region: Houston
Financial & listing details
- Price per square foot: $386/sqft
- Tax assessed value: $1,391,172
- Annual tax amount: $22,464
- Date on market: 7/23/2026
- Listing terms: Cash,Conventional
- Ownership: Full Ownership
- Road surface type: Concrete
Estimated market value
Not available
Estimated sales range
Not available
$8,729/mo
Price history
| Date | Event | Price |
|---|---|---|
| 7/9/2026 | Listed for sale | $1,750,000$386/sqft |
Source:  HAR #76248847 Report a problem HAR #76248847 Report a problem | ||
| 7/1/2026 | Listing removed | $1,750,000$386/sqft |
Source:  Douglas Elliman #76248847 Report a problem Douglas Elliman #76248847 Report a problem | ||
| 6/18/2026 | Price change | $1,750,000-5.4%$386/sqft |
Source: HAR #76248847 Report a problem | ||
| 5/8/2026 | Listed for sale | $1,850,000+60.9%$408/sqft |
Source: HAR #76248847 Report a problem | ||
| 2/25/2019 | Listing removed | $1,150,000$253/sqft |
Source: Noble Capital Real Estate, LLC #60634223 Report a problem | ||
| 2/11/2019 | Pending sale | $1,150,000$253/sqft |
Source: Noble Capital Real Estate, LLC #60634223 Report a problem | ||
| 11/30/2018 | Listed for sale | $1,150,000-4.2%$253/sqft |
Source: Noble Capital Real Estate, LLC #60634223 Report a problem | ||
| 9/12/2018 | Sold | -- |
Source: Public Record Report a problem | ||
| 7/21/2018 | Price change | $1,199,900-4%$264/sqft |
Source: Better Homes and Gardens Real Estate Gary Greene #18982896 Report a problem | ||
| 7/11/2018 | Price change | $1,249,900-2.3%$275/sqft |
Source: Better Homes and Gardens Real Estate Gary Greene #18982896 Report a problem | ||
| 7/3/2018 | Price change | $1,279,900-1.5%$282/sqft |
Source: Better Homes and Gardens Real Estate Gary Greene #18982896 Report a problem | ||
| 6/20/2018 | Price change | $1,299,900-3.7%$286/sqft |
Source: Better Homes and Gardens Real Estate Gary Greene #18982896 Report a problem | ||
| 6/5/2018 | Price change | $1,349,900-3.6%$297/sqft |
Source: Better Homes and Gardens Real Estate Gary Greene #18982896 Report a problem | ||
| 5/6/2018 | Price change | $1,399,900-6.7%$308/sqft |
Source: BHGRE Gary Greene #18982896 Report a problem | ||
| 3/2/2018 | Price change | $1,499,900-3.2%$330/sqft |
Source: Realty Associates #41240525 Report a problem | ||
| 2/10/2018 | Price change | $1,549,900-3.1%$341/sqft |
Source: Realty Associates #41240525 Report a problem | ||
| 1/17/2018 | Listed for sale | $1,599,000+10.4%$352/sqft |
Source: Realty Associates #41240525 Report a problem | ||
| 9/26/2017 | Sold | -- |
Source: Public Record Report a problem | ||
| 3/2/2017 | Listing removed | $1,449,000$319/sqft |
Source: John Daugherty, REALTORS #90650241 Report a problem | ||
| 1/10/2017 | Price change | $1,449,000-7.1%$319/sqft |
Source: John Daugherty, REALTORS #90650241 Report a problem | ||
| 10/28/2016 | Listed for sale | $1,559,000+232.4%$343/sqft |
Source: John Daugherty, REALTORS #90650241 Report a problem | ||
| 8/1/2015 | Listing removed | $469,000$103/sqft |
Source: Bejjani & Associates #60952261 Report a problem | ||
| 6/11/2015 | Price change | $469,000-3.3%$103/sqft |
Source: Bejjani & Associates #60952261 Report a problem | ||
| 6/8/2015 | Listed for sale | $485,000$107/sqft |
Source: Bejjani & Associates #60952261 Report a problem | ||
| 5/14/2015 | Pending sale | $485,000$107/sqft |
Source: Bejjani & Associates #60952261 Report a problem | ||
| 5/11/2015 | Listed for sale | $485,000$107/sqft |
Source: Bejjani & Associates #60952261 Report a problem | ||
Public tax history
| Year | Property taxes | Tax assessment |
|---|---|---|
| 2025 | $22,464 -5.1% | $1,391,172 -5.9% |
| 2024 | $23,664 +14.8% | $1,478,906 -19.7% |
| 2023 | $20,607 -1.6% | $1,842,144 +39.8% |
| 2022 | $20,942 | $1,318,000 +19.9% |
| 2021 | -- | $1,099,229 |
| 2020 | $20,872 -29.8% | $1,099,229 -10.4% |
| 2019 | $29,713 -5.9% | $1,227,000 -18.5% |
| 2018 | $31,582 | $1,505,465 +20.4% |
| 2017 | $31,582 +193.9% | $1,250,109 +205.8% |
| 2016 | $10,747 +20.1% | $408,798 -0.8% |
| 2015 | $8,946 | $411,975 +7.4% |
| 2014 | $8,946 | $383,670 +26.9% |
| 2013 | -- | $302,238 |
| 2012 | -- | $302,238 |
| 2011 | -- | $302,238 |
| 2010 | -- | $302,238 |
| 2009 | -- | $302,238 -16.8% |
| 2007 | -- | $363,420 +20.1% |
| 2006 | -- | $302,500 +10% |
| 2005 | -- | $275,000 +10% |
| 2004 | -- | $250,000 +5.5% |
| 2003 | -- | $237,000 +6.2% |
| 2002 | -- | $223,100 -4% |
| 2001 | -- | $232,400 +10% |
| 2000 | -- | $211,300 |
Find assessor info on the county website
Monthly payment
Est. payment
Payment breakdown
Explore the cost of this home by adjusting the details. Changes won't be saved.Climate risks
Neighborhood: Neartown - Montrose
Nearby schools
GreatSchools rating
- 8/10Poe Elementary SchoolGrades: PK-5Distance: 0.4 mi
- 10/10Lanier Middle SchoolGrades: 6-8Distance: 0.6 mi
- 6/10Lamar High SchoolGrades: 9-12Distance: 1.1 mi
Schools provided by the listing agent
- Elementary: Poe Elementary School
- Middle: Lanier Middle School
- High: Lamar High School (Houston)
Source: HAR. This data may not be complete. We recommend contacting the local school district to confirm school assignments for this home.
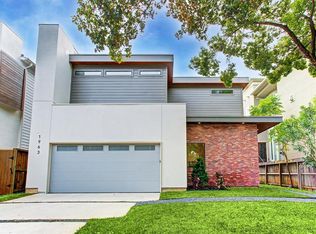
- $1,413,2004 bd5 ba4.6k sqft1963 Portsmouth St, Houston, TX 77098Off Market
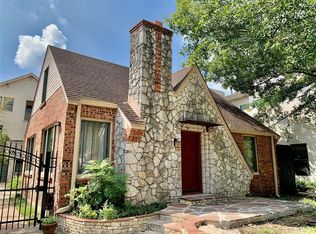
- $1,083,1004 bd3 ba1.9k sqft1955 Portsmouth St, Houston, TX 77098Off Market
- $946,6003 bd3 ba2.6k sqft1951 Portsmouth St, Houston, TX 77098Off Market
- $762,5003 bd4 ba3.8k sqft2001 Portsmouth St #B, Houston, TX 77098Off Market
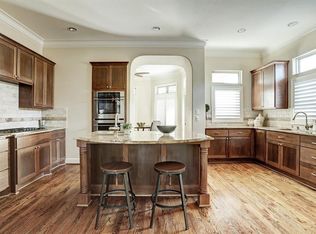
- $908,7003 bd4 ba3.8k sqft2001 Portsmouth St #A, Houston, TX 77098Off Market
- $830,3002 bd3 ba1.8k sqft1960 Norfolk St, Houston, TX 77098Off Market
- $498,7001 bd1 ba750 sqft2005 Portsmouth St, Houston, TX 77098Off Market
- $--1 bd1 ba1k sqft2005 Portsmouth St APT C, Houston, TX 77098Off Market
A local agent can set up tours, give advice and negotiate with sellers.
A local lender can help you make sure your offer is ready when you are.
Similar homes
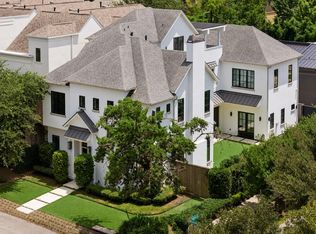
- $1,795,0005 bd4 ba4.1k sqft2928 Suffolk Dr, Houston, TX 77027For Sale
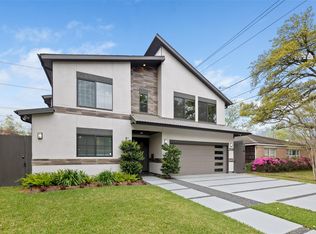 MLS ID #65280080, Joseph Ray Diosana, Keller Williams Memorial. HAR
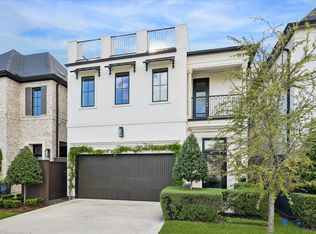
 - $1,899,0005 bd7 ba4.9k sqft4521 Blossom St, Houston, TX 77007For Sale
 MLS ID #37407265, Stephanie Pribble, Keller Williams Realty Metropolitan. HAR
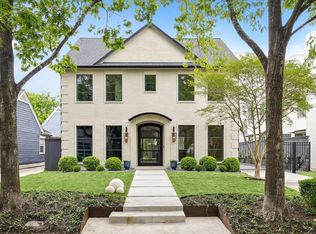
 - $1,548,0004 bd5 ba4.1k sqft3020 Lake St, Houston, TX 77098For Sale
 MLS ID #61186101, Philip Alter, Martha Turner Sotheby's International Realty. HAR
 - $2,175,0004 bd4 ba3.6k sqft2320 North Blvd, Houston, TX 77098For Sale
 MLS ID #55519798, Steven Fernandes, Substantia Realty, LLC. HAR
 - $2,090,0005 bd5 ba3.8k sqft4022 Coleridge St, Houston, TX 77005For SaleMLS ID #67790493, Cortney Cole-Hall, Martha Turner Sotheby's International Realty. HAR
- $2,047,5004 bd5 ba4.2k sqft2114 Wroxton Rd, Houston, TX 77005For SaleMLS ID #49631675, Phyllis Peak, Berkshire Hathaway HomeServices Premier Properties. HAR
- $1,249,0004 bd5 ba3.7k sqft1301 Peden St, Houston, TX 77006For SaleMLS ID #86417027, TJ Tirado, Better Homes and Gardens Real Estate Gary Greene - West Gray. HAR
- $1,045,0004 bd3 ba3k sqft2122 Banks St, Houston, TX 77098For SaleMLS ID #95495228, Laurie King, Martha Turner Sotheby's International Realty. HAR
- $1,780,0005 bd5 ba5k sqft6011 Burgoyne Rd #A, Houston, TX 77057For SaleMLS ID #73744614, Jose Muniz, Jane Byrd Properties International LLC. HAR
- $1,775,0005 bd6 ba5.3k sqft4122 Durness Way, Houston, TX 77025For SaleMLS ID #87986363, Nicholas Hodges, Hunting Realty Group, LLC. HAR
- $1,824,9995 bd6 ba4.2k sqft2705 Julian St, Houston, TX 77009For SaleMLS ID #48562004, Erica Sweet, HomeSmart. HAR
- $1,585,0005 bd6 ba4.3k sqft3021 Blue Bonnet Blvd, Houston, TX 77025For SaleMLS ID #50548762, Kathryn Davis, Keller Williams Houston Central. HAR
- $1,799,0005 bd5 ba5.8k sqft1601 Pine Chase Dr, Houston, TX 77055For SaleMLS ID #84917170, Wanda Taylor, Wanda Taylor Properties. HAR
- $1,899,0005 bd7 ba6.1k sqft3202 Glen Haven Blvd, Houston, TX 77025For SaleMLS ID #5244545, Steven Kinne, SERHANT.. HAR
- $1,999,9005 bd5 ba4.6k sqft1642 Norfolk St, Houston, TX 77006New ConstructionMLS ID #71293309, Oliver Carter, Connected Realty. HAR
- $1,449,0004 bd4 ba3.5k sqft4208 Driscoll St, Houston, TX 77098New ConstructionMLS ID #64536053, Katherine Shine, Kathy Shine Realty Group. HAR
- $1,999,0005 bd8 ba5.1k sqft4714 Tamarisk St, Bellaire, TX 77401New ConstructionMLS ID #50437112, Sammy Younis, RE/MAX Southwest. HAR
- $1,895,0005 bd7 ba5.5k sqft9622 Cedarhurst Dr, Houston, TX 77096For SaleMLS ID #63942397, Dru Mims, eXp Realty LLC. HAR
- $2,395,0004 bd5 ba4.6k sqft2205 North Blvd, Houston, TX 77098New ConstructionMLS ID #42474246, Kathleen Debarbieris, KD Dominion Estates. HAR
- $1,999,9005 bd6 ba5.6k sqft4927 Jason St, Houston, TX 77096For SaleMLS ID #72914091, CW Ross, Keller Williams Realty Southwest. HAR
