**OPEN HOUSE SUN 7/19 2-4PM** Stunning home situated on spacious corner lot surrounded by mature trees. This 3-story residence w/ 5 beds, 6.5 baths, PRIVATE ELEVATOR, & oversized garage w/ LOFT STORAGE! Designed for elevated living & effortless entertaining, featuring open-concept spaces, rich wood flooring, & custom cabinetry! The chef’s kitchen is a showpiece, highlighted by waterfall edge marble island, Viking stainless appliances, & butler’s pantry, BUILT-IN FRIDGE! Primary suite has an ambient light tray ceiling, private balcony, & spa-inspired bathroom w/ Bianco Carrara marble finishes, dual vanities, soaking tub, & walk-in shower. Generously sized secondary bedrooms, beautifully appointed bathrooms, a versatile game room, & media room. Outdoor living w/ covered patio, fully fenced backyard. Located less than 3 miles to the Texas Medical Center, 5 miles from The Galleria, & under 10 miles to Downtown, the home delivers refined design, premium finishes in a premier location!
For sale
$1,899,000
3202 Glen Haven Blvd, Houston, TX 77025
5beds
6,185sqft
:
Get pre-qualified$12,976/mo
Single Family Residence
Built in 2019
8,446 Square Feet Lot
$1,802,000 Zestimate®
$307/sqft
$25/mo HOA
What's special
Private elevatorPrivate balconyRich wood flooringBeautifully appointed bathroomsBuilt-in fridgeSpacious corner lotOpen-concept spaces
- 36 days |
- 321 |
- 17 |
Zillow last checked:
Listing updated:
Listed by:
Steven Kinne TREC #0522012 281-610-3625,
SERHANT.
Source: HAR,MLS#: 5244545
Facts & features
Interior
Bedrooms & bathrooms
- Bedrooms: 5
- Bathrooms: 7
- Full bathrooms: 6
- 1/2 bathrooms: 1
Rooms
- Room types: Den, Media Room, Utility Room, Wine Room
Primary bathroom
- Features: Primary Bath: Double Sinks, Primary Bath: Separate Shower, Primary Bath: Soaking Tub, Secondary Bath(s): Separate Shower, Secondary Bath(s): Tub/Shower Combo, Vanity Area
Kitchen
- Features: Breakfast Bar, Kitchen Island, Kitchen open to Family Room, Pantry, Pot Filler, Pots/Pans Drawers, Under Cabinet Lighting, Walk-in Pantry
Heating
- Natural Gas, Zoned
Cooling
- Ceiling Fan(s), Electric, Zoned
Appliances
- Included: Disposal, Refrigerator, Double Oven, Gas Oven, Microwave, Gas Cooktop, Gas Range, Dishwasher
- Laundry: Electric Dryer Hookup, Gas Dryer Hookup, Washer Hookup
Features
- Balcony, Elevator, Formal Entry/Foyer, High Ceilings, Prewired for Alarm System, Wet Bar, Wired for Sound, All Bedrooms Up, En-Suite Bath, Primary Bed - 2nd Floor, Walk-In Closet(s)
- Flooring: Engineered Hardwood, Marble, Tile, Wood
- Windows: Insulated/Low-E windows, Window Coverings
- Number of fireplaces: 2
- Fireplace features: Gas
Interior area
- Total structure area: 6,185
- Total interior livable area: 6,185 sqft
Property
Parking
- Total spaces: 2
- Parking features: Attached, Oversized, Garage Door Opener, Double-Wide Driveway
- Attached garage spaces: 2
Accessibility
- Accessibility features: Accessible Elevator Installed
Features
- Stories: 3
- Patio & porch: Covered, Patio/Deck
- Exterior features: Balcony
- Fencing: Back Yard
Lot
- Size: 8,446 Square Feet
- Dimensions: 120 x 70
- Features: Back Yard, Corner Lot, Subdivided, 0 Up To 1/4 Acre
Details
- Parcel number: 0751870030017
Construction
Type & style
- Home type: SingleFamily
- Architectural style: Other,Traditional
- Property subtype: Single Family Residence
Materials
- Spray Foam Insulation, Other, Stucco
- Foundation: Pillar/Post/Pier
- Roof: Composition
Condition
- New construction: No
- Year built: 2019
Details
- Builder name: Johnson Development Group
Utilities & green energy
- Sewer: Public Sewer
- Water: Public
Green energy
- Energy efficient items: Attic Vents, Thermostat, HVAC
Community & HOA
Community
- Security: Prewired for Alarm System
- Subdivision: Southern Oaks Sec 01
HOA
- Has HOA: Yes
- HOA fee: $305 annually
Location
- Region: Houston
Financial & listing details
- Price per square foot: $307/sqft
- Tax assessed value: $1,912,238
- Annual tax amount: $40,639
- Date on market: 6/30/2026
- Listing terms: Cash,Conventional,FHA,VA Loan
- Ownership: Full Ownership
- Road surface type: Concrete, Curbs, Gravel
Estimated market value
$1,802,000
$1.71M - $1.89M
$6,845/mo
Price history
| Date | Event | Price |
|---|---|---|
| 6/30/2026 | Listed for sale | $1,899,000-4.8%$307/sqft |
Source:  HAR #5244545 Report a problem HAR #5244545 Report a problem | ||
| 6/29/2026 | Listing removed | $1,995,000$323/sqft |
Source: HAR #35228199 Report a problem | ||
| 5/18/2026 | Price change | $1,995,000-5%$323/sqft |
Source: HAR #35228199 Report a problem | ||
| 4/3/2026 | Listed for sale | $2,099,000+21.3%$339/sqft |
Source: HAR #35228199 Report a problem | ||
| 11/6/2023 | Listing removed | -- |
Source: HAR #80912029 Report a problem | ||
| 8/2/2023 | Price change | $1,731,000-2.9%$280/sqft |
Source: HAR #80912029 Report a problem | ||
| 6/17/2023 | Listed for sale | $1,783,000-5.7%$288/sqft |
Source: HAR #80912029 Report a problem | ||
| 6/14/2023 | Listing removed | -- |
Source: HAR #73246000 Report a problem | ||
| 4/27/2023 | Price change | $1,890,000-5.3%$306/sqft |
Source: HAR #73246000 Report a problem | ||
| 4/5/2023 | Listed for sale | $1,995,000+20.9%$323/sqft |
Source: HAR #73246000 Report a problem | ||
| 3/14/2021 | Listing removed | -- |
Source: HAR #67428777 Report a problem | ||
| 1/21/2021 | Pending sale | $1,650,000$267/sqft |
Source: HAR #67428777 Report a problem | ||
| 12/16/2020 | Price change | $1,650,000-5.7%$267/sqft |
Source: Perry's Realty #67428777 Report a problem | ||
| 11/5/2020 | Listed for sale | $1,750,000$283/sqft |
Source: Perry's Realty #67428777 Report a problem | ||
| 9/27/2020 | Listing removed | $1,750,000$283/sqft |
Source: Platinum Real Estate #71357892 Report a problem | ||
| 10/1/2019 | Listed for sale | $1,750,000+338.6%$283/sqft |
Source: Platinum Real Estate #71357892 Report a problem | ||
| 12/4/2018 | Listing removed | $399,000$65/sqft |
Source: John Daugherty, REALTORS #44903814 Report a problem | ||
| 10/4/2018 | Pending sale | $399,000$65/sqft |
Source: John Daugherty, REALTORS #44903814 Report a problem | ||
| 5/3/2018 | Price change | $399,000-7%$65/sqft |
Source: Hallmark Properties, Inc. #28794533 Report a problem | ||
| 3/20/2018 | Price change | $429,000-4.7%$69/sqft |
Source: Hallmark Properties, Inc. #28794533 Report a problem | ||
| 2/28/2018 | Listed for sale | $450,000+18.4%$73/sqft |
Source: Hallmark Properties, Inc. #28794533 Report a problem | ||
| 9/30/2013 | Sold | -- |
Source: Agent Provided Report a problem | ||
| 6/27/2013 | Listing removed | $379,989$61/sqft |
Source: Better Homes and Gardens Real Estate Gary Greene #44948874 Report a problem | ||
| 3/9/2013 | Listed for sale | $379,989$61/sqft |
Source: Better Homes and Gardens Real Estate Gary Greene #44948874 Report a problem | ||
Public tax history
| Year | Property taxes | Tax assessment |
|---|---|---|
| 2025 | $31,338 -0.4% | $1,912,238 -0.9% |
| 2024 | $31,477 +8% | $1,929,031 +3.7% |
| 2023 | $29,157 -1.4% | $1,859,562 +9.6% |
| 2022 | $29,557 | $1,696,860 +8.6% |
| 2021 | -- | $1,562,912 +43.7% |
| 2020 | $26,090 +227.5% | $1,087,349 +230.5% |
| 2019 | $7,966 -14.8% | $328,960 +2.6% |
| 2018 | $9,350 | $320,736 -13.3% |
| 2017 | $9,350 -0.1% | $370,080 |
| 2016 | $9,358 -0.2% | $370,080 |
| 2015 | $9,372 | $370,080 +1.5% |
| 2014 | $9,372 | $364,577 +23.1% |
| 2013 | -- | $296,226 |
| 2012 | -- | $296,226 -1.5% |
| 2011 | -- | $300,734 +10.1% |
| 2010 | -- | $273,068 |
| 2009 | -- | $273,068 |
| 2008 | -- | $273,068 +13% |
| 2007 | -- | $241,645 +23.7% |
| 2006 | -- | $195,294 +10% |
| 2005 | -- | $177,540 +10% |
| 2004 | -- | $161,400 +9.9% |
| 2003 | -- | $146,800 +4.5% |
| 2002 | -- | $140,500 +9.9% |
| 2001 | -- | $127,800 +10% |
| 2000 | -- | $116,200 |
Find assessor info on the county website
Monthly payment
Est. payment
Payment breakdown
Explore the cost of this home by adjusting the details. Changes won't be saved.Climate risks
Neighborhood: Braeswood Place
Nearby schools
GreatSchools rating
- 10/10Twain Elementary SchoolGrades: PK-5Distance: 0.6 mi
- 7/10Pershing Middle SchoolGrades: 6-8Distance: 0.7 mi
- 6/10Lamar High SchoolGrades: 9-12Distance: 2.7 mi
Schools provided by the listing agent
- Elementary: Twain Elementary School
- Middle: Pershing Middle School
- High: Lamar High School (Houston)
Source: HAR. This data may not be complete. We recommend contacting the local school district to confirm school assignments for this home.
- $656,5003 bd2 ba1.7k sqft3206 Glen Haven Blvd, Houston, TX 77025Off Market
- $515,3002 bd2 ba2k sqft3229 Maroneal St, Houston, TX 77025Off Market
- $562,6006 bd4 ba3.6k sqft3203 Maroneal St, Houston, TX 77025Off Market
- $479,7002 bd2 ba2k sqft3225 Maroneal St, Houston, TX 77025Off Market
- $902,9003 bd2 ba2.4k sqft3210 Glen Haven Blvd, Houston, TX 77025Off Market
- $621,6003 bd2 ba2.2k sqft3239 Maroneal St, Houston, TX 77025Off Market
- $639,1003 bd3 ba2.8k sqft3235 Maroneal St, Houston, TX 77025Off Market
- $562,0002 bd2 ba2k sqft3221 Maroneal St, Houston, TX 77025Off Market
A local agent can set up tours, give advice and negotiate with sellers.
Similar homes
- $1,585,0005 bd6 ba4.3k sqft3021 Blue Bonnet Blvd, Houston, TX 77025For Sale
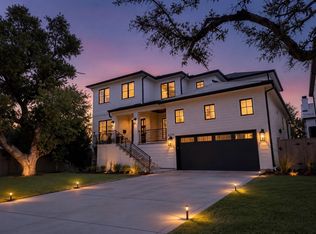 MLS ID #50548762, Kathryn Davis, Keller Williams Houston Central. HAR
 - $2,799,5005 bd6 ba5k sqft3607 Dumbarton St, Houston, TX 77025New Construction
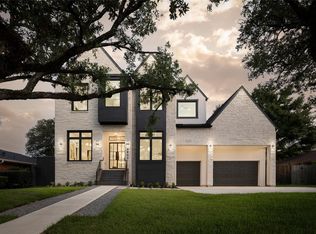 MLS ID #58836881, Claudia Huato, Nextgen Real Estate Properties. HAR
 - $1,895,0005 bd7 ba5.5k sqft9622 Cedarhurst Dr, Houston, TX 77096For Sale
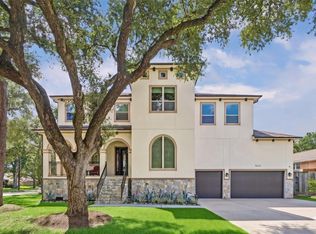 MLS ID #63942397, Dru Mims, eXp Realty LLC. HAR
 - $1,485,0004 bd5 ba3.8k sqft3505 Gramercy St, Houston, TX 77025For Sale
 MLS ID #3872579, Brad Fleming, Better Homes and Gardens Real Estate Gary Greene - Memorial. HAR
 - $1,899,0005 bd7 ba4.9k sqft4521 Blossom St, Houston, TX 77007For SaleMLS ID #37407265, Stephanie Pribble, Keller Williams Realty Metropolitan. HAR
- $1,795,0005 bd4 ba4.1k sqft2928 Suffolk Dr, Houston, TX 77027For SaleMLS ID #65280080, Joseph Ray Diosana, Keller Williams Memorial. HAR
- $1,955,0005 bd5 ba4.2k sqft2215 Macarthur St, Houston, TX 77030For SaleMLS ID #50920212, Mary Frances DuMay, Greenwood King Properties - Kirby Office. HAR
- $1,499,9005 bd5 ba5.1k sqft3302 Elmridge St, Houston, TX 77025For SaleMLS ID #78441517, Qingrun Liu, KingFay Inc. HAR
- $1,999,9005 bd6 ba5.6k sqft4927 Jason St, Houston, TX 77096For SaleMLS ID #72914091, CW Ross, Keller Williams Realty Southwest. HAR
- $1,699,9954 bd5 ba4.5k sqft802 W 30th St, Houston, TX 77018For SaleMLS ID #51779945, Michael Silva, Happen Houston. HAR
- $1,750,0005 bd6 ba4.5k sqft1959 Portsmouth St, Houston, TX 77098For SaleMLS ID #33912642, Adriana Banks, Douglas Elliman Real Estate. HAR
- $2,050,0006 bd7 ba6k sqft4615 Laurel St, Bellaire, TX 77401For SaleMLS ID #10075767, Stephanie Aron-Weiss, Douglas Elliman Real Estate. HAR
- $1,950,0004 bd4 ba4.2k sqft74 Briar Hollow Ln, Houston, TX 77027For SaleMLS ID #76983796, Linda Ricca, Compass RE Texas, LLC - Houston. HAR
- $1,799,0005 bd7 ba6.4k sqft431 W 30th St, Houston, TX 77018New ConstructionMLS ID #84965069, Thalina Garcia, Nan & Company Properties - Corporate Office (Heights). HAR
- $1,797,0003 bd5 ba5.1k sqft5202 Chesapeake Way, Houston, TX 77056For SaleMLS ID #73950189, Muriel Lofranco, Energy Realty. HAR
- $1,999,0005 bd8 ba5.1k sqft4714 Tamarisk St, Bellaire, TX 77401New ConstructionMLS ID #50437112, Sammy Younis, RE/MAX Southwest. HAR
- $1,525,0004 bd5 ba4.1k sqft2402 McClendon St, Houston, TX 77030For SaleMLS ID #40023240, Anna Teplitskaya, Compass RE Texas, LLC - Houston. HAR
- $1,780,0005 bd5 ba5k sqft6011 Burgoyne Rd #A, Houston, TX 77057For SaleMLS ID #73744614, Jose Muniz, Jane Byrd Properties International LLC. HAR
- $1,750,0004 bd5 ba5k sqft907 W 43rd St, Houston, TX 77018For SaleMLS ID #70972862, Kamerin Long, Mission Real Estate Group. HAR
- $1,399,9994 bd5 ba4k sqft4009 Newshire Dr, Houston, TX 77025New ConstructionMLS ID #63423237, Cindy Saravia, Go Real Estate. HAR
