Stunning new construction offering 4 bedrooms and 5 bathrooms across approximately 4,000 square feet of thoughtfully designed living space, ideally situated in the Woodshire neighborhood near the Medical Center, Downtown, and the Galleria. This home features Anderson windows, soaring 11-foot ceilings downstairs and 10-foot ceilings upstairs, engineered hardwood flooring throughout, and high-efficiency Trane HVAC systems. The kitchen is designed to impress with custom white oak cabinetry, Taj Mahal countertops, and JennAir appliances, while the primary bathroom showcases Carrara marble and elevated finishes. Designer touches include a curated selection of Kohler, Signature Hardware, and Delta fixtures. A full bathroom downstairs adds convenience, making this home the perfect blend of luxury, functionality, and timeless design. Schedule your private tour today.
New construction
Price cut: $50K (6/25)
$1,399,999
4009 Newshire Dr, Houston, TX 77025
4beds
4,000sqft
:
Get pre-qualified$9,642/mo
Single Family Residence
Built in 2026
8,515 Square Feet Lot
$1,366,000 Zestimate®
$350/sqft
$-- HOA
What's special
- 35 days |
- 205 |
- 22 |
Zillow last checked:
Listing updated:
Listed by:
Cindy Saravia TREC #0803539 832-466-2336,
Go Real Estate
Source: HAR,MLS#: 63423237
Facts & features
Interior
Bedrooms & bathrooms
- Bedrooms: 4
- Bathrooms: 5
- Full bathrooms: 5
Rooms
- Room types: Family Room
Primary bedroom
- Level: Second
- Area: 340
- Dimensions: 20x17
Bedroom
- Level: Second
- Area: 144
- Dimensions: 12x12
Bedroom
- Level: Second
- Area: 247
- Dimensions: 19x13
Bedroom
- Level: Second
- Area: 144
- Dimensions: 12x12
Other
- Level: First
- Area: 180
- Dimensions: 15x12
Breakfast
- Level: First
- Area: 117
- Dimensions: 13x9
Dining room
- Level: First
- Area: 156
- Dimensions: 13x12
Game room
- Level: Second
- Area: 228
- Dimensions: 19x12
Living room
- Level: First
- Area: 520
- Dimensions: 26x20
Heating
- Natural Gas
Cooling
- Ceiling Fan(s), Electric
Appliances
- Included: Disposal, Refrigerator, Gas Oven, Microwave, Gas Range, Dishwasher
- Laundry: Electric Dryer Hookup, Gas Dryer Hookup, Washer Hookup
Features
- High Ceilings, All Bedrooms Up
- Flooring: Engineered Hardwood, Marble, Tile
- Number of fireplaces: 1
- Fireplace features: Electric
Interior area
- Total structure area: 4,000
- Total interior livable area: 4,000 sqft
Property
Parking
- Total spaces: 2
- Parking features: Attached, Garage Door Opener
- Attached garage spaces: 2
Features
- Stories: 2
- Patio & porch: Covered, Porch
- Fencing: Back Yard
Lot
- Size: 8,515 Square Feet
- Features: Back Yard, Subdivided, 0 Up To 1/4 Acre
Details
- Parcel number: 0831780000007
Construction
Type & style
- Home type: SingleFamily
- Architectural style: Traditional
- Property subtype: Single Family Residence
Materials
- Brick, Stucco
- Foundation: Pillar/Post/Pier
- Roof: Composition,Metal
Condition
- New construction: Yes
- Year built: 2026
Details
- Builder name: Houston Estate Developers
Utilities & green energy
- Sewer: Public Sewer
- Water: Public
Green energy
- Energy efficient items: Thermostat, HVAC>15 SEER
Community & HOA
Community
- Subdivision: Woodshire 1
Location
- Region: Houston
Financial & listing details
- Price per square foot: $350/sqft
- Tax assessed value: $320,534
- Annual tax amount: $6,812
- Date on market: 6/25/2026
- Listing terms: Cash,Conventional
Estimated market value
$1,366,000
$1.30M - $1.43M
$5,504/mo
Price history
| Date | Event | Price |
|---|---|---|
| 6/25/2026 | Price change | $1,399,999-3.4%$350/sqft |
Source:  HAR #63423237 Report a problem HAR #63423237 Report a problem | ||
| 4/10/2026 | Price change | $1,450,000+249.4%$363/sqft |
Source: HAR #90894314 Report a problem | ||
| 7/28/2025 | Pending sale | $415,000$104/sqft |
Source: HAR #13596040 Report a problem | ||
| 2/21/2025 | Listed for sale | $415,000+25.8%$104/sqft |
Source: HAR #13596040 Report a problem | ||
| 6/5/2020 | Listing removed | $1,700 |
Source: Keller Williams Memorial #45278542 Report a problem | ||
| 4/23/2020 | Price change | $1,700-15% |
Source: Keller Williams Realty #45278542 Report a problem | ||
| 11/9/2019 | Listed for rent | $2,000$1/sqft |
Source: Keller Williams Realty #66246397 Report a problem | ||
| 9/8/2019 | Listing removed | $2,000$1/sqft |
Source: Keller Williams Memorial #45328688 Report a problem | ||
| 6/7/2019 | Listed for rent | $2,000+11.1%$1/sqft |
Source: Keller Williams Realty #45328688 Report a problem | ||
| 3/16/2019 | Listing removed | $1,800 |
Source: Keller Williams Memorial #88968407 Report a problem | ||
| 12/15/2018 | Listed for rent | $1,800 |
Source: Keller Williams Realty #88968407 Report a problem | ||
| 9/14/2018 | Listing removed | $330,000$83/sqft |
Source: Keller Williams Memorial #78094122 Report a problem | ||
| 7/17/2018 | Listed for sale | $330,000$83/sqft |
Source: Keller Williams Realty #78094122 Report a problem | ||
| 6/14/2018 | Pending sale | $330,000$83/sqft |
Source: Keller Williams Memorial #78094122 Report a problem | ||
| 3/3/2018 | Listed for sale | $330,000-1.5%$83/sqft |
Source: Keller Williams Realty #78094122 Report a problem | ||
| 12/15/2017 | Listing removed | $335,000$84/sqft |
Source: Houston Memorial #17824986 Report a problem | ||
| 7/31/2017 | Price change | $335,000-1.5%$84/sqft |
Source: Keller Williams Realty #17824986 Report a problem | ||
| 7/10/2017 | Price change | $340,000-1.4%$85/sqft |
Source: Keller Williams Realty #17824986 Report a problem | ||
| 6/30/2017 | Price change | $345,000-1.1%$86/sqft |
Source: Keller Williams Realty #17824986 Report a problem | ||
| 6/10/2017 | Price change | $349,000-0.3%$87/sqft |
Source: Keller Williams Realty #17824986 Report a problem | ||
| 4/28/2017 | Listed for sale | $350,000$88/sqft |
Source: Keller Williams Realty #84690746 Report a problem | ||
Public tax history
| Year | Property taxes | Tax assessment |
|---|---|---|
| 2025 | $6,609 -1.5% | $320,534 |
| 2024 | $6,707 +7.4% | $320,534 -1.8% |
| 2023 | $6,246 -2.4% | $326,248 +12.3% |
| 2022 | $6,400 | $290,642 +2.3% |
| 2021 | -- | $284,000 -0.3% |
| 2020 | $6,836 -0.9% | $284,896 |
| 2019 | $6,899 +11.6% | $284,896 -11% |
| 2018 | $6,181 | $320,000 |
| 2017 | $6,181 +10.4% | $320,000 |
| 2016 | $5,597 +17.1% | $320,000 -1.7% |
| 2015 | $4,778 | $325,492 +31% |
| 2014 | $4,778 | $248,498 +6% |
| 2013 | -- | $234,354 |
| 2012 | -- | $234,354 |
| 2011 | -- | $234,354 +15.8% |
| 2010 | -- | $202,434 -11.1% |
| 2009 | -- | $227,778 +8.7% |
| 2008 | -- | $209,547 +1.9% |
| 2007 | -- | $205,702 +43.1% |
| 2006 | -- | $143,748 +10% |
| 2005 | -- | $130,680 +10% |
| 2004 | -- | $118,800 +10% |
| 2003 | -- | $108,000 +20% |
| 2002 | -- | $90,000 |
| 2001 | -- | $90,000 +1.4% |
| 2000 | -- | $88,800 |
Find assessor info on the county website
Monthly payment
Est. payment
Payment breakdown
Explore the cost of this home by adjusting the details. Changes won't be saved.Climate risks
Neighborhood: Braeswood Place
Nearby schools
GreatSchools rating
- 8/10Longfellow Elementary SchoolGrades: PK-5Distance: 0.6 mi
- 7/10Pershing Middle SchoolGrades: 6-8Distance: 1.3 mi
- 7/10Bellaire High SchoolGrades: 9-12Distance: 1.7 mi
Schools provided by the listing agent
- Elementary: Longfellow Elementary School (Houston)
- Middle: Pershing Middle School
- High: Bellaire High School
Source: HAR. This data may not be complete. We recommend contacting the local school district to confirm school assignments for this home.
- $388,7003 bd2 ba1.3k sqft4005 Newshire Dr, Houston, TX 77025Off Market

- $321,0002 bd2 ba1.2k sqft4013 Newshire Dr, Houston, TX 77025Off Market
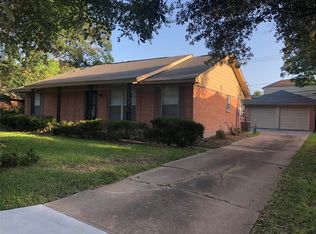
- $899,8002 bd2 ba3.5k sqft4001 Newshire Dr, Houston, TX 77025Off Market
- $383,4003 bd2 ba2.1k sqft4018 Levonshire Dr, Houston, TX 77025Off Market

- $335,2002 bd1 ba1.3k sqft4017 Newshire Dr, Houston, TX 77025Off Market
- $1,162,5004 bd4 ba4.6k sqft4014 Levonshire Dr, Houston, TX 77025Off Market
- $531,5004 bd3 ba2.5k sqft4022 Levonshire Dr, Houston, TX 77025Off Market
- $451,2004 bd3 ba2.4k sqft4010 Levonshire Dr, Houston, TX 77025Off Market
A local agent can set up tours, give advice and negotiate with sellers.
Similar homes
- $1,585,0005 bd6 ba4.3k sqft3021 Blue Bonnet Blvd, Houston, TX 77025For Sale
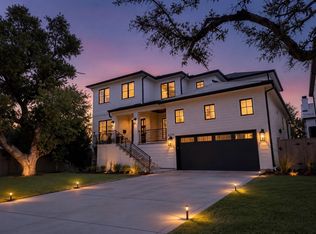 MLS ID #50548762, Kathryn Davis, Keller Williams Houston Central. HAR
 - $1,200,0004 bd4 ba3.2k sqft5411 Yarwell Dr, Houston, TX 77096For Sale
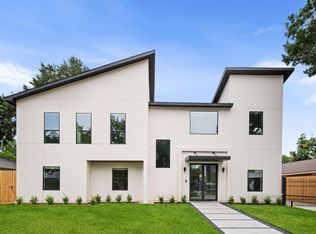 MLS ID #15342757, Anita Bormaster, Bernstein Realty. HAR
 - $1,575,0004 bd6 ba4.5k sqft4509 Mimosa Dr, Bellaire, TX 77401New Construction
 MLS ID #44830042, Bee Vines, Keller Williams Memorial. HAR
 - $1,399,0004 bd4 ba4k sqft9115 Hammerly Blvd, Houston, TX 77080For Sale
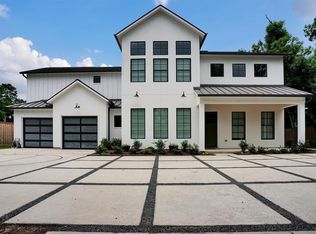 MLS ID #17867672, Sean Namli, Dr. Sean Realty, LLC. HAR
 - $1,299,9004 bd4 ba3.1k sqft3909 Driscoll St, Houston, TX 77098New ConstructionMLS ID #91320680, Blake Vincent, DUX Realty, LLC. HAR
- $1,675,0004 bd6 ba4k sqft5009 Holt St, Bellaire, TX 77401New ConstructionMLS ID #12748000, Zaran Engineer, Cornerstone Prop Mngt, Inc. HAR
- $1,249,9004 bd5 ba3.7k sqft1717 Monarch Oaks St, Houston, TX 77055New ConstructionHAR
- $1,389,9003 bd4 ba3.2k sqft902 E 25th St, Houston, TX 77009New ConstructionMLS ID #32496070, Blake Vincent, DUX Realty, LLC. HAR
- $1,450,0004 bd5 ba3.9k sqft2010 Hewitt Dr, Houston, TX 77018New ConstructionMLS ID #54308884, Jimmy Franklin, eXp Realty LLC. HAR
- $1,289,9004 bd4 ba3.3k sqft2413 Brun St #A, Houston, TX 77019New ConstructionMLS ID #73142561, Blake Vincent, DUX Realty, LLC. HAR
- $1,449,0004 bd4 ba3.5k sqft4208 Driscoll St, Houston, TX 77098New ConstructionMLS ID #64536053, Katherine Shine, Kathy Shine Realty Group. HAR
- $1,100,0004 bd5 ba4.2k sqft6022 Cottage Grove Lake Dr, Houston, TX 77007For SaleMLS ID #96357011, Evan Mangan, Orchard Brokerage. HAR
- $1,275,0004 bd4 ba3.9k sqft824 Malone St, Houston, TX 77007New ConstructionMLS ID #34005155, Rachel Solar, Martha Turner Sotheby's International Realty. HAR
- $1,349,9004 bd4 ba3.7k sqft309 Avenue Of Oaks St, Houston, TX 77009New ConstructionMLS ID #70054046, Pegah Zabihi, Compass RE Texas, LLC - The Heights. HAR
- $1,595,0004 bd5 ba4.3k sqft10070 Cedardale Dr, Houston, TX 77055For SaleMLS ID #91811332, Brianna Johnson, REALM Real Estate Professionals - North Houston. HAR
- $2,047,5004 bd5 ba4.2k sqft2114 Wroxton Rd, Houston, TX 77005For SaleMLS ID #49631675, Phyllis Peak, Berkshire Hathaway HomeServices Premier Properties. HAR
- $938,0004 bd5 ba3.5k sqft5506 Bosque St, Houston, TX 77056For SaleMLS ID #28432236, Lynn Rao, AlphaMax Realty Inc.. HAR
- $1,199,9004 bd4 ba3.3k sqft2325 Richton St, Houston, TX 77098New ConstructionMLS ID #78181957, Blake Vincent, DUX Realty, LLC. HAR
- $1,424,9003 bd4 ba3.1k sqft920 E 25th St, Houston, TX 77009New ConstructionMLS ID #35798306, Blake Vincent, DUX Realty, LLC. HAR
- $1,399,0004 bd6 ba2.8k sqft111 E 18th St, Houston, TX 77008New ConstructionMLS ID #74950038, Diane Kingshill, Martha Turner Sotheby's International Realty. HAR
