Welcome to 5411 Yarwell, a beautifully reimagined home ideally located in the heart of the Meyerland area. Step through striking steel glass double doors into a bright, open-concept living featuring 10-foot ceilings & engineered hardwood floors. The expansive kitchen showcases sleek cabinetry, quartz countertops, a 9-foot island, a 48-inch range. The first floor offers a downstairs primary bdrm, two spacious secondary bdrms w/additional bathroom. The upstairs primary suite features a luxurious bath w/rain shower, soaking tub & private water closet, w/an impressive custom open closet system featuring glass-front cabinetry & integrated lighting. A spacious flex room w/ensuite bath offers exceptional flexibility as an addtl primary suite, media/game room. Additional enhancements include custom shelving in the family and dining rooms and remote-controlled Hunter Douglas window coverings throughout. Outdoors, enjoy a gated driveway, large covered patio w/outdoor kitchen & ample green space.
For sale
Price cut: $105K (8/18)
$1,095,000
5411 Yarwell Dr, Houston, TX 77096
4beds
3,236sqft
Single Family Residence
Built in 1959
8,398 Square Feet Lot
$1,055,000 Zestimate®
$338/sqft
$32/mo HOA
What's special
Engineered hardwood floorsQuartz countertopsPrivate water closetSoaking tubSleek cabinetryGated drivewayAmple green space
- 53 days
- 297
- 27
Zillow last checked:
Listing updated:
Listed by:
Anita Bormaster TREC #0810081 832-431-0722,
Bernstein Realty
Source: HAR,MLS#: 15342757
Facts & features
Interior
Bedrooms & bathrooms
- Bedrooms: 4
- Bathrooms: 4
- Full bathrooms: 4
Rooms
- Room types: Family Room, Utility Room
Primary bedroom
- Level: Second
- Area: 240
- Dimensions: 16x15
Primary bedroom
- Level: First
- Area: 210
- Dimensions: 15x14
Bedroom
- Level: First
- Area: 195
- Dimensions: 15x13
Bedroom
- Level: First
- Area: 132
- Dimensions: 12x11
Other
- Level: Second
Other
- Level: First
Dining room
- Level: First
- Area: 180
- Dimensions: 15x12
Game room
- Level: Second
- Area: 286
- Dimensions: 22x13
Kitchen
- Level: First
- Area: 270
- Dimensions: 18x15
Primary bath
- Level: Second
Primary bath
- Level: First
Heating
- Natural Gas
Cooling
- Electric
Appliances
- Included: Disposal, Refrigerator, Double Oven, Gas Oven, Microwave, Gas Range, Dishwasher
- Laundry: Electric Dryer Hookup, Gas Dryer Hookup, Washer Hookup
Features
- 2 Bedrooms Down, 2 Bedrooms Up, 2 Primary Bedrooms, En-Suite Bath, Primary Bed - 1st Floor, Primary Bed - 2nd Floor
- Flooring: Engineered Hardwood, Tile
- Windows: Window Coverings
- Number of fireplaces: 2
- Fireplace features: Electric
Interior area
- Total structure area: 3,236
- Total interior livable area: 3,236 sqft
Property
Parking
- Total spaces: 2
- Parking features: Driveway Gate, Detached, Driveway
- Garage spaces: 2
Features
- Stories: 2
- Patio & porch: Covered
- Exterior features: Outdoor Kitchen
- Fencing: Back Yard
Lot
- Size: 8,398 Square Feet
- Features: Back Yard, Subdivided, 0 Up To 1/4 Acre
Details
- Parcel number: 0912430000015
Construction
Type & style
- Home type: SingleFamily
- Architectural style: Contemporary
- Property subtype: Single Family Residence
Materials
- Stucco
- Foundation: Slab
- Roof: Composition
Condition
- New construction: No
- Year built: 1959
Utilities & green energy
- Sewer: Public Sewer
- Water: Public
Community & HOA
Community
- Subdivision: Marilyn Estates
HOA
- Has HOA: Yes
- HOA fee: $385 annually
Location
- Region: Houston
Financial & listing details
- Price per square foot: $338/sqft
- Tax assessed value: $324,452
- Annual tax amount: $6,895
- Date on market: 7/17/2026
- Road surface type: Asphalt
Estimated market value
$1,055,000
$1.00M - $1.11M
$5,086/mo
Price history
| Date | Event | Price |
|---|---|---|
| 8/18/2026 | Price change | $1,095,000-8.8%$338/sqft |
Source:  HAR #15342757 Report a problem HAR #15342757 Report a problem | ||
| 7/17/2026 | Listed for sale | $1,200,000+4.3%$371/sqft |
Source: HAR #15342757 Report a problem | ||
| 1/27/2026 | Listing removed | $1,150,000$355/sqft |
Source: HAR #27101643 Report a problem | ||
| 1/2/2026 | Pending sale | $1,150,000$355/sqft |
Source: HAR #27101643 Report a problem | ||
| 1/2/2026 | Listed for sale | $1,150,000$355/sqft |
Source: HAR #27101643 Report a problem | ||
| 11/4/2024 | Sold | -- |
Source: Agent Provided Report a problem | ||
Public tax history
| Year | Property taxes | Tax assessment |
|---|---|---|
| 2025 | $6,895 +0.1% | $324,452 -1.4% |
| 2024 | $6,887 +5563.5% | $329,141 +2.4% |
| 2023 | $122 -87.5% | $321,493 |
| 2022 | $976 | $321,493 +11% |
| 2021 | -- | $289,762 -0.3% |
| 2020 | $1,366 -28.4% | $290,740 -3.6% |
| 2019 | $1,906 +0.6% | $301,745 -3.6% |
| 2018 | $1,895 | $313,040 |
| 2017 | $1,895 +17.8% | $313,040 |
| 2016 | $1,609 -9.6% | $313,040 -1.3% |
| 2015 | $1,780 | $317,173 +11.2% |
| 2014 | $1,780 | $285,286 +40.8% |
| 2013 | -- | $202,590 |
| 2012 | -- | $202,590 |
| 2011 | -- | $202,590 |
| 2010 | -- | $202,590 |
| 2009 | -- | $202,590 +14% |
| 2007 | -- | $177,747 +4.9% |
| 2006 | -- | $169,400 +10% |
| 2005 | -- | $154,000 +10% |
| 2004 | -- | $140,000 -4.9% |
| 2003 | -- | $147,200 +10% |
| 2002 | -- | $133,850 -3.4% |
| 2001 | -- | $138,500 +9.7% |
| 2000 | -- | $126,200 |
Find assessor info on the county website
Monthly payment
Est. payment
Payment breakdown
Explore the cost of this home by adjusting the details. Changes won't be saved.Climate risks
Neighborhood: Meyerland Area
Nearby schools
Schools provided by the listing agent
- Elementary: Parker Elementary School (Houston)
- Middle: Meyerland Middle School
- High: Westbury High School
Source: HAR. This data may not be complete. We recommend contacting the local school district to confirm school assignments for this home.

Similar homes
- $1,399,0004 bd4 ba3.8k sqft5215 Jason St, Houston, TX 77096For Sale
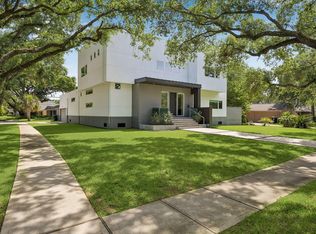 MLS ID #65070031, Shahar Zarfati, Compass RE Texas, LLC - Houston. HAR
 - $849,9005 bd3 ba3.2k sqft5439 Kinglet St, Houston, TX 77096For Sale
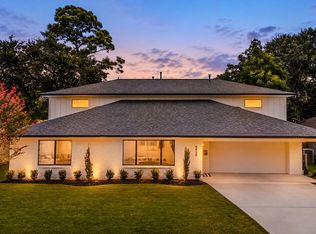 MLS ID #66207426, Kenneth Jones, Coldwell Banker Realty - Bellaire-Metropolitan. HAR
 - $583,0003 bd2 ba2.1k sqft5507 Valkeith Dr, Houston, TX 77096For Sale
 MLS ID #33162492, Edwin Ortiz, NuWay Realty Group LLC. HAR
 - $629,0004 bd4 ba2.4k sqft5934 Dumfries Dr, Houston, TX 77096For Sale
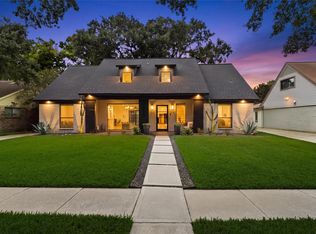 MLS ID #48506525, Michelle Cammack, Keller Williams Realty The Woodlands. HAR
