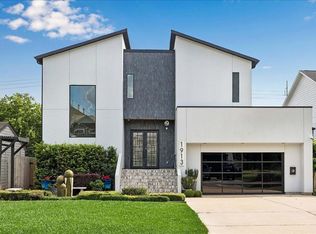
Welcome to this contemporary masterpiece on a CORNER lot in one of Houston’s most desirable neighborhoods. Designed for everyday living and entertaining, the open-concept kitchen, living, and dining area features sleek finishes, abundant natural light, and seamless flow throughout the home. The thoughtfully designed floor plan offers a dedicated STUDY and a spacious PRIMARY SUITE ON THE FIRST FLOOR with separate HIS & HERS WALK-IN CLOSETS.
The home offers a large mud/utility room, TWO WALK-IN PANTRIES, multiple walk-in storage closets throughout. Step outside to your private backyard retreat featuring a resort-style POOL, generous green space, BUILT-IN OUTDOOR SPEAKERS, and an outdoor kitchen equipped with premium WOLF appliances.
Upstairs, you’ll find a large GAMEROOM, three additional spacious bedrooms, including a private EN-SUITE BEDROOM. Brand new tankless, complete a GENERATOR, this home effortlessly blends luxury, and practicality in an unbeatable location.
For sale
$1,399,000
5215 Jason St, Houston, TX 77096
4beds
3,859sqft
Single Family Residence
Built in 2018
10,219 Square Feet Lot
$1,347,600 Zestimate®
$363/sqft
$42/mo HOA
What's special
Sleek finishesBuilt-in outdoor speakersResort-style poolPrivate backyard retreatAbundant natural lightDedicated studyPrivate en-suite bedroom
- 26 days
- 421
- 58
Zillow last checked:
Listing updated:
Listed by:
Shahar Zarfati TREC #0748177 480-233-5555,
Compass RE Texas, LLC - Houston
Source: HAR,MLS#: 65070031
Facts & features
Interior
Bedrooms & bathrooms
- Bedrooms: 4
- Bathrooms: 4
- Full bathrooms: 3
- 1/2 bathrooms: 1
Primary bedroom
- Level: First
- Area: 252
- Dimensions: 18x14
Bedroom
- Level: Second
- Area: 169
- Dimensions: 13x13
Bedroom
- Level: Second
- Area: 169
- Dimensions: 13x13
Bedroom
- Level: Second
- Area: 180
- Dimensions: 15x12
Other
- Level: First
- Area: 110
- Dimensions: 11x10
Game room
- Level: Second
- Area: 306
- Dimensions: 18x17
Utility room
- Level: First
- Area: 120
- Dimensions: 20x6
Heating
- Natural Gas
Cooling
- Electric
Appliances
- Included: Water Heater, Disposal, Microwave, Dishwasher
Features
- High Ceilings, Primary Bed - 1st Floor, Walk-In Closet(s)
- Flooring: Wood
- Doors: Insulated Doors
- Windows: Insulated/Low-E windows
Interior area
- Total structure area: 3,859
- Total interior livable area: 3,859 sqft
Property
Parking
- Total spaces: 2
- Parking features: Attached, Additional Parking
- Attached garage spaces: 2
Features
- Stories: 2
- Patio & porch: Covered
- Exterior features: Outdoor Kitchen, Sprinkler System
- Has private pool: Yes
- Pool features: Gunite, Heated, In Ground
- Fencing: Full
Lot
- Size: 10,219 Square Feet
- Features: Back Yard, Corner Lot, Subdivided, 0 Up To 1/4 Acre
Details
- Parcel number: 0853860000013
Construction
Type & style
- Home type: SingleFamily
- Architectural style: Contemporary
- Property subtype: Single Family Residence
Materials
- Batts Insulation, Cement Siding, Stucco
- Foundation: Pillar/Post/Pier
- Roof: Metal
Condition
- New construction: No
- Year built: 2018
Utilities & green energy
- Sewer: Public Sewer
- Water: Public
Green energy
- Energy efficient items: HVAC>13 SEER, Exposure/Shade
Community & HOA
Community
- Subdivision: Meyerland
HOA
- Has HOA: Yes
- HOA fee: $500 annually
Location
- Region: Houston
Financial & listing details
- Price per square foot: $363/sqft
- Tax assessed value: $1,127,108
- Annual tax amount: $23,954
- Date on market: 9/4/2026
Estimated market value
$1,347,600
$1.28M - $1.41M
$6,731/mo
Price history
| Date | Event | Price |
|---|---|---|
| 9/4/2026 | Listed for sale | $1,399,000$363/sqft |
Source:  HAR #65070031 Report a problem HAR #65070031 Report a problem | ||
| 8/31/2026 | Listing removed | $1,399,000$363/sqft |
Source: HAR #72772956 Report a problem | ||
| 8/28/2026 | Pending sale | $1,399,000$363/sqft |
Source: HAR #72772956 Report a problem | ||
| 7/30/2026 | Listed for sale | $1,399,000$363/sqft |
Source: HAR #72772956 Report a problem | ||
| 7/26/2026 | Listing removed | $1,399,000$363/sqft |
Source: HAR #37250576 Report a problem | ||
| 7/7/2026 | Listed for sale | $1,399,000-3.5%$363/sqft |
Source: HAR #37250576 Report a problem | ||
| 6/21/2026 | Listing removed | $1,450,000$376/sqft |
Source: HAR #78289900 Report a problem | ||
| 5/28/2026 | Listed for sale | $1,450,000+11.5%$376/sqft |
Source: HAR #78289900 Report a problem | ||
| 3/29/2024 | Listing removed | -- |
Source: HAR #73672599 Report a problem | ||
| 3/12/2024 | Pending sale | $1,299,999$337/sqft |
Source: HAR #73672599 Report a problem | ||
| 3/8/2024 | Listed for sale | $1,299,999$337/sqft |
Source: HAR #73672599 Report a problem | ||
Public tax history
| Year | Property taxes | Tax assessment |
|---|---|---|
| 2025 | $17,967 -1.3% | $1,127,108 -0.9% |
| 2024 | $18,210 +7.7% | $1,137,799 +3.4% |
| 2023 | $16,904 -7.7% | $1,100,737 +3.8% |
| 2022 | $18,323 | $1,060,849 +3.1% |
| 2021 | -- | $1,028,758 +12.6% |
| 2020 | $17,298 +53.8% | $913,553 +53.8% |
| 2019 | $11,249 -8.3% | $593,798 +93.2% |
| 2018 | $12,269 | $307,391 -51.5% |
| 2017 | $12,269 +10.2% | $633,746 |
| 2016 | $11,136 +18.1% | $633,746 +3.1% |
| 2015 | $9,433 | $614,827 +32.2% |
| 2014 | $9,433 | $465,000 +7.2% |
| 2013 | -- | $433,700 +17.4% |
| 2012 | -- | $369,500 -1% |
| 2011 | -- | $373,420 |
| 2010 | -- | $373,420 -6.1% |
| 2009 | -- | $397,873 +0.3% |
| 2007 | -- | $396,878 +10.8% |
| 2006 | -- | $358,160 +10% |
| 2005 | -- | $325,600 +4.2% |
| 2004 | -- | $312,400 +3.6% |
| 2003 | -- | $301,600 +4.9% |
| 2002 | -- | $287,500 +3.6% |
| 2001 | -- | $277,400 |
Find assessor info on the county website
Monthly payment
Est. payment
Payment breakdown
Explore the cost of this home by adjusting the details. Changes won't be saved.Climate risks
Neighborhood: Meyerland Area
Nearby schools
Schools provided by the listing agent
- Elementary: Lovett Elementary School
- Middle: Meyerland Middle School
- High: Bellaire High School
Source: HAR. This data may not be complete. We recommend contacting the local school district to confirm school assignments for this home.
Similar homes
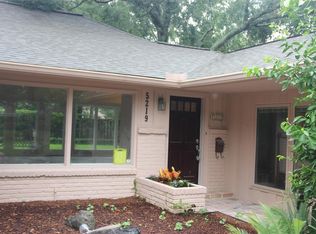
- $1,250,0004 bd4 ba4.4k sqft5107 Contour Pl, Houston, TX 77096For Sale
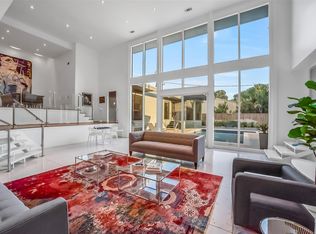 MLS ID #20990545, Ed Wolff, Beth Wolff Realtors. HAR
 - $1,400,0004 bd4 ba4.6k sqft5524 Jessamine St, Houston, TX 77081For Sale
 MLS ID #47413137, George Binoy, UGM Realty LLC. HAR
 - $1,295,0004 bd4 ba4.6k sqft5734 N Braeswood Blvd, Houston, TX 77096New Construction
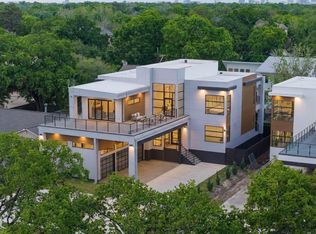 MLS ID #39822938, Anita Bormaster, Bernstein Realty. HAR
 - $1,450,0004 bd4 ba4k sqft1913 Du Barry Ln, Houston, TX 77018For Sale By Owner