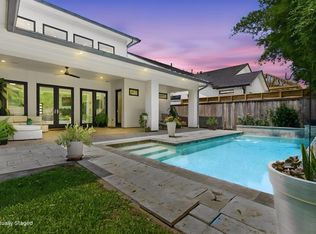
This gorgeous modern farmhouse offers privacy, space, and stunning design in a must-see layout. With all bedrooms and a large game room upstairs, the home also features his and hers studies for ultimate flexibility. The kitchen is a dream—bright and spacious with an oversized island, marble countertops, gas stove, stainless steel appliances, and abundant cabinetry, all open to the family room. Both formals add elegance, while exposed brick walls lend rustic charm. Solid 6" hardwood oak floors run throughout the home, and built-in speakers enhance the kitchen, living area, and outdoor veranda. Enjoy energy-saving features, a variable HVAC system, prewiring for exterior cameras, and an automatic gate. The covered patio overlooks a massive yard—perfect for outdoor living. This home has never flooded and includes tons of windows that flood the space with natural light. A rare opportunity to own a bright, beautiful, and modern farmhouse retreat!
For sale
$1,399,000
9115 Hammerly Blvd, Houston, TX 77080
4beds
4,066sqft
Single Family Residence
Built in 2016
0.45 Acres Lot
$1,343,700 Zestimate®
$344/sqft
$67/mo HOA
What's special
- 105 days
- 188
- 11
Zillow last checked:
Listing updated:
Listed by:
Sean Namli TREC #0687139 346-262-8677,
Dr. Sean Realty, LLC,
Diane Ward TREC #0743186 832-402-4940,
Dr. Sean Realty, LLC
Source: HAR,MLS#: 17867672
Facts & features
Interior
Bedrooms & bathrooms
- Bedrooms: 4
- Bathrooms: 4
- Full bathrooms: 3
- 1/2 bathrooms: 1
Primary bedroom
- Level: Second
- Area: 546
- Dimensions: 26 x 21
Bedroom
- Level: Second
- Area: 180
- Dimensions: 15 x 12
Bedroom
- Level: Second
- Area: 195
- Dimensions: 15 x 13
Bedroom
- Level: Second
- Area: 195
- Dimensions: 15 x 13
Other
- Level: First
- Area: 169
- Dimensions: 13 x 13
Dining room
- Level: First
- Area: 210
- Dimensions: 15 x 14
Other
- Level: First
- Area: 156.25
- Dimensions: 12.5 x 12.5
Game room
- Level: Second
- Area: 210
- Dimensions: 15 x 14
Living room
- Level: First
- Area: 520
- Dimensions: 26 x 20
Utility room
- Level: Second
- Area: 64
- Dimensions: 8 x 8
Heating
- Natural Gas
Cooling
- Ceiling Fan(s), Electric
Appliances
- Included: ENERGY STAR Qualified Appliances, Disposal, Microwave, Dishwasher
Features
- Formal Entry/Foyer, All Bedrooms Up, En-Suite Bath, Primary Bed - 2nd Floor, Walk-In Closet(s)
- Flooring: Tile, Wood
- Windows: Insulated/Low-E windows, Window Coverings
Interior area
- Total structure area: 4,066
- Total interior livable area: 4,066 sqft
Property
Parking
- Total spaces: 2
- Parking features: Attached, Oversized
- Attached garage spaces: 2
Features
- Stories: 2
- Patio & porch: Covered, Patio/Deck, Porch
- Exterior features: Back Green Space, Outdoor Kitchen, Sprinkler System
- Fencing: Back Yard,Full
Lot
- Size: 0.45 Acres
- Features: Back Yard, Subdivided, 1/4 Up to 1/2 Acre
Details
- Parcel number: 0681440130003
Construction
Type & style
- Home type: SingleFamily
- Architectural style: Traditional
- Property subtype: Single Family Residence
Materials
- Other, Stone
- Foundation: Slab
- Roof: Composition,Metal
Condition
- New construction: No
- Year built: 2016
Utilities & green energy
- Sewer: Public Sewer
- Water: Public
Community & HOA
Community
- Subdivision: Spring Branch Estates Sec 02
HOA
- Has HOA: Yes
- HOA fee: $800 annually
Location
- Region: Houston
Financial & listing details
- Price per square foot: $344/sqft
- Tax assessed value: $1,228,805
- Annual tax amount: $25,322
- Date on market: 6/27/2026
Estimated market value
$1,343,700
$1.28M - $1.41M
$4,526/mo
Price history
| Date | Event | Price |
|---|---|---|
| 7/10/2026 | Price change | $1,399,000-3.5%$344/sqft |
Source:  HAR #17867672 Report a problem HAR #17867672 Report a problem | ||
| 6/27/2026 | Listed for sale | $1,449,000-3.3%$356/sqft |
Source: HAR #17867672 Report a problem | ||
| 5/7/2025 | Listed for sale | $1,499,000+36.3%$369/sqft |
Source: HAR #54814385 Report a problem | ||
| 3/4/2025 | Sold | -- |
Source: Agent Provided Report a problem | ||
| 12/18/2024 | Pending sale | $1,100,000$271/sqft |
Source: HAR #88220207 Report a problem | ||
| 12/13/2024 | Listed for sale | $1,100,000+33.3%$271/sqft |
Source: HAR #88220207 Report a problem | ||
| 1/10/2020 | Sold | -- |
Source: Agent Provided Report a problem | ||
| 12/10/2019 | Pending sale | $825,000$203/sqft |
Source: The Reyna Realty Group #97333383 Report a problem | ||
| 12/2/2019 | Price change | $825,000-5.7%$203/sqft |
Source: The Reyna Realty Group #97333383 Report a problem | ||
| 10/4/2019 | Price change | $875,000-1.7%$215/sqft |
Source: The Reyna Realty Group #94151576 Report a problem | ||
| 8/30/2019 | Listing removed | $4,000$1/sqft |
Source: Listing Results, LLC #50346957 Report a problem | ||
| 8/30/2019 | Price change | $890,500-1.1%$219/sqft |
Source: The Reyna Realty Group #94151576 Report a problem | ||
| 7/21/2019 | Listed for rent | $4,000$1/sqft |
Source: Listing Results, LLC #50346957 Report a problem | ||
| 5/14/2019 | Price change | $899,990-2.2%$221/sqft |
Source: Listing Results, LLC #6398895 Report a problem | ||
| 5/4/2019 | Price change | $920,000-3.2%$226/sqft |
Source: Listing Results, LLC #6398895 Report a problem | ||
| 3/25/2019 | Listed for sale | $950,000$234/sqft |
Source: Listing Results, LLC #6398895 Report a problem | ||
Public tax history
| Year | Property taxes | Tax assessment |
|---|---|---|
| 2025 | $11,103 +12% | $1,228,805 +11.8% |
| 2024 | $9,916 +13.7% | $1,098,919 -0.3% |
| 2023 | $8,723 +8.5% | $1,102,094 +17.2% |
| 2022 | $8,042 | $940,268 +8.1% |
| 2021 | -- | $869,446 +2.5% |
| 2020 | $6,114 +8.3% | $848,112 +42.3% |
| 2019 | $5,647 -53.4% | $595,860 |
| 2018 | $12,111 | $595,860 |
| 2017 | $12,111 +116.5% | $595,860 +178.6% |
| 2016 | $5,595 +145.7% | $213,880 |
| 2015 | $2,277 | $213,880 +150% |
| 2014 | $2,277 | $85,552 |
| 2013 | -- | $85,552 |
| 2012 | -- | $85,552 |
| 2011 | -- | $85,552 |
| 2010 | -- | $85,552 |
| 2009 | -- | -- |
| 2007 | -- | $163,000 |
| 2006 | -- | $163,000 -2.1% |
| 2005 | -- | $166,421 |
Find assessor info on the county website
Monthly payment
Est. payment
Payment breakdown
Explore the cost of this home by adjusting the details. Changes won't be saved.Climate risks
Neighborhood: Spring Branch Central
Nearby schools
Schools provided by the listing agent
- Elementary: Spring Branch Elementary School
- Middle: Spring Woods Middle School
- High: Northbrook High School
Source: HAR. This data may not be complete. We recommend contacting the local school district to confirm school assignments for this home.
Similar homes
- $1,345,0004 bd5 ba3.8k sqft1733 Du Barry Ln, Houston, TX 77018For Sale
 MLS ID #19335205, Mark Maniha, Mark Maniha Real Estate. HAR
 - $1,395,0004 bd4 ba3.6k sqft6610 Sivley St, Houston, TX 77055For Sale
 MLS ID #39370669, Shawn Baksh, Trotwood Realty. HAR
 - $1,400,0005 bd5 ba4k sqft6517 Remlap St, Houston, TX 77055For Sale
 MLS ID #35389069, Kaysie Smashey, Anderson Realty Advisors, LLC. HAR
 - $1,499,0005 bd5 ba5.8k sqft1601 Pine Chase Dr, Houston, TX 77055For Sale
 MLS ID #36913583, Richard Stone, Martha Turner Sotheby's International Realty. HAR
