Custom home in the heart of Garden Oaks, offering timeless architecture and designer finishes throughout. A striking white brick exterior, gated driveway, and manicured landscaping create exceptional curb appeal. Inside, soaring ceilings, expansive windows, wide-plank floors, and a dramatic two-story living room fill the home with natural light. The chef's kitchen features premium appliances, an oversized marble island, and abundant storage. The first-floor primary suite offers a massive bedroom, a spa-inspired bath with dual vanities, freestanding soaking tub, walk-in shower, and an extraordinary oversized custom closet with vast built in cabinets. Sliding glass doors open to the spacious backyard, creating seamless indoor-outdoor living. An exceptional blend of luxury, comfort, and timeless design in one of Houston's most desirable neighborhoods. All centrally located to downtown, the Heights, the Galleria, Mermoral Park, and North Houston. Welcome home!
For sale
Price cut: $100K (9/17)
$1,490,000
215 W 34th St, Houston, TX 77018
4beds
3,402sqft
Single Family Residence
Built in 2019
0.3 Acres Lot
$1,443,600 Zestimate®
$438/sqft
$-- HOA
What's special
- 73 days
- 383
- 35
Zillow last checked:
Listing updated:
Listed by:
Eric Cegielski TREC #0741297 281-733-5426,
Hatch Agency Real Estate
Source: HAR,MLS#: 55792521
Facts & features
Interior
Bedrooms & bathrooms
- Bedrooms: 4
- Bathrooms: 4
- Full bathrooms: 3
- 1/2 bathrooms: 1
Rooms
- Room types: Family Room
Primary bedroom
- Level: First
- Area: 368
- Dimensions: 16x23
Bedroom
- Level: Second
- Area: 168
- Dimensions: 12x14
Bedroom
- Level: Second
- Area: 180
- Dimensions: 12x15
Bedroom
- Level: Second
- Area: 204
- Dimensions: 12x17
Other
- Level: Second
- Area: 182
- Dimensions: 14x13
Other
- Level: First
- Area: 48
- Dimensions: 6x8
Breakfast
- Level: First
- Area: 132
- Dimensions: 11x12
Dining room
- Level: First
- Area: 216
- Dimensions: 12x18
Family room
- Level: First
- Area: 375
- Dimensions: 15x25
Kitchen
- Level: First
- Area: 195
- Dimensions: 13x15
Heating
- Natural Gas
Cooling
- Ceiling Fan(s), Gas
Appliances
- Included: ENERGY STAR Qualified Appliances, Water Heater, Disposal, Ice Maker, Dryer, Refrigerator, Washer, Wine Refrigerator, Convection Oven, Electric Oven, Microwave, Gas Range, Indoor Grill, Dishwasher
- Laundry: Electric Dryer Hookup, Washer Hookup
Features
- Formal Entry/Foyer, High Ceilings, Prewired for Alarm System, Vaulted Ceiling, Wired for Sound, 3 Bedrooms Up, Primary Bed - 1st Floor, Walk-In Closet(s)
- Flooring: Engineered Hardwood, Tile
- Doors: Insulated Doors
- Windows: Insulated/Low-E windows, Window Coverings
- Number of fireplaces: 1
- Fireplace features: Gas, Gas Log
Interior area
- Total structure area: 3,402
- Total interior livable area: 3,402 sqft
Video & virtual tour
Property
Parking
- Total spaces: 2
- Parking features: Electric Gate, Driveway Gate, Detached, Oversized, Additional Parking
- Garage spaces: 2
Accessibility
- Accessibility features: Accessible Bedroom, Accessible Closets, Accessible Common Area, Accessible Doors, Accessible Electrical and Environmental Controls, Accessible Entrance, Accessible Full Bath, Accessible Hallway(s), Accessible Kitchen, Accessible Kitchen Appliances, Accessible Washer/Dryer
Features
- Stories: 2
- Patio & porch: Patio/Deck, Porch
- Exterior features: Back Green Space, Outdoor Kitchen, Sprinkler System
- Fencing: Back Yard,Full
Lot
- Size: 0.3 Acres
- Features: Back Yard, Build Line Restricted, Subdivided, 1/4 Up to 1/2 Acre
Details
- Parcel number: 0660450050033
Construction
Type & style
- Home type: SingleFamily
- Architectural style: Contemporary,Other,Traditional
- Property subtype: Single Family Residence
Materials
- Spray Foam Insulation, Brick, Wood Siding
- Foundation: Slab, Slab on Builders Pier
- Roof: Composition
Condition
- New construction: No
- Year built: 2019
Utilities & green energy
- Sewer: Public Sewer
- Water: Public, Water District
Green energy
- Energy efficient items: Thermostat
Community & HOA
Community
- Security: Prewired for Alarm System
- Subdivision: Garden Oaks Sec 01
HOA
- Amenities included: Park, Picnic Area, Playground, Tennis Court(s)
Location
- Region: Houston
Financial & listing details
- Price per square foot: $438/sqft
- Tax assessed value: $1,698,697
- Annual tax amount: $30,926
- Date on market: 7/23/2026
- Road surface type: Concrete, Gutters
Estimated market value
$1,443,600
$1.37M - $1.52M
$4,902/mo
Price history
| Date | Event | Price |
|---|---|---|
| 9/17/2026 | Price change | $1,490,000-6.3%$438/sqft |
Source:  HAR #55792521 Report a problem HAR #55792521 Report a problem | ||
| 7/25/2026 | Listed for sale | $1,590,000+324%$467/sqft |
Source: HAR #55792521 Report a problem | ||
| 5/10/2017 | Listing removed | $375,000$110/sqft |
Source: Minnette Boesel Properties #19774944 Report a problem | ||
| 3/23/2017 | Pending sale | $375,000$110/sqft |
Source: Minnette Boesel Properties #19774944 Report a problem | ||
| 3/8/2017 | Price change | $375,000-6%$110/sqft |
Source: Minnette Boesel Properties #19774944 Report a problem | ||
| 1/14/2017 | Listed for sale | $399,000+59.6%$117/sqft |
Source: Minnette Boesel Properties #19774944 Report a problem | ||
| 3/20/2015 | Listing removed | $1,100 |
Source: Minnette Boesel Properties #11647346 Report a problem | ||
| 3/7/2015 | Listed for rent | $1,100 |
Source: Minnette Boesel Properties #11647346 Report a problem | ||
| 10/9/2012 | Listing removed | $250,000$73/sqft |
Source: BAB Realty & Associates #37485001 Report a problem | ||
| 8/17/2012 | Listed for sale | $250,000$73/sqft |
Source: BAB Realty & Associates #37485001 Report a problem | ||
Public tax history
| Year | Property taxes | Tax assessment |
|---|---|---|
| 2025 | $23,554 +10.5% | $1,698,697 +8.1% |
| 2024 | $21,314 +14.9% | $1,571,305 +14.1% |
| 2023 | $18,550 -1.8% | $1,377,284 +17.4% |
| 2022 | $18,896 | $1,173,152 +1% |
| 2021 | -- | $1,160,987 +10.6% |
| 2020 | $19,924 +3.6% | $1,050,000 +4.5% |
| 2019 | $19,236 +110.9% | $1,005,000 +158% |
| 2018 | $9,120 | $389,528 +7.9% |
| 2017 | $9,120 -0.1% | $361,000 |
| 2016 | $9,128 +35% | $361,000 |
| 2015 | $6,761 | $361,000 +37.3% |
| 2014 | $6,761 | $263,000 +19.8% |
| 2013 | -- | $219,500 -2.4% |
| 2012 | -- | $224,915 |
| 2011 | -- | $224,915 +5.7% |
| 2010 | -- | $212,875 -9.6% |
| 2009 | -- | $235,397 +6.1% |
| 2008 | -- | $221,954 +6% |
| 2007 | -- | $209,428 +11.5% |
| 2006 | -- | $187,856 +45.3% |
| 2005 | -- | $129,300 |
| 2004 | -- | $129,300 |
| 2003 | -- | $129,300 |
| 2002 | -- | $129,300 +21.1% |
| 2001 | -- | $106,800 +19.3% |
| 2000 | -- | $89,500 |
Find assessor info on the county website
Monthly payment
Est. payment
Payment breakdown
Explore the cost of this home by adjusting the details. Changes won't be saved.Climate risks
Neighborhood: Oak Forest - Garden Oaks
Nearby schools
Schools provided by the listing agent
- Elementary: Garden Oaks Elementary School
- Middle: Black Middle School
- High: Washington High School
Source: HAR. This data may not be complete. We recommend contacting the local school district to confirm school assignments for this home.

Similar homes
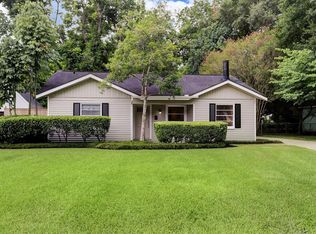
- $1,250,0004 bd4 ba3.1k sqft1236 Chamboard Ln, Houston, TX 77018For Sale
 MLS ID #32671582, Kristi Kolmetz, Oaks Realty. HAR
 - $1,450,0005 bd5 ba4.2k sqft1003 Wakefield Dr, Houston, TX 77018For Sale
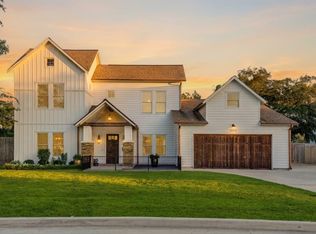 MLS ID #45589945, Kate Ferguson, Keller Williams Memorial. HAR
 - $1,450,0005 bd5 ba4k sqft814 Azalea St, Houston, TX 77018For Sale
 MLS ID #60950473, David Vallejo, Brent Allen Properties. HAR
 - $1,415,0005 bd5 ba4k sqft1313 Thornton Rd, Houston, TX 77018For Sale
 MLS ID #87107275, Albert Cantu, Compass RE Texas, LLC - Houston. HAR
