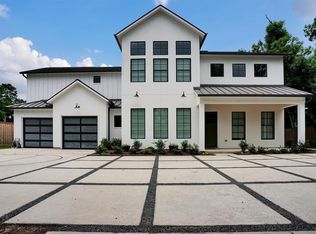
READY FOR MOVE IN! Modern new construction in Pine Village blending sophisticated architecture with warm contemporary finishes. This thoughtfully designed 5-bedroom home offers 4 full and 2 half baths, a first-floor primary suite, private study, and spacious upstairs gameroom/loft area. Open-concept living spaces feature soaring ceilings, oversized windows, a dramatic two-story fireplace, designer finishes, and seamless indoor-outdoor flow. Chef’s kitchen with custom slab cabinetry, oversized island, abundant storage, and quartz countertops. The primary suite offers vaulted ceilings, spa-inspired bath, soaking tub, and generous walk-in closet with built-ins. Additional highlights include hardwood flooring, natural wood interior doors, black-framed windows, folding patio door system, oversized glass garage door, large mudroom/laundry, covered patio, large backyard, and custom millwork throughout. Convenient access to Memorial City, CityCentre, I-10, and the Energy Corridor.
New construction
$1,699,990
1730 Parana Dr, Houston, TX 77080
5beds
5,300sqft
Single Family Residence
Built in 2026
0.28 Acres Lot
$1,649,200 Zestimate®
$321/sqft
$-- HOA
What's special
Dramatic two-story fireplaceWarm contemporary finishesDesigner finishesSeamless indoor-outdoor flowOversized windowsHardwood flooringLarge backyard
- 46 days
- 299
- 15
Zillow last checked:
Listing updated:
Listed by:
Betsy Sherman TREC #0664129 713-823-9382,
Lot & Block Properties
Source: HAR,MLS#: 10067615
Facts & features
Interior
Bedrooms & bathrooms
- Bedrooms: 5
- Bathrooms: 6
- Full bathrooms: 4
- 1/2 bathrooms: 2
Primary bedroom
- Level: First
- Area: 336
- Dimensions: 21x16
Bedroom
- Level: Second
- Area: 180
- Dimensions: 15x12
Bedroom
- Level: Second
- Area: 156
- Dimensions: 13x12
Bedroom
- Level: Second
- Area: 180
- Dimensions: 15x12
Bedroom
- Level: Second
- Area: 144
- Dimensions: 12x12
Game room
- Level: Second
- Area: 224
- Dimensions: 16x14
Heating
- Natural Gas
Cooling
- Electric
Appliances
- Included: Disposal, Microwave, Gas Range, Dishwasher
Features
- Primary Bed - 1st Floor, Walk-In Closet(s)
- Flooring: Engineered Hardwood, Tile
- Number of fireplaces: 1
- Fireplace features: Gas
Interior area
- Total structure area: 5,300
- Total interior livable area: 5,300 sqft
Property
Parking
- Total spaces: 2
- Parking features: Attached, Garage Door Opener, Double-Wide Driveway
- Attached garage spaces: 2
Features
- Stories: 2
Lot
- Size: 0.28 Acres
- Features: Subdivided, 0 Up To 1/4 Acre
Details
- Parcel number: 0804920000093
Construction
Type & style
- Home type: SingleFamily
- Architectural style: Contemporary
- Property subtype: Single Family Residence
Materials
- Brick, Cement Siding
- Foundation: Slab
- Roof: Composition
Condition
- New construction: Yes
- Year built: 2026
Details
- Builder name: Five One Four, LLC
Utilities & green energy
- Sewer: Public Sewer
- Water: Public
Community & HOA
Community
- Subdivision: Pine Village Sec 02
Location
- Region: Houston
Financial & listing details
- Price per square foot: $321/sqft
- Tax assessed value: $393,893
- Annual tax amount: $8,946
- Date on market: 9/3/2026
- Listing terms: Cash,Conventional
Estimated market value
$1,649,200
$1.57M - $1.73M
$8,223/mo
Price history
| Date | Event | Price |
|---|---|---|
| 9/3/2026 | Listed for sale | $1,699,990+0%$321/sqft |
Source:  HAR #10067615 Report a problem HAR #10067615 Report a problem | ||
| 9/1/2026 | Listing removed | $1,699,900$321/sqft |
Source: HAR #61470123 Report a problem | ||
| 5/30/2026 | Listed for sale | $1,699,900+309.6%$321/sqft |
Source: HAR #61470123 Report a problem | ||
| 6/29/2023 | Listing removed | -- |
Source: HAR #10931801 Report a problem | ||
| 6/20/2023 | Pending sale | $415,000$78/sqft |
Source: HAR #10931801 Report a problem | ||
| 6/13/2023 | Listed for sale | $415,000$78/sqft |
Source: HAR #10931801 Report a problem | ||
Public tax history
| Year | Property taxes | Tax assessment |
|---|---|---|
| 2025 | $4,522 +1.8% | $393,893 |
| 2024 | $4,443 | $393,893 |
| 2023 | -- | $393,893 +26.1% |
| 2022 | -- | $312,354 +4.6% |
| 2021 | -- | $298,607 +13.4% |
| 2020 | $287 -52.2% | $263,386 |
| 2019 | $601 -86.7% | $263,386 -3.8% |
| 2018 | $4,503 | $273,757 |
| 2017 | $4,503 +10.8% | $273,757 +6.1% |
| 2016 | $4,065 +16.1% | $258,109 +0.9% |
| 2015 | $3,502 | $255,858 +33.4% |
| 2014 | $3,502 | $191,771 +21% |
| 2013 | -- | $158,455 +8.4% |
| 2012 | -- | $146,205 -13.7% |
| 2011 | -- | $169,398 |
| 2010 | -- | $169,398 |
| 2009 | -- | $169,398 +14% |
| 2007 | -- | $148,567 +2.2% |
| 2006 | -- | $145,383 +7.3% |
| 2005 | -- | $135,520 +10% |
| 2004 | -- | $123,200 +10% |
| 2003 | -- | $112,000 +9.9% |
| 2002 | -- | $101,900 +9.9% |
| 2001 | -- | $92,700 +10% |
| 2000 | -- | $84,300 |
Find assessor info on the county website
Monthly payment
Est. payment
Payment breakdown
Explore the cost of this home by adjusting the details. Changes won't be saved.Climate risks
Neighborhood: Spring Branch West
Nearby schools
Schools provided by the listing agent
- Elementary: Pine Shadows Elementary School
- Middle: Spring Woods Middle School
- High: Spring Woods High School
Source: HAR. This data may not be complete. We recommend contacting the local school district to confirm school assignments for this home.


Similar homes
- $1,399,0004 bd4 ba4k sqft9115 Hammerly Blvd, Houston, TX 77080For Sale
 MLS ID #17867672, Sean Namli, Dr. Sean Realty, LLC. HAR
 - $1,675,0005 bd6 ba4.8k sqft7119 Housman St, Houston, TX 77055New Construction
 MLS ID #96218735, Blake Jessee, Keller Williams Realty Metropolitan. HAR
 - $1,698,0004 bd6 ba5.4k sqft7006 Schiller St, Houston, TX 77055New Construction
 MLS ID #61539081, Andrea Tran, Nextgen Real Estate Properties. HAR
 - $1,799,9005 bd6 ba4.8k sqft1721 Du Barry Ln, Houston, TX 77018For Sale
 MLS ID #19518493, Gary Bisha, My Castle Realty. HAR
