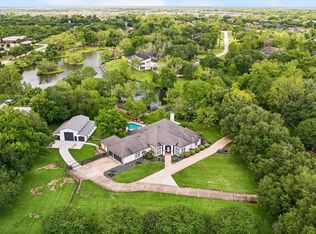
This house has been completely remodeled. Coveted Darling Homes plan w private casita (guest house) for multi-use. Perimeter lights have been updated n include motion-senor for added-safety. Massive coat closet with custom shelves at the main entry hall way. Gourmet kitchen with floor to ceiling cabinetry, new hardware, quartz countertops, stainless steel appliances, massive custom built-in refrigerator, freezer and wine cooler. All windows to the back yard summer kitchen and blue bottom pool with two cascades and a spa. Gorgeous marble fireplace.
A large study w own entrance and away to the living areas.
Upstairs includes a large gameroom and three bedrooms, each with their own large closet and bathroom. All bathrooms have been upgraded with new quartz countertop.
The electrically reclining leather sofa set in the Media room downstairs is negotiable.
Easy access to Hwy 59, Fort Bend Tollway and the Texas Medical Center.
For sale
Price cut: $69K (7/7)
$1,670,000
6307 Kennedy Hills Ct, Sugar Land, TX 77479
5beds
5,027sqft
:
Get pre-qualified$11,636/mo
Single Family Residence
Built in 2015
0.34 Acres Lot
$1,581,100 Zestimate®
$332/sqft
$164/mo HOA
What's special
- 33 days |
- 499 |
- 29 |
Likely to sell faster than
Zillow last checked:
Listing updated:
Listed by:
Doris Santos TREC #0529940 713-530-0683,
Realm Real Estate Professionals - Katy
Source: HAR,MLS#: 71138669
Facts & features
Interior
Bedrooms & bathrooms
- Bedrooms: 5
- Bathrooms: 6
- Full bathrooms: 5
- 1/2 bathrooms: 1
Rooms
- Room types: Family Room, Guest Suite, Media Room, Utility Room
Primary bathroom
- Features: Full Secondary Bathroom Down, Half Bath, Primary Bath: Double Sinks, Primary Bath: Separate Shower, Primary Bath: Soaking Tub, Secondary Bath(s): Shower Only, Secondary Bath(s): Tub/Shower Combo, Vanity Area
Kitchen
- Features: Breakfast Bar, Kitchen Island, Pantry, Soft Closing Cabinets, Soft Closing Drawers, Under Cabinet Lighting, Walk-in Pantry
Heating
- Natural Gas
Cooling
- Ceiling Fan(s), Electric
Appliances
- Included: Disposal, Dryer, Refrigerator, Washer, Water Softener, Wine Refrigerator, Freestanding Oven, Microwave, Gas Cooktop, Dishwasher
- Laundry: Electric Dryer Hookup, Gas Dryer Hookup, Washer Hookup
Features
- Formal Entry/Foyer, High Ceilings, Primary Bed - 1st Floor, Walk-In Closet(s)
- Flooring: Engineered Hardwood, Tile
- Windows: Insulated/Low-E windows, Window Coverings
- Number of fireplaces: 2
- Fireplace features: Outside, Gas Log
Interior area
- Total structure area: 5,027
- Total interior livable area: 5,027 sqft
Property
Parking
- Total spaces: 4
- Parking features: Attached, Oversized, Tandem
- Attached garage spaces: 4
Features
- Stories: 2
- Patio & porch: Covered, Patio/Deck, Porch
- Exterior features: Outdoor Kitchen, Side Yard, Sprinkler System
- Has private pool: Yes
- Pool features: Gunite, Heated, In Ground, Pool/Spa Combo
- Has spa: Yes
- Spa features: Spa/Hot Tub
- Fencing: Back Yard
Lot
- Size: 0.34 Acres
- Features: Cul-De-Sac, Subdivided, 1/4 Up to 1/2 Acre
Details
- Parcel number: 1286100010020907
Construction
Type & style
- Home type: SingleFamily
- Architectural style: Mediterranean
- Property subtype: Single Family Residence
Materials
- Brick, Cement Siding, Stone, Stucco
- Foundation: Slab
- Roof: Composition
Condition
- New construction: No
- Year built: 2015
Details
- Builder name: Darling Homes
Utilities & green energy
- Water: Water District
Green energy
- Green verification: ENERGY STAR Certified Homes
- Energy efficient items: Attic Vents, Thermostat, Exposure/Shade
Community & HOA
Community
- Subdivision: Avalon At Riverstone
HOA
- Has HOA: Yes
- Amenities included: Clubhouse, Controlled Access, Park, Playground, Pool, Trail(s)
- HOA fee: $1,968 annually
Location
- Region: Sugar Land
Financial & listing details
- Price per square foot: $332/sqft
- Tax assessed value: $1,419,835
- Annual tax amount: $27,862
- Date on market: 7/7/2026
- Listing terms: Cash,Conventional,FHA
- Ownership: Full Ownership
- Road surface type: Concrete
Estimated market value
$1,581,100
$1.50M - $1.66M
$6,665/mo
Price history
| Date | Event | Price |
|---|---|---|
| 7/7/2026 | Price change | $1,670,000-4%$332/sqft |
Source:  HAR #71138669 Report a problem HAR #71138669 Report a problem | ||
| 3/19/2026 | Price change | $1,739,000+1.4%$346/sqft |
Source: HAR #21076360 Report a problem | ||
| 4/17/2025 | Price change | $1,715,000-4.2%$341/sqft |
Source: HAR #94647024 Report a problem | ||
| 2/25/2025 | Listed for sale | $1,790,000+49.3%$356/sqft |
Source: HAR #84486999 Report a problem | ||
| 7/22/2022 | Listing removed | -- |
Source: HAR #55706305 Report a problem | ||
| 6/17/2022 | Pending sale | $1,199,000$239/sqft |
Source: HAR #55706305 Report a problem | ||
| 6/12/2022 | Listed for sale | $1,199,000$239/sqft |
Source: HAR #55706305 Report a problem | ||
Public tax history
| Year | Property taxes | Tax assessment |
|---|---|---|
| 2025 | $24,477 +6.1% | $1,419,835 +2.7% |
| 2024 | $23,064 -4.6% | $1,381,967 -1.2% |
| 2023 | $24,174 +37.4% | $1,398,904 +42.2% |
| 2022 | $17,601 +1.3% | $983,590 +10% |
| 2021 | $17,378 -1.2% | $894,170 +2.1% |
| 2020 | $17,586 +23.4% | $876,050 -1.5% |
| 2019 | $14,254 -2.3% | $889,620 +8.8% |
| 2018 | $14,585 -44.1% | $817,540 -5.1% |
| 2017 | $26,110 | $861,800 +2.6% |
| 2016 | $26,110 +1947.1% | $839,730 +1102.2% |
| 2015 | $1,275 | $69,850 |
Find assessor info on the county website
Monthly payment
Est. payment
Payment breakdown
Explore the cost of this home by adjusting the details. Changes won't be saved.Climate risks
Neighborhood: Riverstone
Nearby schools
GreatSchools rating
- 10/10Anne McCormick Sullivan Elementary SchoolGrades: PK-5Distance: 1.2 mi
- 10/10Fort Settlement Middle SchoolGrades: 6-8Distance: 1.3 mi
- 7/10Lawrence E Elkins High SchoolGrades: 9-12Distance: 3.3 mi
Schools provided by the listing agent
- Elementary: Sullivan Elementary School (Fort Bend)
- Middle: Fort Settlement Middle School
- High: Elkins High School
Source: HAR. This data may not be complete. We recommend contacting the local school district to confirm school assignments for this home.
- $1,241,4005 bd4 ba5.5k sqft6303 Kennedy Hills Ct, Sugar Land, TX 77479Off Market
- $1,433,1005 bd4 ba5.3k sqft6311 Kennedy Hills Ct, Sugar Land, TX 77479Off Market
- $--4 bd4 ba4.7k sqft6310 Kennedy Hills Ct, Sugar Land, TX 77479Sold

- $4,5004 bd4 ba4.6k sqft6302 Kennedy Hills Ct, Sugar Land, TX 77479For Rent

- $1,419,3005 bd6 ba5.5k sqft6306 Kennedy Hills Ct, Sugar Land, TX 77479Off Market
- $3641.46 acresSummerhill Landing Ln, Sugar land, TX 77479Off Market
- $1,212,8005 bd4 ba5.3k sqft6211 Alexander Falls Ln, Sugar Land, TX 77479Off Market
- $1,342,3005 bd4 ba5.5k sqft6119 Abercombie Ln, Sugar land, TX 77479Off Market
A local agent can set up tours, give advice and negotiate with sellers.
A local lender can help you make sure your offer is ready when you are.
Similar homes
- $849,9004 bd4 ba5k sqft18 Tredington St, Sugar Land, TX 77479For Sale
 MLS ID #56207817, Nicole McNeil-Wyatt, Texas Signature Realty. HAR
 - $1,499,0006 bd6 ba6.7k sqft15 Bees Creek Ct, Missouri City, TX 77459For Sale
 MLS ID #36823648, Sonit Seth, eXp Realty LLC. HAR
 - $998,0005 bd7 ba4.5k sqft25 Glen Loch Ct, Sugar Land, TX 77479For Sale
 MLS ID #36801879, Syndi Ong, Dogwood Realty Partners. HAR
 - $1,525,0003 bd4 ba4.3k sqft4419 Diamond Springs Dr, Missouri City, TX 77459For Sale
 MLS ID #71645026, Clayton Katz, Compass RE Texas, LLC - Houston. HAR
 - $1,799,0005 bd7 ba4.6k sqft4608 Maple St, Bellaire, TX 77401For SaleMLS ID #37473195, Michael Gray, Coldwell Banker Realty - Bellaire-Metropolitan. HAR
- $1,745,0005 bd4 ba5.2k sqft3807 Durness Way, Houston, TX 77025For SaleMLS ID #22389115, Daniel Parker, New Leaf Real Estate. HAR
- $1,674,0005 bd7 ba5.9k sqft1202 Briar Bayou Dr, Houston, TX 77077For SaleMLS ID #47937367, Marty Warren, Martha Turner Sotheby's International Realty. HAR
- $1,550,0005 bd5 ba4.2k sqft5216 Locust St, Bellaire, TX 77401For SaleMLS ID #29421898, Kenneth Jones, Coldwell Banker Realty - Bellaire-Metropolitan. HAR
- $1,790,0004 bd5 ba5.5k sqft12338 Honeywood Trl, Houston, TX 77077For SaleMLS ID #93491588, Pamela Kimmons, Keller Williams Memorial. HAR
- $1,499,0005 bd7 ba6.1k sqft2419 Parrot Shell Ln, Richmond, TX 77406For SaleMLS ID #84252712, Xinyi Han, Sunet Group. HAR
- $1,449,0005 bd5 ba4.8k sqft5202 Patrick Henry St, Bellaire, TX 77401For SaleMLS ID #58355765, Casey Charles, Del Monte Realty. HAR
- $1,150,0005 bd6 ba4.6k sqft18014 Lumsden Ln, Richmond, TX 77407For SaleMLS ID #92694920, Pinky Pirani, Keller Williams Realty Southwest. HAR
- $1,575,0005 bd5 ba5.4k sqft11415 Legend Manor Dr, Houston, TX 77082For SaleMLS ID #69207162, David Young, Compass RE Texas, LLC - Houston. HAR
- $1,399,8005 bd5 ba5.6k sqft9407 Fox Bend Ln, Missouri City, TX 77459For SaleMLS ID #28923308, Mark Bonning, Bonning Real Estate. HAR
- $1,399,9994 bd5 ba5.1k sqft2042 Darby Ln, Fresno, TX 77545For SaleMLS ID #56467681, John Nguyen, Keller Williams Memorial. HAR
- $1,330,0004 bd5 ba5.6k sqft9603 Plaza Point Dr, Missouri City, TX 77459For SaleMLS ID #81227473, Suzy Pittman, Compass RE Texas, LLC - Houston. HAR
- $1,250,0004 bd6 ba4.9k sqft23 Westpoint Dr, Missouri City, TX 77459For SaleMLS ID #46115533, Joann Garza, Better Homes and Gardens Real Estate Gary Greene - Sugar Land. HAR
- $1,870,0006 bd5 ba5.6k sqft5319 Braesheather Dr, Houston, TX 77096For SaleMLS ID #32945058, Laura Mayer, Martha Turner Sotheby's International Realty. HAR
- $1,625,0004 bd4 ba4.8k sqft3515 County Road 62, Rosharon, TX 77583For SaleMLS ID #39235533, Jennifer Thomas, Pinnacle Realty Advisors. HAR
- $1,365,0005 bd6 ba5.6k sqft10631 Crystal Spring Dr, Missouri City, TX 77459For SaleMLS ID #56168112, Nina Patel, eXp Realty LLC. HAR
