Meticulously renovated estate offering 6,000 SF on a rare 0.63-acre double lot tucked away on a cul-de-sac near Memorial. 5 bedrooms, 6.5 en-suite baths, including two true primary suites downstairs, study & game room. The second primary suite offers ADA-inspired design with wider doorways, walk-in shower & private French doors to its own exterior entrance, ideal for multigenerational living. Soaring family room with marble floors, double-sided fireplace & Bluetooth audio. Chef's kitchen with oversized island, matte marble countertops, zellige backsplash, farmhouse sink & premium unlacquered brass hardware. A grand sunroom with dramatic multi-slide glass doors opens seamlessly to a peaceful resort-style backyard oasis featuring a pool, summer kitchen & 2 pergolas. Oversized 3-car garage with workshop, RV/boat parking, new roof & 3 HVACs. Exceptional craftsmanship, thoughtful design & timeless finishes define a remarkable property, offering a lifestyle as impressive as the home itself.
For sale
$1,747,000
1202 Briar Bayou Dr, Houston, TX 77077
5beds
5,944sqft
:
Get pre-qualified$11,949/mo
Single Family Residence
Built in 1976
0.63 Acres Lot
$1,667,900 Zestimate®
$294/sqft
$35/mo HOA
What's special
Double-sided fireplaceSummer kitchenFarmhouse sinkZellige backsplashStudy and game roomMatte marble countertopsBluetooth audio
- 20 days |
- 399 |
- 15 |
Zillow last checked:
Listing updated:
Listed by:
Marty Warren TREC #0475479 713-459-7479,
Martha Turner Sotheby's International Realty
Source: HAR,MLS#: 47937367
Facts & features
Interior
Bedrooms & bathrooms
- Bedrooms: 5
- Bathrooms: 7
- Full bathrooms: 6
- 1/2 bathrooms: 1
Rooms
- Room types: Family Room, Utility Room
Primary bathroom
- Features: Full Secondary Bathroom Down, Half Bath, Primary Bath: Double Sinks, Primary Bath: Separate Shower, Primary Bath: Soaking Tub, Secondary Bath(s): Double Sinks, Secondary Bath(s): Separate Shower, Secondary Bath(s): Shower Only, Secondary Bath(s): Soaking Tub, Secondary Bath(s): Tub/Shower Combo
Kitchen
- Features: Breakfast Bar, Island w/ Cooktop, Kitchen Island, Kitchen open to Family Room, Pantry, Pots/Pans Drawers
Heating
- Natural Gas
Cooling
- Ceiling Fan(s), Electric
Appliances
- Included: ENERGY STAR Qualified Appliances, Disposal, Refrigerator, Wine Refrigerator, Electric Oven, Oven, Microwave, Gas Cooktop, Dishwasher
- Laundry: Electric Dryer Hookup, Gas Dryer Hookup, Washer Hookup
Features
- 2 Staircases, Crown Molding, Formal Entry/Foyer, High Ceilings, Vaulted Ceiling, 2 Bedrooms Up, En-Suite Bath, Primary Bed - 1st Floor, Walk-In Closet(s)
- Flooring: Carpet, Marble, Tile, Wood
- Windows: Window Coverings
- Number of fireplaces: 2
- Fireplace features: Gas Log
Interior area
- Total structure area: 5,944
- Total interior livable area: 5,944 sqft
Video & virtual tour
Property
Parking
- Total spaces: 3
- Parking features: Driveway Gate, Oversized, Additional Parking, Electric Gate, Garage Door Opener, Boat, Circular Driveway, Porte-Cochere, RV Access/Parking, Workshop in Garage
- Garage spaces: 3
Accessibility
- Accessibility features: Disabled Access, Accessible Bedroom, Accessible Common Area, Accessible Doors
Features
- Stories: 2
- Patio & porch: Covered
- Exterior features: Balcony, Outdoor Kitchen, Side Yard
- Has private pool: Yes
- Pool features: Gunite, In Ground
- Fencing: Back Yard
Lot
- Size: 0.63 Acres
- Features: Back Yard, Cul-De-Sac, Subdivided, 1/2 Up to 1 Acre
Details
- Additional structures: Shed(s)
- Parcel number: 0954320000013
Construction
Type & style
- Home type: SingleFamily
- Architectural style: Traditional
- Property subtype: Single Family Residence
Materials
- Batts Insulation, Brick, Cement Siding, Wood Siding
- Foundation: Slab
- Roof: Composition
Condition
- New construction: No
- Year built: 1976
Utilities & green energy
- Sewer: Public Sewer
- Water: Public
Green energy
- Energy efficient items: Attic Vents, Thermostat, HVAC, HVAC>15 SEER
Community & HOA
Community
- Subdivision: Briarforest U/R
HOA
- Has HOA: Yes
- HOA fee: $425 annually
Location
- Region: Houston
Financial & listing details
- Price per square foot: $294/sqft
- Tax assessed value: $825,000
- Annual tax amount: $17,533
- Date on market: 7/10/2026
- Listing terms: Cash,Conventional
- Ownership: Full Ownership
- Road surface type: Asphalt
Estimated market value
$1,667,900
$1.58M - $1.75M
$7,820/mo
Price history
| Date | Event | Price |
|---|---|---|
| 7/10/2026 | Listed for sale | $1,747,000$294/sqft |
Source:  HAR #47937367 Report a problem HAR #47937367 Report a problem | ||
| 12/21/2006 | Sold | -- |
Source: Public Record Report a problem | ||
| 3/8/2005 | Sold | -- |
Source: Public Record Report a problem | ||
Public tax history
| Year | Property taxes | Tax assessment |
|---|---|---|
| 2025 | $17,533 +30.4% | $825,000 -22.9% |
| 2024 | $13,450 +15.3% | $1,070,604 -1.4% |
| 2023 | $11,666 -3.2% | $1,086,236 +4.5% |
| 2022 | $12,050 | $1,039,482 +54.9% |
| 2021 | -- | $671,244 |
| 2020 | $10,941 -5.7% | -- |
| 2019 | $11,597 -27.4% | $478,914 -5% |
| 2018 | $15,968 | $504,296 -20.2% |
| 2017 | $15,968 +9.3% | $632,059 +9.3% |
| 2016 | $14,616 +8.7% | $578,018 +10.5% |
| 2015 | $13,442 | $522,906 |
| 2014 | $13,442 | $522,906 +1.8% |
| 2013 | -- | $513,436 |
| 2012 | -- | $513,436 |
| 2011 | -- | $513,436 |
| 2010 | -- | $513,436 |
| 2009 | -- | $513,436 -1.8% |
| 2007 | -- | $522,676 +0.7% |
| 2006 | -- | $519,200 +15.1% |
| 2005 | -- | $451,110 |
| 2004 | -- | -- |
| 2003 | -- | -- |
| 2002 | -- | $339,000 +7.8% |
| 2001 | -- | $314,500 +20% |
| 2000 | -- | $262,100 |
Find assessor info on the county website
Monthly payment
Est. payment
Payment breakdown
Explore the cost of this home by adjusting the details. Changes won't be saved.Climate risks
Neighborhood: Eldridge - West Oaks
Nearby schools
GreatSchools rating
- 6/10Ray Daily Elementary SchoolGrades: PK-5Distance: 0.4 mi
- 6/10West Briar Middle SchoolGrades: 6-8Distance: 0.8 mi
- 5/10Westside High SchoolGrades: 9-12Distance: 1.3 mi
Schools provided by the listing agent
- Elementary: Daily Elementary School
- Middle: West Briar Middle School
- High: Westside High School
Source: HAR. This data may not be complete. We recommend contacting the local school district to confirm school assignments for this home.
- $779,9004 bd2 ba3.7k sqft1210 Briar Bayou Dr, Houston, TX 77077Off Market
- $1,048,0004 bd3 ba4k sqft1114 Briar Bayou Dr, Houston, TX 77077Off Market
- $2,680,8005 bd4 ba6.3k sqft1203 Briar Bayou Dr, Houston, TX 77077Off Market

- $917,0003 bd1 ba3k sqft1115 Briar Bayou Dr, Houston, TX 77077Off Market

- $696,8005 bd3 ba3.4k sqft1214 Briar Bayou Dr, Houston, TX 77077Off Market
- $666,1003 bd2 ba2.6k sqft1110 Briar Bayou Dr, Houston, TX 77077Off Market
- $387,060-- bd-- ba-- sqftBriar Bayou Dr, Houston, TX 77077Off Market
- $379,6003 bd2 ba2.1k sqft12924 Kingsbridge Ln, Houston, TX 77077Off Market
A local agent can set up tours, give advice and negotiate with sellers.
A local lender can help you make sure your offer is ready when you are.
Similar homes
- $2,300,0005 bd4 ba5.6k sqft1803 Watercastle Ct, Houston, TX 77077For Sale
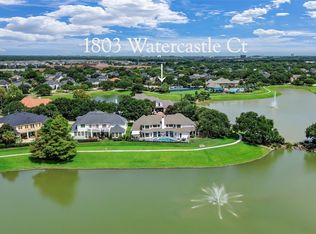 MLS ID #62173349, David Young, Compass RE Texas, LLC - Houston. HAR
 - $1,875,0005 bd5 ba4.6k sqft415 Ramblewood Rd, Houston, TX 77079For Sale
 MLS ID #27100254, Gerri Anne Looney, Meadows Property Group. HAR
 - $1,497,0007 bd6 ba5.8k sqft726 Marywood Chase, Houston, TX 77079For Sale
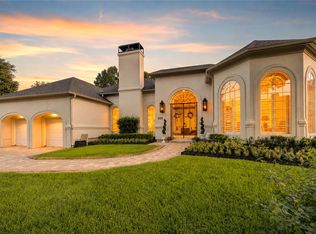 MLS ID #82721629, Sheryle Campbell, Energy Realty. HAR
 - $915,0004 bd4 ba3.5k sqft1310 Tracewood Cv, Houston, TX 77077For Sale
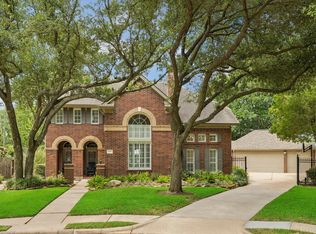 MLS ID #16299946, Katherine McGee, The Reyna Group. HAR
 - $1,889,0004 bd5 ba4.7k sqft14002 Woodthorpe Ln, Houston, TX 77079For SaleMLS ID #79070113, George Merrill II, Berkshire Hathaway HomeServices Premier Properties. HAR
- $1,149,0005 bd3 ba3.2k sqft14115 River Forest Dr, Houston, TX 77079For SaleMLS ID #89438647, Mona Parikh, Keller Williams Realty Southwest. HAR
- $1,297,8605 bd4 ba4.2k sqft13706 Northwood Meadow Cir, Houston, TX 77077For SaleMLS ID #42766397, Khalid Malik, REALM Real Estate Professionals - Sugar Land. HAR
- $1,795,0005 bd4 ba4.1k sqft2928 Suffolk Dr, Houston, TX 77027For SaleMLS ID #65280080, Joseph Ray Diosana, Keller Williams Memorial. HAR
- $1,199,0005 bd4 ba3.7k sqft14115 Heatherfield Dr, Houston, TX 77079For SaleMLS ID #69350538, Kerry Moore, Leigh Haney Properties. HAR
- $1,750,0005 bd6 ba4.5k sqft1959 Portsmouth St, Houston, TX 77098For SaleMLS ID #33912642, Adriana Banks, Douglas Elliman Real Estate. HAR
- $2,349,0005 bd4 ba4.1k sqft107 Beaver Tail Point, Houston, TX 77024For SaleMLS ID #18746962, Zenko Coman, eXp Realty LLC. HAR
- $975,0005 bd5 ba4.9k sqft910 Cranberry Hill Ct, Houston, TX 77079For SaleMLS ID #22134010, Jennifer Lerner, Compass RE Texas, LLC - Houston. HAR
- $1,870,0006 bd5 ba5.6k sqft5319 Braesheather Dr, Houston, TX 77096For SaleMLS ID #32945058, Laura Mayer, Martha Turner Sotheby's International Realty. HAR
- $1,795,0007 bd7 ba7k sqft3018 S Saddlebrook Ln, Katy, TX 77494For SaleMLS ID #49058035, Kristin Meijer, Chasestone Realty. HAR
- $1,460,0004 bd4 ba3.1k sqft12334 Beauregard Dr, Houston, TX 77024For SaleMLS ID #75245401, Maria Giovinale, Compass RE Texas, LLC - Memorial. HAR
- $1,195,0004 bd4 ba3.2k sqft227 Faust Ln, Houston, TX 77024For SaleMLS ID #33906759, Anne Park, Douglas Elliman Real Estate. HAR
- $1,450,0005 bd4 ba5.3k sqft11614 Montmarte Blvd, Houston, TX 77082For SaleMLS ID #91536065, Clive Gardner, Lacey Cannon Properties. HAR
- $2,390,0004 bd4 ba4.4k sqft5665 Pine Forest Rd, Houston, TX 77056For SaleMLS ID #56340087, Walter Bering, Martha Turner Sotheby's International Realty. HAR
- $1,772,0005 bd5 ba3.5k sqft1535 Rutland St, Houston, TX 77008For SaleMLS ID #72168548, Susanne Mullen-Spencer, Keller Williams Realty Clear Lake / NASA. HAR
- $1,670,0005 bd6 ba5k sqft6307 Kennedy Hills Ct, Sugar Land, TX 77479For SaleMLS ID #71138669, Doris Santos, Realm Real Estate Professionals - Katy. HAR
