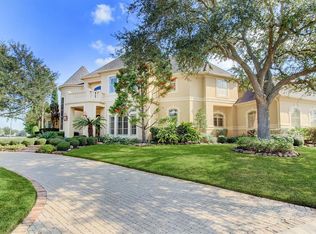
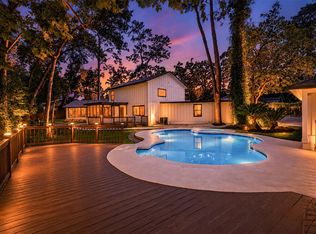
Set on one of the most prestigious lots in gated Lakes of Parkway, this sophisticatedly updated home has panoramic lake views from all rooms in the house. The home features soaring ceilings, grand living areas and a showpiece kitchen with porcelain countertops, waterfall island, Thermador appliances, induction cooktop & water filtration system. Expansive 4,200 SF first floor has hardwoods and is thoughtfully arranged with primary suite, 2nd bedroom, study, family, living, dining & game rooms. Pella Architect Reserve Contemporary windows & doors (2023) frame the lake views and fill the home with natural light. Outdoors - lounge by the private pool, play on the generous lawn or enjoy the lake view from the wood deck under a magnificent oak tree. Heated saltwater pool & spa have expansive decking & pergola. Lakes of Parkway provides 24-hour manned gate security, 10 lakes, walking trails, community pool, tennis courts, and convenient access to premier shopping/dining in Energy Corridor.
For sale
Price cut: $75K (10/14)
$2,225,000
1803 Watercastle Ct, Houston, TX 77077
5beds
5,605sqft
Single Family Residence
Built in 1996
0.39 Acres Lot
$2,084,900 Zestimate®
$397/sqft
$354/mo HOA
What's special
Water filtration systemExpansive decking and pergolaGenerous lawnWaterfall islandSoaring ceilingsInduction cooktopThermador appliances
- 86 days
- 457
- 43
Zillow last checked:
Listing updated:
Listed by:
David Young TREC #0498694 713-320-6453,
Compass RE Texas, LLC - Houston,
Lance Rosmarin TREC #0414910 713-446-6846,
Compass RE Texas, LLC - Houston
Source: HAR,MLS#: 62173349
Facts & features
Interior
Bedrooms & bathrooms
- Bedrooms: 5
- Bathrooms: 4
- Full bathrooms: 3
- 1/2 bathrooms: 1
Primary bedroom
- Level: First
- Area: 304
- Dimensions: 16x19
Bedroom
- Level: First
- Area: 378
- Dimensions: 14x27
Bedroom
- Level: Second
- Area: 238
- Dimensions: 14x17
Bedroom
- Level: Second
- Area: 240
- Dimensions: 12x20
Bedroom
- Level: Second
- Area: 272
- Dimensions: 16x17
Other
- Level: First
- Area: 168
- Dimensions: 12x14
Other
- Level: First
- Area: 246
- Dimensions: 6x41
Other
- Level: Second
- Area: 108
- Dimensions: 9x12
Other
- Level: First
- Area: 81
- Dimensions: 9x9
Breakfast
- Level: First
- Area: 182
- Dimensions: 13x14
Dining room
- Level: First
- Area: 144
- Dimensions: 8x18
Family room
- Level: First
- Area: 437
- Dimensions: 19x23
Game room
- Level: First
- Area: 357
- Dimensions: 17x21
Kitchen
- Level: First
- Area: 304
- Dimensions: 16x19
Living room
- Level: First
- Area: 414
- Dimensions: 18x23
Primary bath
- Level: First
- Area: 299
- Dimensions: 13x23
Utility room
- Level: First
- Area: 63
- Dimensions: 7x9
Heating
- Natural Gas, Zoned
Cooling
- Ceiling Fan(s), Electric, Zoned
Appliances
- Included: Disposal, Refrigerator, Wine Refrigerator, Convection Oven, Double Oven, Electric Oven, Microwave, Dishwasher
- Laundry: Electric Dryer Hookup, Gas Dryer Hookup, Washer Hookup
Features
- Dry Bar, Formal Entry/Foyer, High Ceilings, Wired for Sound, 2 Bedrooms Down, En-Suite Bath, Primary Bed - 1st Floor, Walk-In Closet(s)
- Flooring: Carpet, Tile, Wood
- Doors: Insulated Doors
- Windows: Insulated/Low-E windows
- Number of fireplaces: 1
- Fireplace features: Gas
Interior area
- Total structure area: 5,605
- Total interior livable area: 5,605 sqft
Video & virtual tour
Property
Parking
- Total spaces: 3
- Parking features: Attached, Garage Door Opener, Double-Wide Driveway, Extra Driveway
- Attached garage spaces: 3
Features
- Stories: 2
- Patio & porch: Covered, Patio/Deck, Porch
- Exterior features: Sprinkler System
- Has private pool: Yes
- Pool features: Gunite, In Ground, Salt Water
- Has spa: Yes
- Fencing: Back Yard
- Has view: Yes
- View description: Lake, Water
- Has water view: Yes
- Water view: Lake,Water
- Waterfront features: Lake Front
Lot
- Size: 0.39 Acres
- Features: Back Yard, Cul-De-Sac, Subdivided, Waterfront, 1/4 Up to 1/2 Acre
Details
- Parcel number: 1184370010016
Construction
Type & style
- Home type: SingleFamily
- Architectural style: Traditional
- Property subtype: Single Family Residence
Materials
- Stucco
- Foundation: Slab on Builders Pier
- Roof: Composition
Condition
- New construction: No
- Year built: 1996
Details
- Builder name: Kickerillo
Utilities & green energy
- Water: Water District
Green energy
- Energy efficient items: Thermostat
Community & HOA
Community
- Subdivision: Lakes Of Parkway
HOA
- Has HOA: Yes
- Amenities included: Clubhouse, Controlled Access, Jogging Path, Paid Patrol, Park, Picnic Area, Playground, Pond, Pool, Tennis Court(s)
- HOA fee: $4,250 annually
Location
- Region: Houston
Financial & listing details
- Price per square foot: $397/sqft
- Tax assessed value: $1,510,000
- Annual tax amount: $31,752
- Date on market: 7/21/2026
- Listing terms: Cash,Conventional
- Exclusions: Ask Listing Agent
- Ownership: Full Ownership
- Road surface type: Asphalt, Curbs
Estimated market value
$2,084,900
$1.98M - $2.19M
$8,538/mo
Price history
| Date | Event | Price |
|---|---|---|
| 10/14/2026 | Price change | $2,225,000-3.3%$397/sqft |
Source:  HAR #62173349 Report a problem HAR #62173349 Report a problem | ||
| 7/22/2026 | Listed for sale | $2,300,000+100.2%$410/sqft |
Source: HAR #62173349 Report a problem | ||
| 4/13/2018 | Sold | -- |
Source: Agent Provided Report a problem | ||
| 3/27/2018 | Pending sale | $1,149,000$205/sqft |
Source: SWRE #84017792 Report a problem | ||
| 2/12/2018 | Price change | $1,149,000-2.2%$205/sqft |
Source: SWRE #84017792 Report a problem | ||
| 1/31/2018 | Listed for sale | $1,174,995-2%$210/sqft |
Source: SWRE #84017792 Report a problem | ||
| 12/18/2017 | Listing removed | $1,198,632$214/sqft |
Source: SWRE #49582012 Report a problem | ||
| 11/30/2017 | Price change | $1,198,6320%$214/sqft |
Source: SWRE #49582012 Report a problem | ||
| 10/30/2017 | Price change | $1,198,6470%$214/sqft |
Source: SWRE #49582012 Report a problem | ||
| 10/21/2017 | Price change | $1,198,7230%$214/sqft |
Source: SWRE #49582012 Report a problem | ||
| 9/26/2017 | Price change | $1,198,7430%$214/sqft |
Source: SWRE #49582012 Report a problem | ||
| 9/4/2017 | Listed for sale | $1,199,000$214/sqft |
Source: SWRE #49582012 Report a problem | ||
Public tax history
| Year | Property taxes | Tax assessment |
|---|---|---|
| 2025 | $23,631 +10.5% | $1,510,000 +13.8% |
| 2024 | $21,383 +13.8% | $1,327,018 -0.7% |
| 2023 | $18,792 -1% | $1,337,000 +9.1% |
| 2022 | $18,977 | $1,225,978 +22.8% |
| 2021 | -- | $998,059 -5.8% |
| 2020 | $20,098 -6.1% | $1,059,000 -5.2% |
| 2019 | $21,403 +20.7% | $1,116,568 +31.4% |
| 2018 | $17,728 | $850,000 |
| 2017 | $17,728 -15.6% | $850,000 -26.1% |
| 2016 | $21,014 +6.8% | $1,150,000 -8% |
| 2015 | $19,669 | $1,250,000 +25% |
| 2014 | $19,669 | $1,000,000 +18.4% |
| 2013 | -- | $844,488 +12.6% |
| 2012 | -- | $750,000 |
| 2011 | -- | $750,000 -4.3% |
| 2010 | -- | $783,831 |
| 2009 | -- | $783,831 +8.8% |
| 2007 | -- | $720,300 -2% |
| 2006 | -- | $735,000 |
| 2005 | -- | -- |
| 2004 | -- | $757,000 |
| 2003 | -- | $757,000 -3.6% |
| 2002 | -- | $785,000 +7.8% |
| 2001 | -- | $728,200 +10% |
| 2000 | -- | $662,000 |
Find assessor info on the county website
Monthly payment
Est. payment
Payment breakdown
Explore the cost of this home by adjusting the details. Changes won't be saved.Climate risks
Neighborhood: Eldridge - West Oaks
Nearby schools
Schools provided by the listing agent
- Elementary: Bush Elementary School (Houston)
- Middle: West Briar Middle School
- High: Westside High School
Source: HAR. This data may not be complete. We recommend contacting the local school district to confirm school assignments for this home.
Similar homes
- $1,298,0005 bd4 ba5.3k sqft14114 Barnhart Blvd, Houston, TX 77077For Sale
 MLS ID #51732294, Roxana Alarcon, Compass RE Texas, LLC - Memorial. HAR
 - $1,290,0005 bd6 ba5.6k sqft14014 Hampton Cove Dr, Houston, TX 77077For Sale
 MLS ID #59643908, Roxana Alarcon, Compass RE Texas, LLC - Memorial. HAR
 - $1,297,8605 bd4 ba4.2k sqft13706 Northwood Meadow Cir, Houston, TX 77077For Sale
 MLS ID #82406460, Khalid Malik, REALM Real Estate Professionals - Sugar Land. HAR
 - $1,950,0005 bd4 ba4.1k sqft107 Beaver Tail Point, Houston, TX 77024For Sale
 MLS ID #83994521, Zenko Coman, eXp Realty LLC. HAR
