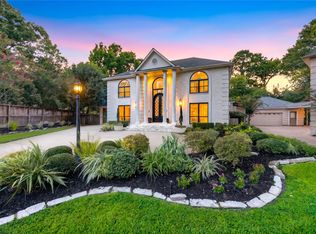
Behind the manned gates of prestigious Lakes of Parkway, this beautifully revamped residence offers the ideal blend of modern style, privacy, and effortless living. Thoughtfully refreshed with updated finishes, the home features a dramatic two-story foyer, abundant natural light, rich wood floors, elegant study, first-floor media room, custom Benedettini cabinetry, and a versatile garage apartment.
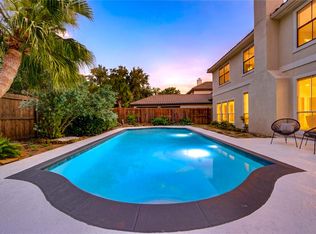
Enjoy partial lake views with no rear neighbors and a resort-style backyard featuring a sparkling pool, spa, mature palms, and generous entertaining space. A flexible downstairs bedroom with pool access adds exceptional versatility.
Modern, inviting, and ready to enjoy this is a rare opportunity to experience Lakes of Parkway living with minimal move-in hassle.
For sale
Price cut: $85K (10/3)
$1,290,000
14014 Hampton Cove Dr, Houston, TX 77077
5beds
5,685sqft
Single Family Residence
Built in 2008
0.25 Acres Lot
$1,234,500 Zestimate®
$227/sqft
$354/mo HOA
What's special
Sparkling poolVersatile garage apartmentUpdated finishesAbundant natural lightRich wood floorsResort-style backyardDramatic two-story foyer
- 43 days
- 574
- 82
Zillow last checked:
Listing updated:
Listed by:
Roxana Alarcon TREC #0493881 832-428-5520,
Compass RE Texas, LLC - Memorial,
Leilani Hernandez TREC #0836144 832-758-8756,
Compass RE Texas, LLC - Memorial
Source: HAR,MLS#: 59643908
Facts & features
Interior
Bedrooms & bathrooms
- Bedrooms: 5
- Bathrooms: 6
- Full bathrooms: 5
- 1/2 bathrooms: 1
Primary bedroom
- Level: First
- Area: 285
- Dimensions: 19x15
Bedroom
- Level: Second
- Area: 182
- Dimensions: 13x14
Bedroom
- Level: Second
- Area: 156
- Dimensions: 12x13
Bedroom
- Level: Second
- Area: 168
- Dimensions: 14x12
Bedroom
- Level: First
- Area: 182
- Dimensions: 13x14
Other
- Level: First
- Area: 144
- Dimensions: 12x12
Breakfast
- Level: First
- Area: 121
- Dimensions: 11x11
Dining room
- Level: First
- Area: 210
- Dimensions: 14x15
Family room
- Level: First
- Area: 210
- Dimensions: 15'x14
Game room
- Level: First
- Area: 360
- Dimensions: 20x18
Other
- Features: In Garage
- Area: 320
- Dimensions: 16x20
Kitchen
- Level: First
- Area: 210
- Dimensions: 14x15
Media room
- Level: First
- Area: 182
- Dimensions: 13x14
Heating
- Electric
Cooling
- Attic Fan, Ceiling Fan(s), Electric, Zoned
Appliances
- Included: Disposal, Refrigerator, Wine Refrigerator, Double Oven, Freestanding Oven, Gas Oven, Microwave, Gas Cooktop, Dishwasher
- Laundry: Electric Dryer Hookup, Gas Dryer Hookup, Washer Hookup
Features
- 2 Staircases, Balcony, Crown Molding, Dry Bar, Formal Entry/Foyer, High Ceilings, Prewired for Alarm System, Wet Bar, Wired for Sound, 2 Bedrooms Down, En-Suite Bath, Primary Bed - 1st Floor, Sitting Area, Split Plan, Walk-In Closet(s)
- Flooring: Engineered Hardwood, Tile, Wood
- Windows: Insulated/Low-E windows, Window Coverings
- Number of fireplaces: 1
- Fireplace features: Free Standing, Gas
Interior area
- Total structure area: 5,685
- Total interior livable area: 5,685 sqft
Property
Parking
- Total spaces: 2
- Parking features: Attached, Oversized, Garage Door Opener, Double-Wide Driveway, Porte-Cochere
- Attached garage spaces: 2
Features
- Levels: Multi/Split,Split Level
- Stories: 2
- Patio & porch: Covered
- Exterior features: Sprinkler System
- Has private pool: Yes
- Pool features: In Ground, Pool/Spa Combo
- Has spa: Yes
- Spa features: Spa/Hot Tub, Private
- Fencing: Back Yard
- Has view: Yes
- View description: Lake, Water
- Has water view: Yes
- Water view: Lake,Water
Lot
- Size: 0.25 Acres
- Features: Back Yard, Subdivided, 1/4 Up to 1/2 Acre
Details
- Parcel number: 1257130010003
Construction
Type & style
- Home type: SingleFamily
- Architectural style: Contemporary,Mediterranean
- Property subtype: Single Family Residence
Materials
- Stucco
- Foundation: Slab on Builders Pier
- Roof: Tile
Condition
- New construction: No
- Year built: 2008
Details
- Builder name: Kickerillo Companies
Utilities & green energy
- Sewer: Public Sewer
- Water: Public
Green energy
- Green verification: ENERGY STAR Certified Homes
- Energy efficient items: Attic Vents, Thermostat, HVAC
Community & HOA
Community
- Features: Subdivision Tennis Court
- Security: Prewired for Alarm System
- Subdivision: Lakes Of Parkway
HOA
- Has HOA: Yes
- Amenities included: Clubhouse, Controlled Access, Jogging Path, Paid Patrol, Picnic Area, Playground, Pool, Security, Tennis Court(s)
- HOA fee: $4,250 annually
Location
- Region: Houston
Financial & listing details
- Price per square foot: $227/sqft
- Tax assessed value: $1,445,683
- Annual tax amount: $29,806
- Date on market: 9/10/2026
- Listing terms: Cash,Conventional
- Road surface type: Concrete
Estimated market value
$1,234,500
$1.17M - $1.30M
$7,873/mo
Price history
| Date | Event | Price |
|---|---|---|
| 10/3/2026 | Price change | $1,290,000-6.2%$227/sqft |
Source:  HAR #59643908 Report a problem | ||
| 9/10/2026 | Listed for sale | $1,375,000$242/sqft |
Source: HAR #59643908 Report a problem | ||
| 8/28/2026 | Listing removed | $1,375,000$242/sqft |
Source: HAR #60818721 Report a problem | ||
| 7/24/2026 | Listed for sale | $1,375,000-5.1%$242/sqft |
Source: HAR #60818721 Report a problem | ||
| 6/18/2026 | Listing removed | $1,449,000$255/sqft |
Source: HAR #95985613 Report a problem | ||
| 5/29/2026 | Price change | $1,449,000-2.8%$255/sqft |
Source: HAR #3593890 Report a problem | ||
| 5/8/2026 | Listed for sale | $1,490,000$262/sqft |
Source: HAR #3593890 Report a problem | ||
| 4/30/2026 | Pending sale | $1,490,000$262/sqft |
Source: HAR #30274162 Report a problem | ||
| 4/14/2026 | Price change | $1,490,000-6.3%$262/sqft |
Source: HAR #30274162 Report a problem | ||
| 4/1/2026 | Price change | $1,590,000-3.6%$280/sqft |
Source: HAR #30274162 Report a problem | ||
| 3/9/2026 | Listed for sale | $1,650,000$290/sqft |
Source: HAR #30274162 Report a problem | ||
Public tax history
| Year | Property taxes | Tax assessment |
|---|---|---|
| 2025 | $13,091 +3.5% | $1,445,683 +12% |
| 2024 | $12,646 +11.8% | $1,291,358 -4.9% |
| 2023 | $11,312 -17.7% | $1,357,563 +20.1% |
| 2022 | $13,746 | $1,130,318 +20.8% |
| 2021 | -- | $935,907 -10.5% |
| 2020 | $14,132 +2.6% | $1,046,000 +22.2% |
| 2019 | $13,772 -15.2% | $856,000 -10.5% |
| 2018 | $16,238 | $956,000 -2.8% |
| 2017 | $16,238 -0.1% | $984,000 |
| 2016 | $16,252 -0.4% | $984,000 -6.3% |
| 2015 | $16,319 | $1,050,000 +0.3% |
| 2014 | $16,319 | $1,047,006 +30.1% |
| 2013 | -- | $804,598 +0.4% |
| 2012 | -- | $801,000 |
| 2011 | -- | $801,000 +32.7% |
| 2010 | -- | $603,523 +2.1% |
| 2009 | -- | $590,944 |
Find assessor info on the county website
Monthly payment
Est. payment
Payment breakdown
Explore the cost of this home by adjusting the details. Changes won't be saved.Climate risks
Neighborhood: Eldridge - West Oaks
Nearby schools
Schools provided by the listing agent
- Elementary: Bush Elementary School (Houston)
- Middle: West Briar Middle School
- High: Westside High School
Source: HAR. This data may not be complete. We recommend contacting the local school district to confirm school assignments for this home.
- $1,503,6004 bd4 ba4.7k sqft14010 Hampton Cove Dr, Houston, TX 77077Off Market

- $1,354,6005 bd5 ba5k sqft14018 Hampton Cove Dr, Houston, TX 77077Off Market

- $1,165,4004 bd4 ba4k sqft14022 Hampton Cove Dr, Houston, TX 77077Off Market
- $1,272,1005 bd4 ba4.3k sqft14006 Hampton Cove Dr, Houston, TX 77077Off Market

Similar homes
- $1,298,0005 bd4 ba5.3k sqft14114 Barnhart Blvd, Houston, TX 77077For Sale
 MLS ID #51732294, Roxana Alarcon, Compass RE Texas, LLC - Memorial. HAR
- $1,008,0005 bd4 ba3.8k sqft13607 Starlight Harbour Ct, Houston, TX 77077For Sale
 MLS ID #86872834, Roxana Alarcon, Compass RE Texas, LLC - Memorial. HAR
- $1,397,0005 bd6 ba5.5k sqft806 Herdsman Dr, Houston, TX 77079For Sale
 MLS ID #20058923, Sheryle Campbell, Energy Realty. HAR
- $1,188,0004 bd4 ba3.3k sqft3339 Chartreuse Way, Houston, TX 77082For Sale
 MLS ID #52699237, Milton Cortez, City Insight Houston. HAR
