Coveted 90' Section of Long Meadow Farms! 5 BR (2 Down) | 4.5 BA | 3-Car Gar | Office | Game Rm | Theater | Guest Qtrs | Sauna | Pool & Heated Spa | Outdoor Kitchen | End of Cul-de-Sac on +/- 1/2 Acre! 92' drive thru gated porte-cochere to extra parking pad. Grand 2-story entry w/spiral staircase. Wood & tile down, no carpet, plantation shutters, updated fixtures. Remodeled kitchen: Taj Mahal quartzite counters/full-height backsplash, refinished cabs w/built-ins, butler's pantry, lg pantry. 2-story living w/floor-to-ceiling stacked stone FP. Primary ste w/bay window sitting area & FP; spa bath w/oversized tub, ext shower, dual sinks, vanity; huge closet w/island. Office/dining & formal living/gym down. Up: massive game rm set back for quiet, theater w/tiered seating, BRs all w/WICs & new carpet. Resort yard: rock waterfall & slide, expansive decking, 35' covered patio + covered outdoor kitchen w/wraparound seating, 2 sun lounges, raised fire pit, lounge w/3rd FP, lush landscaping.
For sale
$930,000
8902 Cresting Ridge Dr, Richmond, TX 77406
5beds
4,810sqft
Single Family Residence
Built in 2015
0.49 Acres Lot
$895,500 Zestimate®
$193/sqft
$79/mo HOA
What's special
Pool and heated spaUpdated fixturesExpansive deckingRaised fire pitLush landscapingPlantation shutters
- 6 hours
- 36
- 5
Zillow last checked:
Listing updated:
Listed by:
Randy Polasek TREC #0489264 713-291-9188,
Impression Realty,
Shelby Miller TREC #0729885 832-633-7361,
Impression Realty
Source: HAR,MLS#: 36605732
Facts & features
Interior
Bedrooms & bathrooms
- Bedrooms: 5
- Bathrooms: 5
- Full bathrooms: 4
- 1/2 bathrooms: 1
Primary bedroom
- Level: First
- Area: 345
- Dimensions: 15X23
Bedroom
- Level: Second
- Area: 216
- Dimensions: 18X12
Bedroom
- Level: Second
- Area: 176
- Dimensions: 16X11
Bedroom
- Level: Second
- Area: 182
- Dimensions: 13X14
Breakfast
- Level: First
- Area: 168
- Dimensions: 12X14
Dining room
- Level: First
- Area: 208
- Dimensions: 16X13
Game room
- Level: Second
- Area: 378
- Dimensions: 18X21
Other
- Level: First
- Area: 198
- Dimensions: 11X18
Kitchen
- Level: First
- Area: 204
- Dimensions: 17X12
Living room
- Level: First
- Area: 440
- Dimensions: 22X20
Media room
- Level: Second
- Area: 252
- Dimensions: 14X18
Utility room
- Level: First
- Area: 72
- Dimensions: 12X6
Heating
- Natural Gas
Cooling
- Ceiling Fan(s), Electric
Appliances
- Included: Disposal, Oven, Microwave, Gas Cooktop, Dishwasher, Exhaust Fan
- Laundry: Electric Dryer Hookup, Gas Dryer Hookup, Washer Hookup
Features
- Crown Molding, Dry Bar, Formal Entry/Foyer, High Ceilings, Vaulted Ceiling, 2 Bedrooms Down, En-Suite Bath, Primary Bed - 1st Floor, Sitting Area, Walk-In Closet(s)
- Flooring: Carpet, Tile, Wood
- Windows: Window Coverings
- Number of fireplaces: 3
- Fireplace features: Outside, Gas
Interior area
- Total structure area: 4,810
- Total interior livable area: 4,810 sqft
Property
Parking
- Total spaces: 3
- Parking features: Detached, Oversized, Additional Parking, Electric Gate, Garage Door Opener, Double-Wide Driveway, Porte-Cochere
- Garage spaces: 3
Features
- Stories: 2
- Patio & porch: Covered, Patio/Deck, Porch
- Exterior features: Outdoor Kitchen, Side Yard, Sprinkler System
- Has private pool: Yes
- Pool features: Gunite, Heated, In Ground, Pool/Spa Combo
- Has spa: Yes
- Spa features: Spa/Hot Tub
- Fencing: Back Yard
Lot
- Size: 0.49 Acres
- Features: Cul-De-Sac, Subdivided, 1/4 Up to 1/2 Acre
Details
- Additional structures: Shed(s)
- Parcel number: 5121330010220901
Construction
Type & style
- Home type: SingleFamily
- Architectural style: Contemporary,Traditional
- Property subtype: Single Family Residence
Materials
- Brick, Stone
- Foundation: Slab
- Roof: Composition
Condition
- New construction: No
- Year built: 2015
Utilities & green energy
- Sewer: Public Sewer
- Water: Public, Water District
Green energy
- Energy efficient items: Attic Vents, Thermostat
Community & HOA
Community
- Features: Subdivision Tennis Court
- Subdivision: Long Meadow Farms Sec 33
HOA
- Has HOA: Yes
- Amenities included: Clubhouse, Fitness Center, Jogging Path, Park, Picnic Area, Playground, Pond, Pool, Tennis Court(s), Trail(s)
- HOA fee: $950 annually
Location
- Region: Richmond
Financial & listing details
- Price per square foot: $193/sqft
- Tax assessed value: $877,880
- Annual tax amount: $20,094
- Date on market: 10/20/2026
- Listing terms: Cash,Conventional
- Exclusions: Staging Curtains And Rods
- Ownership: Full Ownership
- Road surface type: Concrete, Curbs
Estimated market value
$895,500
$851,000 - $940,000
$4,811/mo
Price history
| Date | Event | Price |
|---|---|---|
| 10/20/2026 | Listed for sale | $930,000$193/sqft |
Source:  HAR #36605732 Report a problem | ||
Public tax history
| Year | Property taxes | Tax assessment |
|---|---|---|
| 2025 | $13,773 -5.4% | $877,880 -5.4% |
| 2024 | $14,561 +1.1% | $928,076 +2.3% |
| 2023 | $14,407 +3.8% | $907,176 +10.7% |
| 2022 | $13,879 +28.5% | $819,680 +28.7% |
| 2021 | $10,797 +2.5% | $637,050 +4.1% |
| 2020 | $10,537 -1.8% | $611,810 +1.5% |
| 2019 | $10,734 -7.6% | $603,010 -3.8% |
| 2018 | $11,621 -26.2% | $626,790 +10.2% |
| 2017 | $15,742 | $568,640 -1.2% |
| 2016 | $15,742 +1298.5% | $575,790 +859.7% |
| 2015 | $1,126 +359.4% | $60,000 +361.5% |
| 2014 | $245 | $13,000 |
Find assessor info on the county website
Monthly payment
Est. payment
Payment breakdown
Explore the cost of this home by adjusting the details. Changes won't be saved.Climate risks
Neighborhood: 77406
Nearby schools
Schools provided by the listing agent
- Elementary: Adolphus Elementary School
- Middle: Briscoe Junior High School
- High: Foster High School
Source: HAR. This data may not be complete. We recommend contacting the local school district to confirm school assignments for this home.
- $773,0004 bd3 ba3.6k sqft8906 Cresting Ridge Dr, Richmond, TX 77406Off Market
- $871,4004 bd4 ba4.3k sqft8903 Cresting Ridge Dr, Richmond, TX 77406Off Market
- $770,8004 bd3 ba4.5k sqft21115 Upland Manor Ct, Richmond, TX 77406Off Market

- $815,5004 bd3 ba4.7k sqft21119 Upland Manor Ct, Richmond, TX 77406Off Market
Similar homes
- $1,059,0004 bd4 ba4.6k sqft11319 Rossie Moor Ln, Richmond, TX 77407For Sale
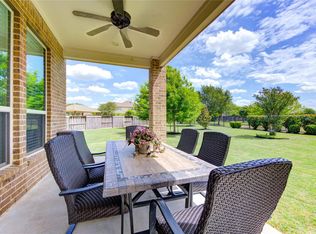 MLS ID #80681987, Norbert Rivera, Keller Williams Memorial. HAR
- $720,0005 bd6 ba4.3k sqft20606 Newstone Dr, Richmond, TX 77406For Sale
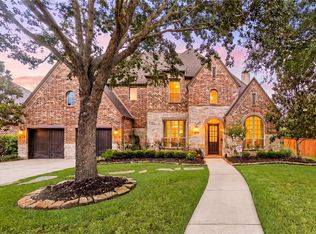 MLS ID #65329222, Jeenu Karmacharya, Walzel Properties - Corporate Office. HAR
- $617,5004 bd3 ba3.4k sqft21214 Redcrest Manor Dr, Richmond, TX 77406For Sale
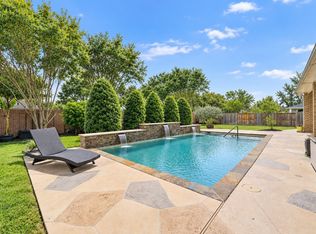 MLS ID #60070638, Will Borel, Compass RE Texas, LLC - Houston. HAR
- $725,0004 bd4 ba4.1k sqft21342 Shawnee Park Dr, Richmond, TX 77406For Sale
 MLS ID #74251191, Amy Green, Keller Williams Premier Realty. HAR
