Welcome to 27526 Llano Meadows Ln, a masterpiece of design beautifully situated on a quiet cul-de-sac in Cross Creek Ranch. Boasting over $360,000 in custom upgrades since 2021, this stunning home blends sophisticated elegance with everyday functionality. Inside, the open-concept living space is anchored by a beautiful, floor-to-ceiling tumbled marble fireplace. This stone detailing carries perfectly into the chef’s kitchen, accenting the area beneath the spacious bar seating. As a true showstopper, the kitchen features high-end finishes, an extended walk-in pantry offering ample storage, and an oversized utility room nearby for ultimate organization. The primary suite serves as your private sanctuary, featuring a lavishly upgraded primary bath that easily rivals a five-star spa. Step outside into your personal backyard paradise! The newly added custom pool and spa offer the ultimate resort-style retreat, while a whole-home generator ensures absolute peace of mind. Truly a rare find!
For sale
Price cut: $10K (9/4)
$918,000
27526 Llano Meadows Ln, Fulshear, TX 77441
5beds
4,218sqft
Single Family Residence
Built in 2014
9,609 Square Feet Lot
$887,700 Zestimate®
$218/sqft
$125/mo HOA
What's special
- 57 days
- 324
- 12
Zillow last checked:
Listing updated:
Listed by:
Amber McDonald TREC #0749089 832-731-7275,
Kenyson Roane Realty
Source: HAR,MLS#: 65629333
Facts & features
Interior
Bedrooms & bathrooms
- Bedrooms: 5
- Bathrooms: 5
- Full bathrooms: 4
- 1/2 bathrooms: 1
Rooms
- Room types: Family Room, Media Room, Utility Room
Primary bedroom
- Level: First
- Area: 294
- Dimensions: 21X14
Bedroom
- Level: Second
- Area: 168
- Dimensions: 14X12
Bedroom
- Level: Second
- Area: 168
- Dimensions: 14X12
Bedroom
- Level: Second
- Area: 168
- Dimensions: 14X12
Bedroom
- Level: First
- Area: 180
- Dimensions: 15X12
Other
- Level: First
- Area: 168
- Dimensions: 14X12
Breakfast
- Level: First
- Area: 140
- Dimensions: 14X10
Dining room
- Level: First
- Area: 204
- Dimensions: 17X12
Living room
- Level: First
- Area: 414
- Dimensions: 23X18
Living room
- Level: Second
- Area: 330
- Dimensions: 22X15
Media room
- Level: Second
- Area: 195
- Dimensions: 15X13
Utility room
- Level: First
- Area: 90
- Dimensions: 10X9
Heating
- Natural Gas
Cooling
- Ceiling Fan(s), Electric
Appliances
- Included: Disposal, Water Softener, Wine Refrigerator, Double Oven, Electric Oven, Microwave, Gas Cooktop, Dishwasher
- Laundry: Electric Dryer Hookup, Washer Hookup
Features
- Crown Molding, High Ceilings, 2 Primary Bedrooms, En-Suite Bath, Primary Bed - 1st Floor, Walk-In Closet(s)
- Flooring: Carpet, Engineered Hardwood, Tile
- Windows: Window Coverings
- Number of fireplaces: 1
- Fireplace features: Gas, Gas Log
Interior area
- Total structure area: 4,218
- Total interior livable area: 4,218 sqft
Video & virtual tour
Property
Parking
- Total spaces: 2
- Parking features: Attached, Double-Wide Driveway, Electric Vehicle Charging Station(s)
- Attached garage spaces: 2
Features
- Stories: 2
- Patio & porch: Covered
- Exterior features: Sprinkler System
- Has private pool: Yes
- Pool features: Gunite, Heated, In Ground, Pool/Spa Combo
- Fencing: Back Yard
Lot
- Size: 9,609 Square Feet
- Features: Back Yard, Cul-De-Sac, Subdivided, 0 Up To 1/4 Acre
Details
- Parcel number: 2701110030230914
Construction
Type & style
- Home type: SingleFamily
- Architectural style: Traditional
- Property subtype: Single Family Residence
Materials
- Brick, Cement Siding, Stone
- Foundation: Slab
- Roof: Composition
Condition
- New construction: No
- Year built: 2014
Details
- Builder name: Perry
Utilities & green energy
- Sewer: Aerobic Septic, Public Sewer
- Water: Public, Water District
Green energy
- Energy efficient items: Thermostat
Community & HOA
Community
- Subdivision: Creek Bend At Cross Creek Ranch Sec 11
HOA
- Has HOA: Yes
- Amenities included: Dog Park, Fitness Center, Jogging Path, Park, Playground, Pond, Pool, Splash Pad, Sport Court, Tennis Court(s), Trail(s)
- HOA fee: $1,500 annually
Location
- Region: Fulshear
Financial & listing details
- Price per square foot: $218/sqft
- Tax assessed value: $731,031
- Annual tax amount: $19,033
- Date on market: 7/14/2026
- Listing terms: Cash,Conventional,FHA,VA Loan
- Ownership: Full Ownership
- Road surface type: Concrete, Curbs, Gutters
Estimated market value
$887,700
$843,000 - $932,000
$5,584/mo
Price history
| Date | Event | Price |
|---|---|---|
| 9/4/2026 | Price change | $918,000-1.1%$218/sqft |
Source:  HAR #65629333 Report a problem HAR #65629333 Report a problem | ||
| 8/17/2026 | Price change | $928,000-1.1%$220/sqft |
Source: HAR #65629333 Report a problem | ||
| 7/24/2026 | Listed for sale | $938,000+64.6%$222/sqft |
Source: HAR #65629333 Report a problem | ||
| 2/27/2021 | Listing removed | -- |
Source: Better Homes and Gardens Gary Greene Report a problem | ||
| 1/13/2021 | Pending sale | $569,999$135/sqft |
Source: HAR #60111554 Report a problem | ||
| 1/7/2021 | Listed for sale | $569,999$135/sqft |
Source: BHGRE Gary Greene #60111554 Report a problem | ||
| 2/27/2015 | Sold | -- |
Source: Public Record Report a problem | ||
Public tax history
| Year | Property taxes | Tax assessment |
|---|---|---|
| 2025 | $10,832 +108.9% | $731,031 +7.7% |
| 2024 | $5,185 +9.9% | $678,690 +10% |
| 2023 | $4,720 -7.8% | $616,990 +10% |
| 2022 | $5,118 -37.7% | $560,890 +30.3% |
| 2021 | $8,220 -0.8% | $430,350 +1.1% |
| 2020 | $8,288 +2.2% | $425,500 +5.4% |
| 2019 | $8,111 -2.8% | $403,600 -1.6% |
| 2018 | $8,344 -42.6% | $410,010 +0.5% |
| 2017 | $14,547 | $407,940 -8.6% |
| 2016 | $14,547 +232.7% | $446,130 +131% |
| 2015 | $4,373 +334.1% | $193,130 +338.9% |
| 2014 | $1,007 | $44,000 |
Find assessor info on the county website
Monthly payment
Est. payment
Payment breakdown
Explore the cost of this home by adjusting the details. Changes won't be saved.Climate risks
Neighborhood: Cross Creek Ranch
Nearby schools
Schools provided by the listing agent
- Elementary: James E Randolph Elementary School
- Middle: Adams Junior High School
- High: Jordan High School
Source: HAR. This data may not be complete. We recommend contacting the local school district to confirm school assignments for this home.
- $704,7004 bd3 ba3.3k sqft27522 Llano Meadows Ln, Fulshear, TX 77441Off Market
- $796,5004 bd4 ba4k sqft27530 Llano Meadows Ln, Fulshear, TX 77441Off Market
- $665,1005 bd5 ba3.9k sqft27611 Lakeway Trail Ln, Fulshear, TX 77441Off Market
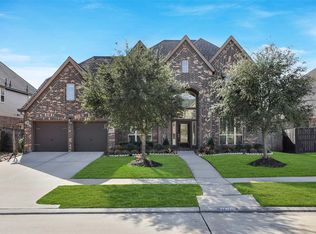
- $719,0004 bd3 ba3.7k sqft27615 Lakeway Trail Ln, Fulshear, TX 77441Off Market
Similar homes
- $920,0005 bd6 ba4.1k sqft27422 Grayson Gap Ct, Fulshear, TX 77441For Sale
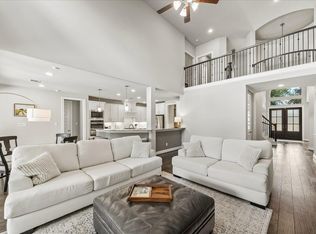 MLS ID #43355578, Galina Saburov, CB&A, Realtors- Loop Central. HAR
 - $850,0005 bd4 ba4.5k sqft5123 Kendalia Cloud Ln, Fulshear, TX 77441For Sale
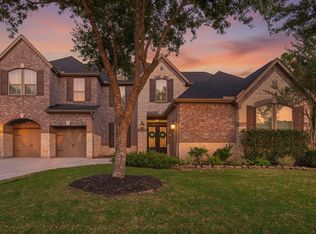 MLS ID #28327371, Jaclyn Gurunlian, Martha Turner Sotheby's International Realty - Memorial. HAR
 - $799,9905 bd4 ba4.1k sqft28303 Island Manor Ln, Fulshear, TX 77441For Sale
 MLS ID #92008336, Jimmy Franklin, eXp Realty LLC. HAR
 - $725,0005 bd6 ba4.1k sqft27546 Kingsland Place Ln, Fulshear, TX 77441For Sale
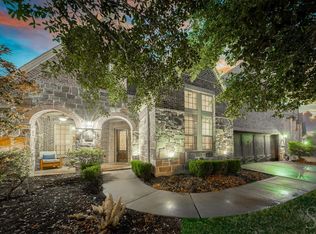 MLS ID #36273161, Rhonda Berry-Pohlman, Keller Williams Memorial. HAR
