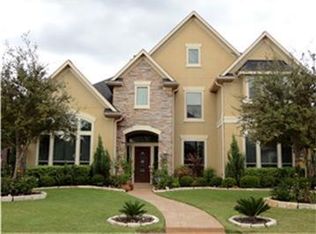
Secure, luxury living in Royal Oaks Country Club. Brick & stone home on golf course with 2 bedrooms down, home office, gameroom and media room. Beautiful golf course views (#12 green / #13 fairway) through expansive windows in living areas and primary bedroom. Island kitchen is open to living areas with breakfast bar, GE Monogram appliances, including built in refrigerator, convection oven, microwave and two gas cooktops (1 is Wolf). Large bedroom up has balcony and can be used as 2nd primary bedroom. Large media room has sound proof walls and bar for entertaining. Study area with 2 desks upstairs between bedrooms. Tile and hardwoods throughout. Back yard features patio with pergola, landscape lighting, wired for speakers. Exterior AC units and 1 evaporator coil replaced 2021. 3 car garage.
For sale
$1,575,000
11415 Legend Manor Dr, Houston, TX 77082
5beds
5,422sqft
Single Family Residence
Built in 2004
0.27 Acres Lot
$1,468,700 Zestimate®
$290/sqft
$261/mo HOA
What's special
Beautiful golf course viewsOn golf courseHome officeBrick and stone homeTile and hardwoods throughoutLandscape lightingMedia room
- 235 days
- 135
- 8
Zillow last checked:
Listing updated:
Listed by:
David Young TREC #0498694 713-320-6453,
Compass RE Texas, LLC - Houston,
Lance Rosmarin TREC #0414910 713-446-6846,
Compass RE Texas, LLC - Houston
Source: HAR,MLS#: 69207162
Facts & features
Interior
Bedrooms & bathrooms
- Bedrooms: 5
- Bathrooms: 5
- Full bathrooms: 4
- 1/2 bathrooms: 1
Rooms
- Room types: Family Room, Media Room, Utility Room
Primary bedroom
- Level: First
- Area: 345
- Dimensions: 15x23
Bedroom
- Level: Second
- Area: 204
- Dimensions: 12x17
Bedroom
- Level: Second
- Area: 143
- Dimensions: 11x13
Bedroom
- Level: Second
- Area: 208
- Dimensions: 13x16
Bedroom
- Level: First
- Area: 240
- Dimensions: 12x20
Other
- Level: First
- Area: 168
- Dimensions: 12x14
Other
- Level: First
- Area: 45
- Dimensions: 5x9
Other
- Level: Second
- Area: 84
- Dimensions: 7x12
Breakfast
- Level: First
- Area: 104
- Dimensions: 8x13
Dining room
- Level: First
- Area: 196
- Dimensions: 14x14
Other
- Level: Second
- Area: 90
- Dimensions: 9x10
Game room
- Level: Second
- Area: 320
- Dimensions: 16x20
Kitchen
- Level: First
- Area: 195
- Dimensions: 13x15
Living room
- Level: First
- Area: 400
- Dimensions: 20x20
Media room
- Level: Second
- Area: 459
- Dimensions: 17x27
Primary bath
- Level: First
- Area: 180
- Dimensions: 12x15
Sunroom
- Level: First
- Area: 144
- Dimensions: 16x9
Utility room
- Level: First
- Area: 72
- Dimensions: 8x9
Heating
- Natural Gas, Zoned
Cooling
- Ceiling Fan(s), Electric, Zoned
Appliances
- Included: Disposal, Refrigerator, Convection Oven, Electric Oven, Microwave, Gas Cooktop, Indoor Grill, Dishwasher
- Laundry: Electric Dryer Hookup, Gas Dryer Hookup, Washer Hookup
Features
- 2 Staircases, Balcony, Crown Molding, Formal Entry/Foyer, High Ceilings, Wired for Sound, 2 Bedrooms Down, En-Suite Bath, Primary Bed - 1st Floor, Sitting Area, Walk-In Closet(s)
- Flooring: Carpet, Engineered Hardwood, Tile
- Windows: Window Coverings
- Number of fireplaces: 2
- Fireplace features: Gas
Interior area
- Total structure area: 5,422
- Total interior livable area: 5,422 sqft
Property
Parking
- Total spaces: 3
- Parking features: Attached, Additional Parking, Garage Door Opener
- Attached garage spaces: 3
Features
- Stories: 2
- Patio & porch: Patio/Deck
- Exterior features: Balcony, Sprinkler System
- Has spa: Yes
- Spa features: Private
- Fencing: Back Yard
Lot
- Size: 0.27 Acres
- Features: Near Golf Course, On Golf Course, Subdivided, 1/4 Up to 1/2 Acre
Details
- Parcel number: 1221460040021
Construction
Type & style
- Home type: SingleFamily
- Architectural style: Traditional
- Property subtype: Single Family Residence
Materials
- Brick, Wood Siding
- Foundation: Slab
- Roof: Composition
Condition
- New construction: No
- Year built: 2004
Utilities & green energy
- Water: Water District
Green energy
- Energy efficient items: Attic Vents, Thermostat, HVAC, HVAC>13 SEER, Exposure/Shade
Community & HOA
Community
- Features: Subdivision Tennis Court
- Subdivision: Royal Oaks Country Club
HOA
- Has HOA: Yes
- Amenities included: Basketball Court, Clubhouse, Controlled Access, Dog Park, Paid Patrol, Park, Picnic Area, Playground, Pond, Security
- HOA fee: $3,130 annually
Location
- Region: Houston
Financial & listing details
- Price per square foot: $290/sqft
- Tax assessed value: $1,371,980
- Annual tax amount: $32,362
- Date on market: 3/4/2026
- Listing terms: Cash,Conventional
- Exclusions: None
- Ownership: Full Ownership
- Road surface type: Concrete, Curbs
Estimated market value
$1,468,700
$1.40M - $1.54M
$5,780/mo
Price history
| Date | Event | Price |
|---|---|---|
| 7/2/2026 | Price change | $1,575,000-1.6%$290/sqft |
Source:  HAR #69207162 Report a problem HAR #69207162 Report a problem | ||
| 3/4/2026 | Listed for sale | $1,600,000+18.5%$295/sqft |
Source: HAR #69207162 Report a problem | ||
| 1/12/2023 | Listing removed | -- |
Source: HAR #68429332 Report a problem | ||
| 11/3/2022 | Price change | $7,500-6.3%$1/sqft |
Source: Zillow Rental Network Premium #47130190 Report a problem | ||
| 11/2/2022 | Price change | $1,350,000-0.7%$249/sqft |
Source: HAR #68429332 Report a problem | ||
| 9/27/2022 | Price change | $1,360,000-2.5%$251/sqft |
Source: HAR #68429332 Report a problem | ||
| 9/19/2022 | Listed for rent | $8,000$1/sqft |
Source: Zillow Rental Network Premium #47130190 Report a problem | ||
| 8/31/2022 | Price change | $1,395,000-3.8%$257/sqft |
Source: HAR #68429332 Report a problem | ||
| 7/30/2022 | Listed for sale | $1,450,000+9.4%$267/sqft |
Source: HAR #68429332 Report a problem | ||
| 5/27/2014 | Sold | -- |
Source: Agent Provided Report a problem | ||
| 2/21/2014 | Listed for sale | $1,325,000$244/sqft |
Source: Heritage Texas Properties #73012404 Report a problem | ||
Public tax history
| Year | Property taxes | Tax assessment |
|---|---|---|
| 2025 | $17,108 +5% | $1,371,980 +3.1% |
| 2024 | $16,293 +36.5% | $1,331,037 -3.4% |
| 2023 | $11,935 +8.1% | $1,377,586 +13.9% |
| 2022 | $11,045 | $1,209,359 +12.8% |
| 2021 | -- | $1,072,148 -0.8% |
| 2020 | $11,007 -1.4% | $1,081,168 |
| 2019 | $11,168 -64.6% | $1,081,168 +2.8% |
| 2018 | $31,566 | $1,051,845 -15.7% |
| 2017 | $31,566 +0.9% | $1,248,098 |
| 2016 | $31,282 +21.5% | $1,248,098 +3.5% |
| 2015 | $25,746 | $1,206,258 +19.3% |
| 2014 | $25,746 | $1,011,285 +8.3% |
| 2013 | -- | $933,804 |
| 2012 | -- | $933,804 |
| 2011 | -- | $933,804 |
| 2010 | -- | $933,804 -10.3% |
| 2009 | -- | $1,041,388 +5.2% |
| 2007 | -- | $989,715 +13.7% |
| 2006 | -- | $870,676 +16.6% |
| 2005 | -- | $746,798 |
Find assessor info on the county website
Monthly payment
Est. payment
Payment breakdown
Explore the cost of this home by adjusting the details. Changes won't be saved.Climate risks
Neighborhood: Westchase
Nearby schools
Schools provided by the listing agent
- Elementary: Outley Elementary School
- Middle: O'donnell Middle School
- High: Aisd Draw
Source: HAR. This data may not be complete. We recommend contacting the local school district to confirm school assignments for this home.


Similar homes
- $1,680,0005 bd5 ba5k sqft3018 Bonnebridge Way Blvd, Houston, TX 77082For Sale
 MLS ID #95577595, Michelle Foteh, Arriaga Realty LLC. HAR
 - $1,469,0004 bd5 ba4.5k sqft3010 Bonnebridge Way Blvd, Houston, TX 77082For Sale
 MLS ID #28938087, Beatriz Moreno, Compass RE Texas, LLC - Memorial. HAR
 - $1,895,0006 bd6 ba5.8k sqft3319 Bridgeberry Ln, Houston, TX 77082For Sale
 MLS ID #60871321, Jennifer Arriaga, Arriaga Realty LLC. HAR
 - $1,188,0004 bd4 ba3.3k sqft3339 Chartreuse Way, Houston, TX 77082For Sale
 MLS ID #52699237, Milton Cortez, City Insight Houston. HAR
