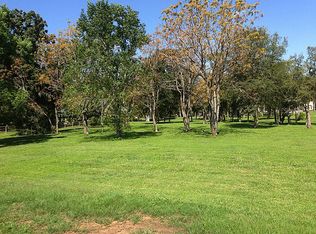
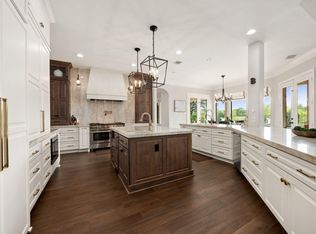
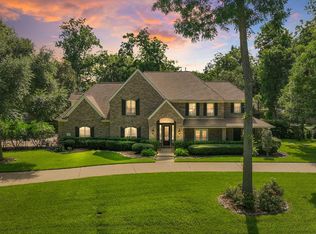
On a coveted 1.88 acre heavily wooded&waterfront lot within esteemed River Forest, lies this custom family compound, ideal for multi-generational living, with use of 300ft of Brazos River frontage where nature & luxury converge. A favorable current protects the land from erosion/never flooded. Private idyllic sanctuary is replete w multiple gathering areas & park-like rolling topography abounding with wildlife & enveloped by copious Live Oaks. The main house, guest house & a converted garage apartment combine to provide nearly 8000 sqft of living space. Automatic transferable surface lease($1/year)in place of a contiguous 2.5 acre parcel (w/no HOA) w/a barn,horse stall and fenced pasture affording unrestricted enjoyment & more room to roam.Well thought out design features south oriented dual primary suites & a two storied great room overlooking the enormous resort style pool & meandering river. 3bdrm/2bath 2000+ sqft guest house.Recent roof (2024).Low tax rate.Welcome to the good life.
For sale
Price cut: $50K (6/27)
$1,550,000
3023 River Forest Dr, Richmond, TX 77406
5beds
5,444sqft
:
Get pre-qualified$10,747/mo
Single Family Residence
Built in 2001
1.88 Acres Lot
$1,448,500 Zestimate®
$285/sqft
$100/mo HOA
What's special
- 85 days |
- 748 |
- 56 |
Zillow last checked:
Listing updated:
Listed by:
AJ Whitener TREC #0599317 713-504-9647,
Compass RE Texas, LLC - West Houston
Source: HAR,MLS#: 37995007
Facts & features
Interior
Bedrooms & bathrooms
- Bedrooms: 5
- Bathrooms: 5
- Full bathrooms: 4
- 1/2 bathrooms: 1
Rooms
- Room types: Family Room, Guest Suite, Quarters/Guest House, Utility Room
Primary bathroom
- Features: Half Bath, Primary Bath: Double Sinks, Primary Bath: Jetted Tub, Primary Bath: Separate Shower, Primary Bath: Soaking Tub, Secondary Bath(s): Tub/Shower Combo, Two Primary Baths, Vanity Area
Kitchen
- Features: Breakfast Bar, Island w/ Cooktop, Kitchen open to Family Room, Pantry, Pots/Pans Drawers, Reverse Osmosis, Second Sink, Soft Closing Cabinets, Walk-in Pantry
Heating
- Natural Gas
Cooling
- Attic Fan, Ceiling Fan(s), Electric
Appliances
- Included: Water Heater, Disposal, Refrigerator, Water Softener, Wine Refrigerator, Double Oven, Gas Oven, Microwave, Gas Cooktop, Dishwasher
- Laundry: Electric Dryer Hookup, Gas Dryer Hookup, Washer Hookup
Features
- 2 Staircases, Balcony, Crown Molding, Dry Bar, Formal Entry/Foyer, High Ceilings, Wet Bar, Wired for Sound, 2 Primary Bedrooms, En-Suite Bath, Primary Bed - 1st Floor, Primary Bed - 2nd Floor, Sitting Area, Walk-In Closet(s)
- Flooring: Carpet, Tile, Travertine
- Windows: Window Coverings
- Number of fireplaces: 2
- Fireplace features: Outside, Gas, Gas Log, Wood Burning
Interior area
- Total structure area: 5,444
- Total interior livable area: 5,444 sqft
Property
Parking
- Total spaces: 6
- Parking features: Attached, Detached, Oversized, Additional Parking, Garage Door Opener, Porte-Cochere, Workshop in Garage, Attached Carport
- Attached garage spaces: 3
- Carport spaces: 3
- Covered spaces: 6
Accessibility
- Accessibility features: Customized Wheelchair Accessible, Disabled Access, Accessible Doors
Features
- Stories: 2
- Patio & porch: Covered, Patio/Deck, Porch
- Exterior features: Back Green Space, Balcony, Outdoor Kitchen, Side Yard, Sprinkler System
- Has private pool: Yes
- Pool features: Gunite, Heated, In Ground, Pool/Spa Combo
- Has spa: Yes
- Spa features: Spa/Hot Tub, Private
- Fencing: Partial
- Has view: Yes
- View description: River, Water
- Has water view: Yes
- Water view: River,Water
- Waterfront features: River Front
Lot
- Size: 1.88 Acres
- Features: Back Yard, Cleared, Greenbelt, Waterfront, Wooded, 1 Up to 2 Acres
Details
- Additional structures: Barn(s), Shed(s), Workshop
- Parcel number: 6425030020140901
Construction
Type & style
- Home type: SingleFamily
- Architectural style: Ranch,Traditional
- Property subtype: Single Family Residence
Materials
- Batts Insulation, Brick, Stone
- Foundation: Slab on Builders Pier
- Roof: Composition
Condition
- New construction: No
- Year built: 2001
Utilities & green energy
- Sewer: Septic Tank
- Water: Well
Green energy
- Energy efficient items: Attic Vents, Thermostat, Exposure/Shade
Community & HOA
Community
- Subdivision: River Forest Sec 3
HOA
- Has HOA: Yes
- HOA fee: $1,200 annually
Location
- Region: Richmond
Financial & listing details
- Price per square foot: $285/sqft
- Tax assessed value: $1,219,665
- Annual tax amount: $15,677
- Date on market: 5/20/2026
- Listing terms: Cash,Conventional,VA Loan
- Road surface type: Concrete
Estimated market value
$1,448,500
$1.38M - $1.52M
$7,155/mo
Price history
| Date | Event | Price |
|---|---|---|
| 6/27/2026 | Price change | $1,550,000-3.1%$285/sqft |
Source:  HAR #37995007 Report a problem HAR #37995007 Report a problem | ||
| 5/20/2026 | Price change | $1,600,000-3%$294/sqft |
Source: HAR #37995007 Report a problem | ||
| 5/16/2026 | Price change | $1,649,000-3%$303/sqft |
Source: HAR #25504637 Report a problem | ||
| 4/10/2026 | Listed for sale | $1,700,000$312/sqft |
Source: HAR #25504637 Report a problem | ||
| 10/14/2025 | Listing removed | $1,700,000$312/sqft |
Source: HAR #44637807 Report a problem | ||
| 9/23/2025 | Price change | $1,700,000-2.9%$312/sqft |
Source: HAR #10970972 Report a problem | ||
| 7/21/2025 | Listed for sale | $1,750,000+25%$321/sqft |
Source: HAR #10970972 Report a problem | ||
| 4/8/2017 | Listing removed | $1,400,000$257/sqft |
Source: Village Property Advisors #94034549 Report a problem | ||
| 3/20/2017 | Listing removed | $5,000$1/sqft |
Source: Village Property Advisors #83200137 Report a problem | ||
| 2/11/2017 | Listed for rent | $5,000$1/sqft |
Source: Village Property Advisors #83200137 Report a problem | ||
| 11/14/2016 | Listed for sale | $1,400,000+124%$257/sqft |
Source: Village Property Advisors #94034549 Report a problem | ||
| 6/12/2008 | Listing removed | $625,000$115/sqft |
Source: NCI Report a problem | ||
| 2/1/2008 | Listed for sale | $625,000$115/sqft |
Source: NCI Report a problem | ||
Public tax history
| Year | Property taxes | Tax assessment |
|---|---|---|
| 2025 | $14,711 +7.5% | $1,099,127 +10% |
| 2024 | $13,686 -26.7% | $999,206 -15% |
| 2023 | $18,678 +46.6% | $1,176,143 +42.4% |
| 2022 | $12,740 +8.6% | $825,790 +10% |
| 2021 | $11,733 -8.3% | $750,720 -6.6% |
| 2020 | $12,796 +2% | $803,680 +5.3% |
| 2019 | $12,550 -12.7% | $763,050 -8.7% |
| 2018 | $14,377 +5% | $836,040 -7% |
| 2017 | $13,696 | $898,760 +10% |
| 2016 | $13,696 -2.3% | $817,050 +1.2% |
| 2015 | $14,013 +0.4% | $807,300 +1.7% |
| 2014 | $13,963 | $793,550 +8.7% |
| 2013 | -- | $729,770 +9.8% |
| 2012 | -- | $664,860 +8.3% |
| 2011 | -- | $614,170 |
| 2010 | -- | $614,170 +7.9% |
| 2009 | -- | $569,170 -1.7% |
| 2008 | -- | $579,080 -20.3% |
| 2007 | -- | $726,430 +9.3% |
| 2006 | -- | $664,860 +10% |
| 2005 | -- | $604,420 |
| 2004 | -- | $604,420 |
| 2003 | -- | -- |
| 2002 | -- | -- |
| 2001 | -- | -- |
| 2000 | -- | -- |
Find assessor info on the county website
Monthly payment
Est. payment
Payment breakdown
Explore the cost of this home by adjusting the details. Changes won't be saved.Climate risks
Neighborhood: 77406
Nearby schools
GreatSchools rating
- 10/10Frost Elementary SchoolGrades: PK-5Distance: 3.3 mi
- 9/10Briscoe Junior High SchoolGrades: 6-8Distance: 1.8 mi
- 8/10Foster High SchoolGrades: 9-12Distance: 2 mi
Schools provided by the listing agent
- Elementary: Frost Elementary School (Lamar)
- Middle: Briscoe Junior High School
- High: Foster High School
Source: HAR. This data may not be complete. We recommend contacting the local school district to confirm school assignments for this home.
- $807,2004 bd3 ba3.9k sqft3019 River Forest Dr, Richmond, TX 77406Off Market

- $1,815,1005 bd5 ba4.9k sqft3027 River Forest Dr, Rosenberg, TX 77406Off Market
- $1,198,2006 bd7 ba5.6k sqft3015 River Forest Dr, Richmond, TX 77406Off Market

- $1,421,5611.79 acres3103 River Forest Dr, Richmond, TX 77406Off Market
- $1,359,9005 bd3 ba4.7k sqft3014 River Forest Dr, Richmond, TX 77406Off Market
- $1,590,3003 bd5 ba4.8k sqft3102 River Forest Dr, Richmond, TX 77406Off Market
- $8,143,7376 bd7 ba600 sqft3102 Wild River Dr, Richmond, TX 77406Off Market
- $13,1502.63 acres3102 Wild River Dr, Richmond, TX 77406Off Market
A local agent can set up tours, give advice and negotiate with sellers.
A local lender can help you make sure your offer is ready when you are.
Similar homes
- $1,888,0004 bd4 ba3.9k sqft4425 Glenwood Dr, Richmond, TX 77406For Sale
 MLS ID #54907693, Sammy Younis, RE/MAX Southwest. HAR
 - $1,225,0005 bd5 ba6k sqft3515 Vacanti Dr, Richmond, TX 77406For Sale
 MLS ID #64450609, Brooke Griffith, Meadows Property Group. HAR
 - $1,100,0004 bd4 ba4.8k sqft2407 Churchills Ferry, Richmond, TX 77406For Sale
 MLS ID #11982882, Denise Hulse, Hometown America Incorporated. HAR
 - $1,250,0005 bd5 ba4.6k sqft11410 Via Fontana Ct, Richmond, TX 77406For Sale
 MLS ID #35965575, Marcia Waraksa, White Glove Realty. HAR
 - $1,500,0004 bd4 ba4.9k sqft3103 Wellspring Lake Dr, Weston Lakes, TX 77441For SaleMLS ID #75785995, Jordyn Roller, Roller Realty. HAR
- $1,495,0005 bd7 ba5.8k sqft3415 Wellspring Lake Dr, Weston Lakes, TX 77441For SaleMLS ID #89896585, Karen Davis, KLD Premier Realty. HAR
- $1,649,0004 bd4 ba5.5k sqft15611 Oyster Cove Dr, Sugar Land, TX 77478For SaleMLS ID #71855967, Robert Aguilar, Orchard Brokerage. HAR
- $1,150,0004 bd4 ba3.5k sqft211 Golfview Dr, Richmond, TX 77469For SaleMLS ID #33657951, Fred Hodson, eXp Realty, LLC. HAR
- $1,628,0004 bd5 ba5.1k sqft27811 Charter Lake Ln, Katy, TX 77494For SaleMLS ID #43613300, Mingcen Wei, Realm Real Estate Professionals - Katy. HAR
- $1,549,8885 bd5 ba5.5k sqft5618 Camden Springs Ln, Sugar Land, TX 77479For SaleMLS ID #10617256, Sammy Younis, RE/MAX Southwest. HAR
- $1,550,0005 bd5 ba5.1k sqft3511 Saint Tropez Way, Houston, TX 77082For SaleMLS ID #57320869, Amanda Walsh, Keller Williams Memorial. HAR
- $799,0005 bd5 ba3.8k sqft20626 Winston Lake Dr, Richmond, TX 77406For SaleMLS ID #21219809, Suzy Pittman, Compass RE Texas, LLC - Houston. HAR
- $1,775,0004 bd7 ba6k sqft3 Regent Ct, Sugar Land, TX 77478For SaleMLS ID #22319120, Cathy Stubbs, Keller Williams Realty Southwest. HAR
- $1,699,9005 bd5 ba6.1k sqft2607 Birchmere Ct, Katy, TX 77450For SaleMLS ID #81309922, Dale Ross, Keller Williams Signature. HAR
- $1,399,9994 bd5 ba5.1k sqft2042 Darby Ln, Fresno, TX 77545For SaleMLS ID #56467681, John Nguyen, Keller Williams Memorial. HAR
- $1,295,0004 bd6 ba5.8k sqft3215 Wellspring Lake Dr, Weston Lakes, TX 77441For SaleMLS ID #72807986, Karen Davis, KLD Premier Realty. HAR
- $1,299,9005 bd5 ba5.3k sqft7719 Bulrush Canyon Trl, Katy, TX 77494For SaleMLS ID #11739768, Dale Ross, Keller Williams Signature. HAR
- $1,599,0004 bd7 ba6.7k sqft38 Scotsmoor Ct, Sugar Land, TX 77479For SaleMLS ID #45473237, Peggie Pentecost, Martha Turner Sotheby's International Realty. HAR
- $1,395,0005 bd4 ba5.3k sqft11614 Montmarte Blvd, Houston, TX 77082For SaleMLS ID #43491911, Liz Daniel, Martha Turner Sotheby's International Realty. HAR
- $1,395,0005 bd6 ba5.1k sqft1606 Keenen Ct, Houston, TX 77077For SaleMLS ID #46155355, Roya Arfa, Beth Wolff Realtors. HAR
