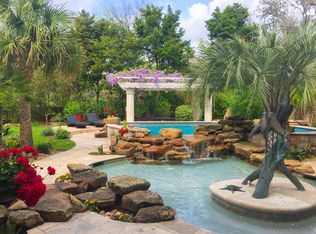
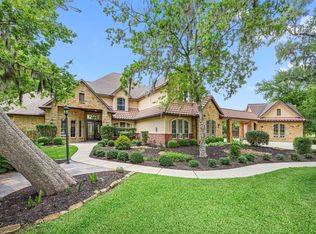
One-of-kind, lifestyle home on 3 scenic acres overlooking the Brazos River, behind 24-hour manned gates. Features include engineered hardwoods, travertine floors, plantation shutters, crown molding, & custom built-ins. Gourmet Kitchen with granite countertops, Sub-Zero fridge/freezer, & copper sinks. Climate-controlled WINE ROOM. Family Room with gas fireplace & incredible views. Serene Primary Suite with backyard access & organic, spa-like Bath with Taj Mahal quartzite countertops, impressive freestanding tub, frameless shower, & closet with custom built-ins. Elevated Study with Juliet balcony & library. Game Room features gas-log fireplace & covered balcony with panoramic views. 3 Secondary Bedrooms upstairs. Media Room with Bar. Second floor Gym. Covered Back Porch. Fully stocked Summer Kitchen. Gunite Pool with backlit onyx back wall. Seating area with fireplace. Firepit overlook river. Summer Kitchen. Greenhouse & above-ground spa. Oversized 5-car garage. Generator & LOW TAXES!
For sale
$1,500,000
3103 Wellspring Lake Dr, Weston Lakes, TX 77441
4beds
4,987sqft
:
Get pre-qualified$10,525/mo
Single Family Residence
Built in 2005
3.17 Acres Lot
$1,447,800 Zestimate®
$301/sqft
$121/mo HOA
What's special
Seating area with fireplaceFully stocked summer kitchenCustom built-insAbove-ground spaTravertine floorsCloset with custom built-insClimate-controlled wine room
- 103 days |
- 235 |
- 25 |
Zillow last checked:
Listing updated:
Listed by:
Jordyn Roller TREC #0705304 281-224-3878,
Roller Realty,
Michael Roller TREC #0399577 281-346-0222,
Roller Realty
Source: HAR,MLS#: 60016626
Facts & features
Interior
Bedrooms & bathrooms
- Bedrooms: 4
- Bathrooms: 4
- Full bathrooms: 3
- 1/2 bathrooms: 1
Rooms
- Room types: Family Room, Media Room, Utility Room, Wine Room
Primary bathroom
- Features: Half Bath, Hollywood Bath, Primary Bath: Double Sinks, Primary Bath: Separate Shower, Primary Bath: Soaking Tub, Secondary Bath(s): Tub/Shower Combo, Vanity Area
Kitchen
- Features: Breakfast Bar, Kitchen Island, Kitchen open to Family Room, Pantry, Pots/Pans Drawers, Second Sink, Under Cabinet Lighting, Walk-in Pantry
Heating
- Natural Gas
Cooling
- Ceiling Fan(s), Electric
Appliances
- Included: Disposal, Ice Maker, Refrigerator, Microwave, Dishwasher
Features
- Crown Molding, Formal Entry/Foyer, High Ceilings, Wet Bar, Wired for Sound, 1 Bedroom Up, 2 Bedrooms Up, 3 Bedrooms Up, En-Suite Bath, Primary Bed - 1st Floor, Sitting Area, Split Plan, Walk-In Closet(s)
- Flooring: Carpet, Engineered Hardwood, Tile, Travertine
- Number of fireplaces: 2
- Fireplace features: Outside, Gas, Gas Log
Interior area
- Total structure area: 4,987
- Total interior livable area: 4,987 sqft
Property
Parking
- Total spaces: 5
- Parking features: Attached, Oversized, Additional Parking, Garage Door Opener, Circular Driveway, Double-Wide Driveway
- Attached garage spaces: 5
Features
- Stories: 2
- Patio & porch: Covered, Patio/Deck, Porch
- Exterior features: Back Green Space, Outdoor Kitchen, Side Yard, Sprinkler System
- Has private pool: Yes
- Pool features: In Ground
- Has view: Yes
- View description: River, Water
- Has water view: Yes
- Water view: River,Water
- Waterfront features: River Front
Lot
- Size: 3.17 Acres
- Features: Back Yard, Cleared, Near Golf Course, Subdivided, Waterfront, 2 Up to 5 Acres
Details
- Additional structures: Greenhouse
- Parcel number: 7615020010260901
Construction
Type & style
- Home type: SingleFamily
- Architectural style: Traditional
- Property subtype: Single Family Residence
Materials
- Stucco
- Foundation: Slab
- Roof: Composition
Condition
- New construction: No
- Year built: 2005
Utilities & green energy
- Sewer: Other
- Water: Other, Well
Green energy
- Energy efficient items: Thermostat
Community & HOA
Community
- Features: Subdivision Tennis Court
- Subdivision: Weston Lakes
HOA
- Has HOA: Yes
- Amenities included: Basketball Court, Clubhouse, Controlled Access, Fitness Center, Golf Course, Paid Patrol, Park, Party Room, Picnic Area, Playground, Pond, Pool, Security, Splash Pad, Sport Court, Stocked Pond, Tennis Court(s)
- HOA fee: $1,450 annually
Location
- Region: Weston Lakes
Financial & listing details
- Price per square foot: $301/sqft
- Tax assessed value: $1,378,670
- Annual tax amount: $21,276
- Date on market: 4/22/2026
- Listing terms: Cash,Conventional,VA Loan
Estimated market value
$1,447,800
$1.38M - $1.52M
$6,356/mo
Price history
| Date | Event | Price |
|---|---|---|
| 5/21/2026 | Listed for sale | $1,500,000$301/sqft |
Source:  HAR #60016626 Report a problem HAR #60016626 Report a problem | ||
| 5/16/2026 | Pending sale | $1,500,000$301/sqft |
Source: HAR #60016626 Report a problem | ||
| 4/22/2026 | Listed for sale | $1,500,000+66.9%$301/sqft |
Source: HAR #60016626 Report a problem | ||
| 1/9/2017 | Sold | -- |
Source: Agent Provided Report a problem | ||
| 11/20/2016 | Pending sale | $899,000$180/sqft |
Source: RE/MAX Realty West #56793754 Report a problem | ||
| 8/11/2016 | Listed for sale | $899,000+9%$180/sqft |
Source: RE/MAX Realty West #56793754 Report a problem | ||
| 10/25/2013 | Sold | -- |
Source: Agent Provided Report a problem | ||
| 9/5/2013 | Listed for sale | $825,000$165/sqft |
Source: RE/MAX Realty West #1502142 Report a problem | ||
Public tax history
| Year | Property taxes | Tax assessment |
|---|---|---|
| 2025 | $18,592 +7.9% | $1,277,420 +10% |
| 2024 | $17,239 +9.8% | $1,161,291 +10% |
| 2023 | $15,700 -2.2% | $1,055,719 +8.4% |
| 2022 | $16,059 +8.7% | $973,910 +10% |
| 2021 | $14,778 +8.2% | $885,370 +9.7% |
| 2020 | $13,653 -2.3% | $806,760 +0.8% |
| 2019 | $13,978 -2.8% | $800,200 +1.1% |
| 2018 | $14,377 -5.9% | $791,120 -11.6% |
| 2017 | $15,284 | $894,910 +7% |
| 2016 | $15,284 +3.4% | $836,220 +3.9% |
| 2015 | $14,780 +4.7% | $805,160 +5.5% |
| 2014 | $14,113 | $763,460 +7.7% |
| 2013 | -- | $708,900 +10% |
| 2012 | -- | $644,450 +10% |
| 2011 | -- | $585,860 +10% |
| 2010 | -- | $532,600 -9.5% |
| 2009 | -- | $588,630 -14.8% |
| 2008 | -- | $690,720 +7.8% |
| 2007 | -- | $640,490 +12.9% |
| 2006 | -- | $567,500 +165.6% |
| 2005 | -- | $213,640 +70.4% |
| 2004 | -- | $125,350 |
| 2003 | -- | -- |
Find assessor info on the county website
Monthly payment
Est. payment
Payment breakdown
Explore the cost of this home by adjusting the details. Changes won't be saved.Climate risks
Neighborhood: 77441
Nearby schools
GreatSchools rating
- 9/10Fletcher Morgan Jr Elementary SchoolGrades: PK-5Distance: 3 mi
- 8/10Dean Leaman Junior High SchoolGrades: 6-8Distance: 4.8 mi
- 7/10Fulshear High SchoolGrades: 9-12Distance: 4.5 mi
Schools provided by the listing agent
- Elementary: Morgan Elementary School
- Middle: Leaman Junior High School
- High: Fulshear High School
Source: HAR. This data may not be complete. We recommend contacting the local school district to confirm school assignments for this home.
- $441,2371.627 AcresWellspring Lake Dr, Fulshear, TX 77441Off Market
- $1,103,0004 bd4 ba4.5k sqft3107 Wellspring Lake Dr, Weston Lakes, TX 77441Off Market
- $1,184,1005 bd6 ba5.8k sqft32602 W Glen Ct, Weston Lakes, TX 77441Off Market
- $2,6610.532 AcresW Glen Ct, Fulshear, TX 77441Off Market
- $1,729,0005 bd5 ba5.3k sqft3031 Wellspring Lake Dr, Weston Lakes, TX 77441Off Market
- $--1.5 Acres3031 Wellspring Lake Dr, Fulshear, TX 77441Off Market
- $812,0004 bd6 ba4.4k sqft32603 W Glen Ct, Weston Lakes, TX 77441Off Market
- $948,0004 bd4 ba5k sqft3034 Wellspring Lake Dr, Weston Lakes, TX 77441Off Market
A local agent can set up tours, give advice and negotiate with sellers.
A local lender can help you make sure your offer is ready when you are.
Similar homes
- $1,495,0005 bd7 ba5.8k sqft3415 Wellspring Lake Dr, Weston Lakes, TX 77441For Sale
 MLS ID #89896585, Karen Davis, KLD Premier Realty. HAR
 - $1,295,0004 bd6 ba5.8k sqft3215 Wellspring Lake Dr, Weston Lakes, TX 77441For Sale
 MLS ID #72807986, Karen Davis, KLD Premier Realty. HAR
 - $1,160,0004 bd5 ba4.1k sqft3422 Woodbine Dr, Weston Lakes, TX 77441For Sale
 MLS ID #45687934, Taylor Jackson, Martha Turner Sotheby's International Realty. HAR
 - $1,175,0004 bd7 ba6.2k sqft3807 Westerdale Dr, Weston Lakes, TX 77441For Sale
 MLS ID #94823268, Erin Kugler, Keller Williams Premier Realty. HAR
 - $1,599,0005 bd5 ba4.3k sqft32102 Fulbrook Cmns, Fulshear, TX 77441For SaleMLS ID #19188604, Stephanie Nelson, Prime Properties. HAR
- $1,125,0005 bd5 ba4k sqft32403 Water House Ct, Weston Lakes, TX 77441For SaleMLS ID #10385442, James Burdette, Mosswood Properties, LLC. HAR
- $799,0004 bd4 ba4.2k sqft32802 Wesleyan Ct, Weston Lakes, TX 77441For SaleMLS ID #40535994, Jordyn Roller, Roller Realty. HAR
- $975,0005 bd5 ba4.9k sqft5610 Westerham St, Weston Lakes, TX 77441For SaleMLS ID #76701163, Todd Mann, Compass RE Texas, LLC - West Houston. HAR
- $970,0004 bd5 ba4.9k sqft4903 Westerdale Dr, Weston Lakes, TX 77441For SaleMLS ID #59804678, Donald Thomson, Keller Williams Realty The Woodlands. HAR
- $899,0004 bd4 ba4.5k sqft4519 Oxbow Cir W, Weston Lakes, TX 77441For SaleMLS ID #78375824, Kelly Burnett, Better Homes and Gardens Real Estate Gary Greene - Katy. HAR
- $1,095,0005 bd5 ba4.3k sqft4703 Oxbow Cir W, Weston Lakes, TX 77441For SaleMLS ID #94908127, Jordyn Roller, Roller Realty. HAR
- $1,230,0004 bd3 ba3.7k sqft3103 Brundrett Rd, Wallis, TX 77485For SaleMLS ID #27223590, Daniela Sumbera, Keller Williams Realty Northeast. HAR
- $1,499,9005 bd7 ba6.8k sqft3902 Paseo Campanario Dr, Richmond, TX 77406For SaleMLS ID #18319191, Ana Gonzalez, Mavenly Homes. HAR
- $895,0005 bd5 ba5.1k sqft32743 Weybridge St, Weston Lakes, TX 77441For SaleMLS ID #12104456, David Thomas, eXp Realty LLC. HAR
- $825,0004 bd4 ba3.9k sqft4302 Weston Dr, Weston Lakes, TX 77441For SaleMLS ID #23895142, Jordyn Roller, Roller Realty. HAR
- $795,0003 bd3 ba3.7k sqft32303 Waterford Crest Ln, Weston Lakes, TX 77441For SaleMLS ID #84572422, Daniel Curtis, Compass RE Texas, LLC - Houston. HAR
- $1,550,0005 bd5 ba5.4k sqft3023 River Forest Dr, Richmond, TX 77406For SaleMLS ID #37995007, AJ Whitener, Compass RE Texas, LLC - West Houston. HAR
- $1,550,0005 bd5 ba5.7k sqft8526 Blue Ridge Trl, Richmond, TX 77406For SaleMLS ID #8874309, Matthew Rolf, Keller Williams Premier Realty. HAR
- $1,650,0004 bd5 ba5.5k sqft1826 Snow Goose Ln, Katy, TX 77493For SaleMLS ID #57207811, Kimberly Patel, Orchard Brokerage. HAR
- $1,499,0005 bd7 ba6.1k sqft2419 Parrot Shell Ln, Richmond, TX 77406For SaleMLS ID #84252712, Xinyi Han, Sunet Group. HAR
