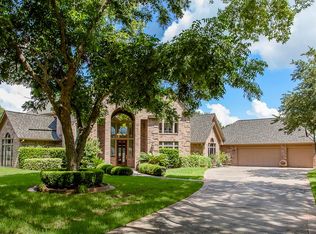
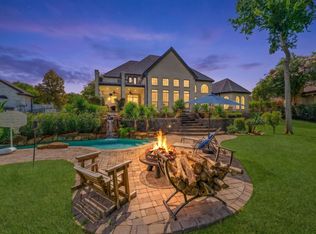
Prime location in the guard-gated community of Weston Lakes! This stunning home sits on a cul-de-sac lot with golf course frontage on the 18th fairway! As you enter, you are greeted by a private study with custom built-ins and a formal dining room perfect for entertaining. The open family room centers around a double-sided fireplace with custom built-ins and a wet bar, making it the heart of the home for any gathering. The designer kitchen impresses with an oversized island, custom cabinetry, a high-end range, brass pot-filler, and double dishwashers. Retreat to the spacious primary suite featuring a spa-inspired en-suite bath with a soaker tub, rain shower, and dual vanities. A flexible bonus room connected to the primary suite can serve as an office or nursery. Upstairs, features spacious secondary bedrooms and a game room with built-in wet bar open to a balcony overlooking the golf course. Out back, the pool and spa create an oasis you will not want to leave!Book your showing today!
For sale
Price cut: $34K (7/26)
$895,000
32743 Weybridge St, Weston Lakes, TX 77441
5beds
5,105sqft
:
Get pre-qualified$6,563/mo
Single Family Residence
Built in 1989
0.52 Acres Lot
$868,500 Zestimate®
$175/sqft
$121/mo HOA
What's special
- 33 days |
- 561 |
- 47 |
Zillow last checked:
Listing updated:
Listed by:
David Thomas TREC #0696951 713-502-2173,
eXp Realty LLC
Source: HAR,MLS#: 12104456
Facts & features
Interior
Bedrooms & bathrooms
- Bedrooms: 5
- Bathrooms: 5
- Full bathrooms: 4
- 1/2 bathrooms: 1
Rooms
- Room types: Family Room, Utility Room
Primary bathroom
- Features: Primary Bath: Double Sinks, Primary Bath: Separate Shower, Primary Bath: Soaking Tub, Vanity Area
Kitchen
- Features: Breakfast Bar, Kitchen Island, Kitchen open to Family Room, Pantry, Walk-in Pantry
Heating
- Natural Gas
Cooling
- Ceiling Fan(s), Electric
Appliances
- Included: ENERGY STAR Qualified Appliances, Disposal, Wine Refrigerator, Convection Oven, Microwave, Gas Range, Dishwasher
- Laundry: Electric Dryer Hookup, Gas Dryer Hookup, Washer Hookup
Features
- 2 Staircases, Crown Molding, Formal Entry/Foyer, High Ceilings, Wet Bar, Wired for Sound
- Flooring: Carpet, Engineered Hardwood, Tile
- Windows: Window Coverings
- Number of fireplaces: 2
- Fireplace features: Gas, Gas Log
Interior area
- Total structure area: 5,105
- Total interior livable area: 5,105 sqft
Property
Parking
- Total spaces: 3
- Parking features: Attached, Additional Parking, Garage Door Opener, Circular Driveway
- Attached garage spaces: 3
Features
- Stories: 2
- Patio & porch: Patio/Deck
- Exterior features: Sprinkler System
- Has private pool: Yes
- Pool features: Heated, In Ground, Pool/Spa Combo
- Fencing: Back Yard,Full
Lot
- Size: 0.52 Acres
- Features: Cul-De-Sac, Near Golf Course, On Golf Course, 1/4 Up to 1/2 Acre
Details
- Parcel number: 9410010030230901
Construction
Type & style
- Home type: SingleFamily
- Architectural style: Traditional
- Property subtype: Single Family Residence
Materials
- Brick
- Foundation: Slab
- Roof: Composition
Condition
- New construction: No
- Year built: 1989
Utilities & green energy
- Water: Public, Water District
Green energy
- Energy efficient items: Attic Vents, Thermostat, HVAC
Community & HOA
Community
- Features: Subdivision Tennis Court
- Subdivision: Weston Lakes
HOA
- Has HOA: Yes
- Amenities included: Basketball Court, Clubhouse, Controlled Access, Dog Park, Fitness Center, Golf Course, Park, Picnic Area, Playground, Pond, Pool, Stocked Pond, Tennis Court(s)
- HOA fee: $1,450 annually
Location
- Region: Weston Lakes
Financial & listing details
- Price per square foot: $175/sqft
- Tax assessed value: $893,343
- Annual tax amount: $11,139
- Date on market: 7/1/2026
- Listing terms: Cash,Conventional,FHA,VA Loan
Estimated market value
$868,500
$825,000 - $912,000
$6,366/mo
Price history
| Date | Event | Price |
|---|---|---|
| 7/26/2026 | Price change | $895,000-3.7%$175/sqft |
Source: eXp Realty #12104456 Report a problem | ||
| 7/2/2026 | Price change | $929,000-2.2%$182/sqft |
Source:  HAR #12104456 Report a problem HAR #12104456 Report a problem | ||
| 8/20/2025 | Price change | $950,000-5%$186/sqft |
Source: HAR #50573447 Report a problem | ||
| 8/10/2025 | Price change | $1,000,000-9.1%$196/sqft |
Source: HAR #50573447 Report a problem | ||
| 6/6/2025 | Price change | $1,100,000-6.4%$215/sqft |
Source: HAR #50573447 Report a problem | ||
| 5/16/2025 | Listed for sale | $1,175,000+95.8%$230/sqft |
Source: HAR #50573447 Report a problem | ||
| 7/30/2020 | Sold | -- |
Source: Agent Provided Report a problem | ||
| 6/22/2020 | Pending sale | $600,000$118/sqft |
Source: Keller Williams Premier Realty #50833415 Report a problem | ||
| 1/17/2020 | Price change | $600,000-0.8%$118/sqft |
Source: Keller Williams Premier Realty #50833415 Report a problem | ||
| 11/16/2019 | Price change | $604,950-1.6%$119/sqft |
Source: Keller Williams Premier Realty #38253808 Report a problem | ||
| 9/28/2019 | Price change | $614,950-1.5%$120/sqft |
Source: Keller Williams Premier Realty #46146290 Report a problem | ||
| 8/12/2019 | Price change | $624,500-3.2%$122/sqft |
Source: Keller Williams Premier Realty Katy #46146290 Report a problem | ||
| 7/9/2019 | Price change | $645,000-2.7%$126/sqft |
Source: Keller Williams Premier Realty Katy #46146290 Report a problem | ||
| 4/4/2019 | Listed for sale | $662,900+20.5%$130/sqft |
Source: Keller Williams Premier Realty #46146290 Report a problem | ||
| 12/1/2018 | Listing removed | $550,000$108/sqft |
Source: Keller Williams Premier Realty Katy #65480454 Report a problem | ||
| 10/25/2018 | Price change | $550,000-4.3%$108/sqft |
Source: Keller Williams Premier Realty Katy #65480454 Report a problem | ||
| 8/11/2018 | Price change | $575,000-4%$113/sqft |
Source: Keller Williams Premier Realty Katy #65480454 Report a problem | ||
| 6/16/2018 | Price change | $599,000-4.2%$117/sqft |
Source: Keller Williams Premier Realty Katy #65480454 Report a problem | ||
| 2/8/2018 | Listed for sale | $625,000+8.7%$122/sqft |
Source: Blue Bird Real Estate #46457243 Report a problem | ||
| 1/15/2015 | Listing removed | $575,000$113/sqft |
Source: RE/MAX Realty West #34799348 Report a problem | ||
| 10/23/2014 | Price change | $575,000-1.7%$113/sqft |
Source: RE/MAX Realty West #34799348 Report a problem | ||
| 6/14/2014 | Price change | $585,000-2.4%$115/sqft |
Source: RE/MAX Realty West #34799348 Report a problem | ||
| 3/5/2014 | Listed for sale | $599,500+42.7%$117/sqft |
Source: RE/MAX Realty West #34799348 Report a problem | ||
| 3/2/2009 | Sold | -- |
Source: Agent Provided Report a problem | ||
| 12/21/2008 | Listed for sale | $420,000$82/sqft |
Source: HAR #9581763 Report a problem | ||
Public tax history
| Year | Property taxes | Tax assessment |
|---|---|---|
| 2025 | $11,139 +6.5% | $806,027 +10% |
| 2024 | $10,454 +10.2% | $732,752 +10% |
| 2023 | $9,482 -3.2% | $666,138 +10% |
| 2022 | $9,798 +21.5% | $605,580 +10% |
| 2021 | $8,064 -15.7% | $550,530 +4.9% |
| 2020 | $9,568 -4.7% | $525,060 -1.7% |
| 2019 | $10,039 +1.7% | $533,980 +5.7% |
| 2018 | $9,869 -23.6% | $505,060 -5.5% |
| 2017 | $12,915 | $534,500 -5.1% |
| 2016 | $12,915 +15.9% | $563,150 -0.1% |
| 2015 | $11,142 +14.9% | $563,860 +14.8% |
| 2014 | $9,697 | $491,020 +11.9% |
| 2013 | -- | $438,710 -8.2% |
| 2012 | -- | $477,890 +20.2% |
| 2011 | -- | $397,480 0% |
| 2010 | -- | $397,490 -11.3% |
| 2009 | -- | $448,300 +7.7% |
| 2008 | -- | $416,110 +10% |
| 2007 | -- | $378,280 -0.3% |
| 2006 | -- | $379,320 +2.3% |
| 2005 | -- | $370,660 +5% |
| 2004 | -- | $353,080 |
| 2003 | -- | -- |
| 2002 | -- | -- |
| 2001 | -- | -- |
| 2000 | -- | -- |
Find assessor info on the county website
Monthly payment
Est. payment
Payment breakdown
Explore the cost of this home by adjusting the details. Changes won't be saved.Climate risks
Neighborhood: 77441
Nearby schools
GreatSchools rating
- 9/10Fletcher Morgan Jr Elementary SchoolGrades: PK-5Distance: 0.5 mi
- 8/10Dean Leaman Junior High SchoolGrades: 6-8Distance: 3.4 mi
- 7/10Fulshear High SchoolGrades: 9-12Distance: 3.3 mi
Schools provided by the listing agent
- Elementary: Morgan Elementary School
- Middle: Leaman Junior High School
- High: Fulshear High School
Source: HAR. This data may not be complete. We recommend contacting the local school district to confirm school assignments for this home.
- $651,0004 bd3 ba3.4k sqft32735 Weybridge St, Weston Lakes, TX 77441Off Market
- $719,3004 bd5 ba3.6k sqft32734 Weybridge St, Weston Lakes, TX 77441Off Market
- $507,3003 bd2 ba3.1k sqft32727 Weybridge St, Weston Lakes, TX 77441Off Market
- $559,1004 bd3 ba3.6k sqft32726 Weybridge St, Weston Lakes, TX 77441Off Market
- $773,2004 bd4 ba3.8k sqft32726 Weymouth Ct, Weston Lakes, TX 77441Off Market
- $555,3003 bd3 ba2.8k sqft32719 Weybridge St, Weston Lakes, TX 77441Off Market
- $563,1004 bd3 ba3.3k sqft32718 Weymouth Ct, Weston Lakes, TX 77441Off Market
- $793,3004 bd3 ba4.4k sqft32718 Weybridge St, Weston Lakes, TX 77441Off Market
A local agent can set up tours, give advice and negotiate with sellers.
A local lender can help you make sure your offer is ready when you are.
Similar homes
- $970,0004 bd5 ba4.9k sqft4903 Westerdale Dr, Weston Lakes, TX 77441For Sale
 MLS ID #59804678, Donald Thomson, Keller Williams Realty The Woodlands. HAR
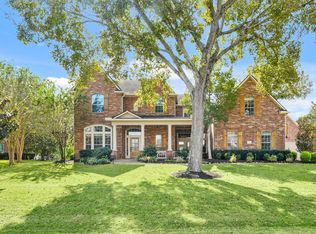
 - $1,095,0005 bd5 ba4.3k sqft4703 Oxbow Cir W, Weston Lakes, TX 77441For Sale
 MLS ID #94908127, Jordyn Roller, Roller Realty. HAR
 - $825,0004 bd4 ba3.9k sqft4302 Weston Dr, Weston Lakes, TX 77441For Sale
 MLS ID #23895142, Jordyn Roller, Roller Realty. HAR
 - $799,0004 bd4 ba4.2k sqft32802 Wesleyan Ct, Weston Lakes, TX 77441For Sale
 MLS ID #40535994, Jordyn Roller, Roller Realty. HAR
 - $900,0004 bd4 ba4.5k sqft5810 Stern Springs Ln, Fulshear, TX 77441For SaleMLS ID #23194865, Jaclyn Gurunlian, Martha Turner Sotheby's International Realty. HAR
- $895,0005 bd5 ba5k sqft5514 Caspian Falls Ln, Fulshear, TX 77441For SaleMLS ID #68432887, Jaclyn Gurunlian, Martha Turner Sotheby's International Realty. HAR
- $1,125,0005 bd5 ba4k sqft32403 Water House Ct, Weston Lakes, TX 77441For SaleMLS ID #10385442, James Burdette, Mosswood Properties, LLC. HAR
- $850,0005 bd4 ba4.5k sqft5123 Kendalia Cloud Ln, Fulshear, TX 77441For SaleMLS ID #28327371, Jaclyn Gurunlian, Martha Turner Sotheby's International Realty. HAR
- $995,0005 bd5 ba4.3k sqft5119 Kendalia Cloud Ln, Fulshear, TX 77441For SaleMLS ID #61957737, Mary Todd, Keller Williams Premier Realty. HAR
- $1,200,0004 bd4 ba4k sqft6531 Pool Hill Rd, Fulshear, TX 77441For SaleMLS ID #69905536, Jacob Dow, eXp Realty LLC. HAR
- $599,0004 bd4 ba3k sqft33107 Whitley Ct, Weston Lakes, TX 77441For SaleMLS ID #36978111, Jordyn Roller, Roller Realty. HAR
- $940,0005 bd6 ba4.1k sqft27422 Grayson Gap Ct, Fulshear, TX 77441For SaleMLS ID #43355578, Galina Saburov, CB&A, Realtors- Loop Central. HAR
- $1,295,0004 bd6 ba5.8k sqft3215 Wellspring Lake Dr, Weston Lakes, TX 77441For SaleMLS ID #72807986, Karen Davis, KLD Premier Realty. HAR
- $965,0004 bd3 ba3.9k sqft215 Caleta Cir, Richmond, TX 77406For SaleMLS ID #34303447, Kimberly Rensimer, Martha Turner Sotheby's International Realty. HAR
- $950,0004 bd5 ba4k sqft27311 Liberty Heights Ln, Fulshear, TX 77441For SaleMLS ID #71352388, Savanna Stanford, Better Homes and Gardens Real Estate Gary Greene - Katy. HAR
- $849,0003 bd3 ba3.7k sqft822 Surrey Ln, Wallis, TX 77485For SaleMLS ID #15324323, Edward Anderson, Platinum 1 Properties, LLC. HAR
- $1,059,0005 bd6 ba5.1k sqft4822 Kendalia Cloud Ln, Fulshear, TX 77441For SaleMLS ID #27782870, Kristen Caskey, Third Coast Realty LLC. HAR
- $808,0004 bd4 ba4.3k sqft2834 Hollingsworth Pine Ln, Katy, TX 77494For SaleMLS ID #60846886, Harry Lou, Fidelity Realtors and Services. HAR
- $896,0005 bd4 ba4.2k sqft20803 Winston Lake Dr, Richmond, TX 77406For SaleMLS ID #4751112, Brian Covault, eXp Realty LLC. HAR
- $875,0004 bd4 ba3.4k sqft1727 Wild Mustang Canyon Ln, Katy, TX 77493For SaleMLS ID #23041442, Kimberly Rensimer, Martha Turner Sotheby's International Realty. HAR
