Country living just minutes from Fulshear, discover nearly 3 acres of peaceful country living where mature oak trees, open skies, and a four-stall horse barn create the lifestyle you've been dreaming about. Whether you're bringing horses, starting a hobby farm, or simply looking for room to breathe, this one-of-a-kind property offers country privacy without sacrificing convenience. Inside, warm hardwood floors, quartz countertops, custom built-ins, and a versatile bonus space are perfect for family game nights, entertaining friends, or a home office, with the potential to create an additional bedroom or private guest suite. Outside, enjoy the workshop for hobbies, projects, or extra storage, along with plenty of room to create the backyard you've always envisioned. A rare opportunity to enjoy the best of country living with room to grow.
For sale
$849,000
822 Surrey Ln, Wallis, TX 77485
3beds
3,742sqft
Single Family Residence
Built in 1975
2.93 Acres Lot
$605,700 Zestimate®
$227/sqft
$34/mo HOA
What's special
Mature oak treesFour-stall horse barnWarm hardwood floorsCustom built-insQuartz countertopsVersatile bonus spaceOpen skies
- 189 days
- 129
- 10
Zillow last checked:
Listing updated:
Listed by:
Edward Anderson TREC #0493442 281-989-7987,
Platinum 1 Properties, LLC
Source: HAR,MLS#: 15324323
Facts & features
Interior
Bedrooms & bathrooms
- Bedrooms: 3
- Bathrooms: 3
- Full bathrooms: 2
- 1/2 bathrooms: 1
Primary bedroom
- Level: First
- Area: 221
- Dimensions: 17X13
Bedroom
- Level: First
- Area: 168
- Dimensions: 14X12
Bedroom
- Level: First
- Area: 204
- Dimensions: 17X12
Breakfast
- Level: First
- Area: 156
- Dimensions: 13X12
Dining room
- Level: First
- Area: 320
- Dimensions: 20X16
Family room
- Level: First
- Area: 570
- Dimensions: 19X30
Game room
- Level: First
- Area: 510
- Dimensions: 30X17
Media room
- Level: First
- Area: 209
- Dimensions: 19X11
Sunroom
- Level: First
- Area: 390
- Dimensions: 13X30
Heating
- Natural Gas, Propane
Cooling
- Ceiling Fan(s), Electric
Appliances
- Included: Disposal, Double Oven, Electric Oven, Microwave, Electric Cooktop, Dishwasher
Features
- All Bedrooms Down
- Flooring: Wood
- Number of fireplaces: 1
Interior area
- Total structure area: 3,742
- Total interior livable area: 3,742 sqft
Video & virtual tour
Property
Parking
- Total spaces: 2
- Parking features: Attached, Garage Door Opener, Circular Driveway, Workshop in Garage
- Attached garage spaces: 2
Features
- Stories: 1
- Fencing: Partial
Lot
- Size: 2.93 Acres
- Features: Back Yard, Cleared, Wooded, 2 Up to 5 Acres
Details
- Additional structures: Barn(s), Workshop
- Parcel number: 1865030370210901
Construction
Type & style
- Home type: SingleFamily
- Architectural style: Ranch,Traditional
- Property subtype: Single Family Residence
Materials
- Brick, Wood Siding
- Foundation: Slab
- Roof: Composition
Condition
- New construction: No
- Year built: 1975
Utilities & green energy
- Sewer: Septic Tank
- Water: Well
Green energy
- Energy efficient items: Thermostat
Community & HOA
Community
- Subdivision: Brazos Valley Fort Bend County
HOA
- Has HOA: Yes
- HOA fee: $412 annually
Location
- Region: Wallis
Financial & listing details
- Price per square foot: $227/sqft
- Tax assessed value: $18,280
- Annual tax amount: $1,305
- Date on market: 4/13/2026
- Listing terms: Cash,Conventional
- Ownership: Full Ownership
- Road surface type: Asphalt
Estimated market value
$605,700
$503,000 - $727,000
$2,841/mo
Price history
| Date | Event | Price |
|---|---|---|
| 6/8/2026 | Price change | $849,000-5.1%$227/sqft |
Source:  HAR #15324323 Report a problem HAR #15324323 Report a problem | ||
| 4/13/2026 | Listed for sale | $895,000$239/sqft |
Source: HAR #15324323 Report a problem | ||
Public tax history
| Year | Property taxes | Tax assessment |
|---|---|---|
| 2015 | $409 +0.2% | $18,280 |
| 2014 | $408 -0.5% | $18,280 |
| 2013 | $410 +0.1% | $18,280 |
| 2012 | $409 +12.4% | $18,280 |
| 2011 | $364 -3.3% | $18,280 +8% |
| 2010 | $376 +27.9% | $16,930 |
| 2009 | $294 | $16,930 +20% |
| 2008 | $294 -0.3% | $14,110 |
| 2007 | $295 -39.2% | $14,110 +30.8% |
| 2006 | $485 | $10,790 +43.9% |
| 2005 | -- | $7,500 |
| 2004 | -- | $7,500 |
Find assessor info on the county website
Monthly payment
Est. payment
Payment breakdown
Explore the cost of this home by adjusting the details. Changes won't be saved.Climate risks
Neighborhood: 77485
Nearby schools
Schools provided by the listing agent
- Elementary: Morgan Elementary School
- Middle: Leaman Junior High School
- High: Fulshear High School
Source: HAR. This data may not be complete. We recommend contacting the local school district to confirm school assignments for this home.
Similar homes
- $845,0004 bd3 ba2.5k sqft2603 River Rd, Sealy, TX 77474For Sale
 MLS ID #22643759, Sheryl Miller, Walzel Properties - Corporate Office. HAR
 - $875,0005 bd5 ba5.1k sqft32743 Weybridge St, Weston Lakes, TX 77441For Sale
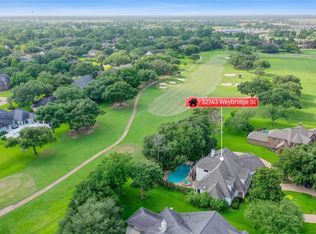 MLS ID #12104456, David Thomas, eXp Realty LLC. HAR
 - $965,0004 bd5 ba3.7k sqft5202 Bessies Creek Trce, Fulshear, TX 77441For Sale
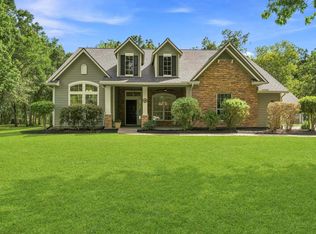 MLS ID #57775500, Jordyn Roller, Roller Realty. HAR
 - $949,0002 bd2 ba2.5k sqft12030 County Line Rd, Wallis, TX 77485For Sale
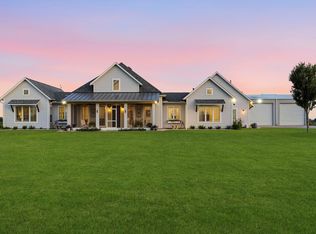 MLS ID #66737001, Lyle Muegge, Keller Williams Realty Southwest. HAR
