Spacious and fully updated home offering over 3,000 sq. ft. on 12+ fully fenced acres just 5 minutes from EBISD! This beautiful 4-bedroom home also features a dedicated office/flex space, making it perfect for working from home or accommodating guests. Designed for both comfort and entertaining, the home includes a stunning double-sided fireplace and multiple inviting living spaces.
Outside, enjoy the peaceful country setting with mature trees, a charming backyard vineyard, sprinkler system, and plenty of room to roam. Recent upgrades include new windows, roof, and A/C, quartz counters throughout, updated primary bath and more, giving peace of mind for years to come. The property also features a 2-car carport, A/C storage room, and a fenced area complete with a lean-to for raising animals.
A rare combination of updated living, acreage, and functionality — all in a convenient location close to town and schools!
For sale
$949,900
16720 Fm 1164 Rd, East Bernard, TX 77435
4beds
3,099sqft
Single Family Residence
Built in 2002
12.35 Acres Lot
$893,200 Zestimate®
$307/sqft
$-- HOA
What's special
Stunning double-sided fireplaceNew windowsMultiple inviting living spacesQuartz counters throughoutCharming backyard vineyardMature treesPeaceful country setting
- 147 days
- 170
- 6
Zillow last checked:
Listing updated:
Listed by:
Nikki Jackson TREC #0712806 210-392-7277,
eXp Realty LLC
Source: HAR,MLS#: 6582969
Facts & features
Interior
Bedrooms & bathrooms
- Bedrooms: 4
- Bathrooms: 4
- Full bathrooms: 3
- 1/2 bathrooms: 1
Primary bedroom
- Level: First
- Area: 152.08
- Dimensions: 13.11x11.6
Bedroom
- Level: First
- Area: 169.98
- Dimensions: 11.11x15.3
Bedroom
- Level: First
- Area: 144.1
- Dimensions: 13.10x11
Bedroom
- Level: Second
- Area: 279.54
- Dimensions: 15.11x18.5
Other
- Level: First
- Area: 218.24
- Dimensions: 12.4x17.6
Dining room
- Level: First
- Area: 156.01
- Dimensions: 11.9x13.11
Kitchen
- Level: First
- Area: 221.85
- Dimensions: 14.5x15.3
Living room
- Level: First
- Area: 376.04
- Dimensions: 15.8x23.8
Primary bath
- Level: First
- Area: 203.18
- Dimensions: 14.4x14.11
Heating
- Electric
Cooling
- Electric
Appliances
- Included: Disposal, Freestanding Oven, Microwave, Electric Cooktop, Electric Range, Dishwasher
- Laundry: Electric Dryer Hookup, Washer Hookup
Features
- 1 Bedroom Up, Primary Bed - 1st Floor, Split Plan, Walk-In Closet(s)
- Flooring: Tile
- Number of fireplaces: 1
- Fireplace features: Wood Burning
Interior area
- Total structure area: 3,099
- Total interior livable area: 3,099 sqft
Property
Parking
- Total spaces: 2
- Parking features: Attached Carport
- Carport spaces: 2
Features
- Stories: 2
Lot
- Size: 12.35 Acres
- Features: Other, 10 Up to 15 Acres
Details
- Parcel number: R30163
Construction
Type & style
- Home type: SingleFamily
- Architectural style: Ranch
- Property subtype: Single Family Residence
Materials
- Cement Siding, Stone
- Foundation: Slab
- Roof: Composition
Condition
- New construction: No
- Year built: 2002
Utilities & green energy
- Sewer: Septic Tank
Community & HOA
Location
- Region: East Bernard
Financial & listing details
- Price per square foot: $307/sqft
- Tax assessed value: $521,379
- Annual tax amount: $5,017
- Date on market: 5/9/2026
- Listing terms: Cash,Conventional,VA Loan
Estimated market value
$893,200
$849,000 - $938,000
$2,962/mo
Price history
| Date | Event | Price |
|---|---|---|
| 5/9/2026 | Listed for sale | $949,900$307/sqft |
Source:  HAR #6582969 Report a problem HAR #6582969 Report a problem | ||
Public tax history
| Year | Property taxes | Tax assessment |
|---|---|---|
| 2025 | $3,766 -19.4% | $332,949 -5.2% |
| 2024 | $4,675 +6.3% | $351,285 +5.5% |
| 2023 | $4,398 -13.2% | $333,098 +9.9% |
| 2022 | $5,067 +2.1% | $302,977 +9.9% |
| 2021 | $4,961 -7.7% | $275,595 +1.2% |
| 2020 | $5,373 +10.1% | $272,338 +10.8% |
| 2019 | $4,881 | $245,770 |
| 2018 | -- | -- |
| 2017 | -- | -- |
| 2016 | -- | -- |
| 2015 | -- | -- |
| 2014 | -- | $218,851 +13.2% |
| 2012 | -- | $193,246 |
| 2011 | -- | $193,246 -0.3% |
| 2010 | -- | $193,769 -5% |
| 2009 | -- | $203,900 |
Find assessor info on the county website
Monthly payment
Est. payment
Payment breakdown
Explore the cost of this home by adjusting the details. Changes won't be saved.Climate risks
Neighborhood: 77435
Nearby schools
Schools provided by the listing agent
- Elementary: East Bernard Elementary School
- Middle: East Bernard J H
- High: East Bernard High School
Source: HAR. This data may not be complete. We recommend contacting the local school district to confirm school assignments for this home.
- $109,400-- bd-- ba986 sqft16496 Fm 1164 Rd, East Bernard, TX 77435Off Market
- $303,5003 bd2 ba2k sqft16610 Fm 1164 Rd, East Bernard, TX 77435Off Market
- $174,200-- bd-- ba1.8k sqft16348 Fm 1164 Rd, East Bernard, TX 77435Off Market
- $172,700-- bd-- ba1.7k sqft16322 Fm 1164 Rd, East Bernard, TX 77435Off Market
Similar homes
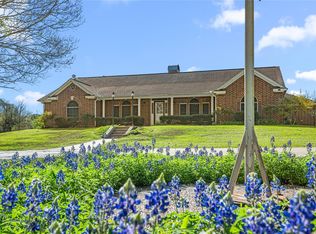
- $605,5003 bd3 ba3.1k sqft423 Jane St, East Bernard, TX 77435For Sale
 MLS ID #18275779, Nikki Jackson, eXp Realty LLC. HAR
 - $949,0004 bd3 ba2.3k sqft10550 Brinkmeyer Rd, Needville, TX 77461For Sale
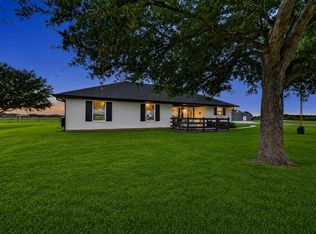 MLS ID #24980752, Kelly Andel, Pinnacle Realty Advisors. HAR
 - $564,9004 bd3 ba2.6k sqft915 Bernard Meadows Dr, East Bernard, TX 77435For Sale
 MLS ID #82096703, Nikki Jackson, eXp Realty LLC. HAR
 - $989,9002 bd2 ba2.5k sqft12030 County Line Rd, Wallis, TX 77485For Sale
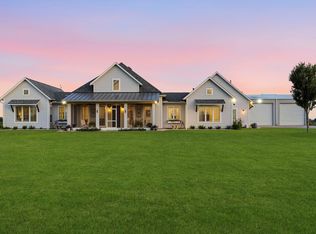 MLS ID #66737001, Lyle Muegge, Keller Williams Realty Southwest. HAR
