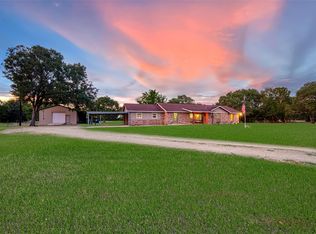
Nestled in one of East Bernard’s oldest and most established subdivisions, this charming property offers space, character, and an unbeatable location. Situated on 1.2 acres in the back corner of the community, the home has a beautiful oak-lined driveway, creating a private and inviting setting just two blocks from highly regarded East Bernard ISD.
Offering approximately 3,105 square feet, this 3-bedroom, 3-bath home features multiple living and entertaining spaces, including a formal dining room, formal living area with bar or office space, and a sunroom ideal for a flex space or additional living area. The island kitchen provides plenty of room for gathering, while custom built-ins and a cozy fireplace add warmth and character throughout. A spacious utility room with ample counter space and storage adds everyday functionality.
With timeless features, generous space, and a prime location, this property is full of opportunity to make it your own in the heart of East Bernard.
For sale
Price cut: $54.4K (8/18)
$605,500
423 Jane St, East Bernard, TX 77435
3beds
3,105sqft
Single Family Residence
Built in 1994
1.22 Acres Lot
$584,800 Zestimate®
$195/sqft
$-- HOA
What's special
Cozy fireplaceTimeless featuresFormal dining roomCustom built-insGenerous spacePrivate and inviting settingBeautiful oak-lined driveway
- 217 days
- 145
- 1
Zillow last checked:
Listing updated:
Listed by:
Nikki Jackson TREC #0712806 210-392-7277,
eXp Realty LLC
Source: HAR,MLS#: 18275779
Facts & features
Interior
Bedrooms & bathrooms
- Bedrooms: 3
- Bathrooms: 3
- Full bathrooms: 3
Primary bedroom
- Level: First
- Area: 256.52
- Dimensions: 21.2x12.10
Bedroom
- Level: First
- Area: 134.43
- Dimensions: 11.11x12.1
Bedroom
- Level: First
- Area: 152.07
- Dimensions: 13.7x11.10
Breakfast
- Level: First
- Area: 164.22
- Dimensions: 13.8x11.9
Dining room
- Level: First
- Area: 153.39
- Dimensions: 13.11x11.7
Kitchen
- Level: First
- Area: 209.89
- Dimensions: 15.10x13.9
Living room
- Level: First
- Area: 382.72
- Dimensions: 20.8x18.4
Sunroom
- Level: First
- Area: 211.2
- Dimensions: 22x9.6
Utility room
- Level: First
- Area: 158.73
- Dimensions: 15.7x10.11
Heating
- Electric
Cooling
- Ceiling Fan(s), Electric
Appliances
- Included: Disposal, Electric Oven, Microwave, Dishwasher
- Laundry: Gas Dryer Hookup, Washer Hookup
Features
- Crown Molding, Formal Entry/Foyer, High Ceilings
- Flooring: Tile, Wood
- Number of fireplaces: 1
- Fireplace features: Gas, Wood Burning
Interior area
- Total structure area: 3,105
- Total interior livable area: 3,105 sqft
Property
Parking
- Total spaces: 2
- Parking features: Attached Carport
- Carport spaces: 2
Features
- Stories: 1
- Patio & porch: Porch
Lot
- Size: 1.22 Acres
- Features: Subdivided, 1 Up to 2 Acres
Details
- Additional structures: Shed(s)
- Parcel number: R54011
Construction
Type & style
- Home type: SingleFamily
- Architectural style: Ranch
- Property subtype: Single Family Residence
Materials
- Brick
- Foundation: Slab
- Roof: Composition
Condition
- New construction: No
- Year built: 1994
Utilities & green energy
- Sewer: Public Sewer
- Water: Public
Green energy
- Energy efficient items: Thermostat
Community & HOA
Community
- Subdivision: Sandy Acres
Location
- Region: East Bernard
Financial & listing details
- Price per square foot: $195/sqft
- Tax assessed value: $577,200
- Annual tax amount: $10,842
- Date on market: 3/17/2026
- Listing terms: Cash,Conventional,FHA
Estimated market value
$584,800
$556,000 - $614,000
$2,581/mo
Price history
| Date | Event | Price |
|---|---|---|
| 8/18/2026 | Price change | $605,500-8.2%$195/sqft |
Source:  HAR #18275779 Report a problem HAR #18275779 Report a problem | ||
| 5/8/2026 | Price change | $659,900-2.2%$213/sqft |
Source: HAR #18275779 Report a problem | ||
| 3/17/2026 | Listed for sale | $675,000$217/sqft |
Source: HAR #18275779 Report a problem | ||
Public tax history
| Year | Property taxes | Tax assessment |
|---|---|---|
| 2025 | $5,649 +8.7% | $577,200 +8.3% |
| 2024 | $5,197 +5.6% | $532,964 +5.4% |
| 2023 | $4,920 -12.9% | $505,697 +10% |
| 2022 | $5,651 +4.3% | $459,725 +8.8% |
| 2021 | $5,418 +4% | $422,568 +10% |
| 2020 | $5,208 +8.1% | $384,153 +10% |
| 2019 | $4,819 | $349,230 +10% |
| 2018 | -- | $317,482 -10.5% |
| 2017 | -- | $354,833 +1.3% |
| 2016 | -- | $350,274 +14.5% |
| 2015 | -- | $305,816 |
| 2014 | -- | $305,816 +5.3% |
| 2012 | -- | $290,289 |
| 2011 | -- | $290,289 |
| 2010 | -- | $290,289 +1% |
| 2009 | -- | $287,340 |
Find assessor info on the county website
Monthly payment
Est. payment
Payment breakdown
Explore the cost of this home by adjusting the details. Changes won't be saved.Climate risks
Neighborhood: 77435
Nearby schools
Schools provided by the listing agent
- Elementary: East Bernard Elementary School
- Middle: East Bernard J H
- High: East Bernard High School
Source: HAR. This data may not be complete. We recommend contacting the local school district to confirm school assignments for this home.
Similar homes
- $525,0003 bd2 ba1.9k sqft10704 Buls Rd, East Bernard, TX 77435For Sale
 MLS ID #16476383, Tiffany Deardorff, RE/MAX Opportunities. HAR
 - $344,9003 bd2 ba2.1k sqft519 Dan St, East Bernard, TX 77435For Sale
 MLS ID #31889724, Nikki Jackson, eXp Realty LLC. HAR
 - $598,0004 bd2 ba2.4k sqft1715 Meyer Rd, Beasley, TX 77417For Sale
 MLS ID #9387580, Jessica Gonzales, Winhill Advisors - Kirby. HAR
 - $600,0003 bd3 ba1.9k sqft2325 Skrivanek Rd, Sealy, TX 77474For Sale
 MLS ID #72599277, Raquel Bell, Keller Williams Signature. HAR
