Nestled on 2.28 acres, this stunning property offers the perfect blend of comfort, space, and functionality. The home features three large bedrooms, with both upstairs bedrooms offering spacious sitting areas—ideal for a second living space, office, or private retreat. With 2.5 baths and beautiful finishes throughout, this home is designed for both style and everyday living. The primary suite includes a huge custom closet for exceptional storage.
Step outside to enjoy a sparkling pool and spa, creating a backyard oasis perfect for relaxing or entertaining. The property also includes a two-car covered carport and an impressive man cave/media room complete with a large bar and its own half bath.
Additional features include a large shop for tools, equipment, and recreational toys, along with a 30x75 barn featuring a 14’ lean-to across the back, to be completed prior to closing. This property offers space, versatility, and peaceful country living.
For sale
Price cut: $25.1K (8/12)
$649,900
461 County Road 174, Wharton, TX 77488
3beds
1,961sqft
Single Family Residence
Built in 2003
1.16 Acres Lot
$626,100 Zestimate®
$331/sqft
$-- HOA
What's special
- 141 days
- 103
- 8
Zillow last checked:
Listing updated:
Listed by:
Roscoe Ford TREC #0557021 832-338-3861,
The Sears Group
Source: HAR,MLS#: 27391644
Facts & features
Interior
Bedrooms & bathrooms
- Bedrooms: 3
- Bathrooms: 3
- Full bathrooms: 2
- 1/2 bathrooms: 1
Primary bedroom
- Level: First
- Area: 193.2
- Dimensions: 16.8x11.5
Bedroom
- Level: Second
- Area: 165.64
- Dimensions: 16.4x10.1
Bedroom
- Level: Second
- Area: 302.91
- Dimensions: 13.7x22.11
Dining room
- Level: First
- Area: 120.7
- Dimensions: 8.5x14.2
Other
- Level: Second
- Area: 183.15
- Dimensions: 16.5x11.1
Kitchen
- Level: First
- Area: 129.72
- Dimensions: 9.2x14.1
Living room
- Level: First
- Area: 330.47
- Dimensions: 23.11x14.3
Other
- Level: Other
- Area: 423.54
- Dimensions: 18.10x23.4
Heating
- Electric
Cooling
- Electric
Features
- Primary Bed - 1st Floor
Interior area
- Total structure area: 1,961
- Total interior livable area: 1,961 sqft
Video & virtual tour
Property
Parking
- Total spaces: 2
- Parking features: Attached Carport
- Carport spaces: 2
Features
- Stories: 2
- Has private pool: Yes
- Pool features: Gunite
Lot
- Size: 1.16 Acres
- Features: Other, 2 Up to 5 Acres
Details
- Parcel number: R20976
Construction
Type & style
- Home type: SingleFamily
- Architectural style: Traditional
- Property subtype: Single Family Residence
Materials
- Cement Siding
- Foundation: Slab
- Roof: Composition
Condition
- New construction: No
- Year built: 2003
Utilities & green energy
- Sewer: Septic Tank
- Water: Well
Community & HOA
Community
- Subdivision: Oak Gardens
Location
- Region: Wharton
Financial & listing details
- Price per square foot: $331/sqft
- Tax assessed value: $266,593
- Annual tax amount: $4,402
- Date on market: 5/23/2026
- Listing terms: Cash,Conventional,FHA,USDA Loan,VA Loan
- Road surface type: Asphalt
Estimated market value
$626,100
$595,000 - $657,000
$2,355/mo
Price history
| Date | Event | Price |
|---|---|---|
| 8/12/2026 | Price change | $649,900-3.7%$331/sqft |
Source:  HAR #27391644 Report a problem HAR #27391644 Report a problem | ||
| 5/23/2026 | Listed for sale | $675,000$344/sqft |
Source: HAR #27391644 Report a problem | ||
Public tax history
| Year | Property taxes | Tax assessment |
|---|---|---|
| 2025 | $6,167 +90.9% | $266,593 +3.2% |
| 2024 | $3,230 +9.9% | $258,368 +9.5% |
| 2023 | $2,941 -26.9% | $235,846 +0% |
| 2022 | $4,023 -4.6% | $235,842 +3.8% |
| 2021 | $4,217 +3.1% | $227,126 +3.4% |
| 2020 | $4,092 +5.6% | $219,654 +5.9% |
| 2019 | $3,875 | $207,435 +10% |
| 2018 | -- | $188,577 +1.9% |
| 2017 | -- | $185,133 |
| 2016 | -- | $185,133 +9.9% |
| 2015 | -- | $168,382 |
| 2014 | -- | $168,382 |
| 2012 | -- | $168,382 +17.6% |
| 2011 | -- | $143,168 |
| 2010 | -- | $143,168 -6.6% |
| 2009 | -- | $153,355 +0% |
| 2008 | -- | $153,350 -0.8% |
| 2007 | -- | $154,530 |
Find assessor info on the county website
Monthly payment
Est. payment
Payment breakdown
Explore the cost of this home by adjusting the details. Changes won't be saved.Climate risks
Neighborhood: 77488
Nearby schools
Schools provided by the listing agent
- Elementary: Cg Sivells/Wharton Elementary School
- Middle: Wharton Junior High
- High: Wharton High School
Source: HAR. This data may not be complete. We recommend contacting the local school district to confirm school assignments for this home.
Similar homes
- $460,0004 bd3 ba2.6k sqft319 Garrett Rd, Wharton, TX 77488For Sale
 MLS ID #80943125, Marilyn Clark, C. E. Muegge Real Estate. HAR
 - $690,0003 bd2 ba2.3k sqft9318 E Creek Bend Dr, Needville, TX 77461For Sale
 MLS ID #10423886, Jimmy Villanueva, Keller Williams Realty Southwest. HAR
 - $650,0003 bd2 ba1.8k sqft1250 Stockwell St, Stockwell, TX 77430For Sale
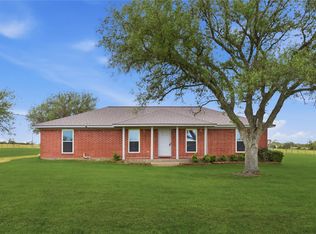 MLS ID #76597330, Kristin Greco, Ever Upward Realty, LLC. HAR
 - $689,0002 bd2 ba1.5k sqft2240 Meyer Rd, Beasley, TX 77417For Sale
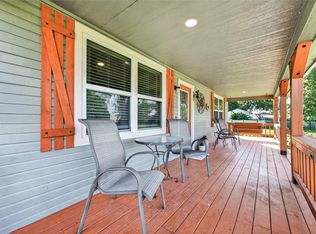 MLS ID #32308819, Kelly Andel, Pinnacle Realty Advisors. HAR
