Best Value on Acreage! This fully Remodeled 5-Bed, 2-Bath Home on 1.25 Acres in Needville!
Completely updated ~2,200 sq. ft home featuring an open-concept layout, modern kitchen with quartz countertops, luxury vinyl plank flooring, and a modern primary suite. Both bathrooms fully renovated with updated tile, vanities, and fixtures. With limited inventory in Needville offering this combination of land, size, and updates, this property stands out as one of the most competitively priced homes in the area.
Enjoy peaceful country living with a covered porch, mature fruit trees, fenced yard, and multiple outbuildings. Pool space. Metal roof, recent HVAC, new gutters. Located minutes from Hwy. 36. No HOA. Zoned to Needville ISD. Virtually staged, lots of potential!
Key Features:
5 Bed | 2 Bath | ~2,200 Sq Ft | 1.25 Acres
Metal Roof | Storage Sheds | Fenced Lot | Detached Carport | Covered back patio
Low Taxes | No HOA | Recent Complete Renovation | New Gutters and HVAC
For sale
$444,900
4622 Hill Side Ln, Needville, TX 77461
5beds
2,200sqft
:
Get pre-qualified$3,169/mo
Single Family Residence
Built in 2001
1.25 Acres Lot
$428,700 Zestimate®
$202/sqft
$-- HOA
What's special
Detached carportNew guttersFenced yardStorage shedsFenced lotLuxury vinyl plank flooringCovered back patio
- 94 days |
- 244 |
- 26 |
Zillow last checked:
Listing updated:
Listed by:
Elizabeth Alvarado TREC #0794467 346-228-1515,
Blue Bayou Properties, LLC
Source: HAR,MLS#: 28382987
Facts & features
Interior
Bedrooms & bathrooms
- Bedrooms: 5
- Bathrooms: 2
- Full bathrooms: 2
Rooms
- Room types: Family Room, Utility Room
Primary bathroom
- Features: Full Secondary Bathroom Down, Primary Bath: Shower Only, Secondary Bath(s): Shower Only
Kitchen
- Features: Kitchen open to Family Room, Pantry, Soft Closing Cabinets, Soft Closing Drawers
Heating
- Electric, Propane
Cooling
- Electric
Appliances
- Included: Gas Oven, Gas Range
- Laundry: Electric Dryer Hookup, Gas Dryer Hookup, Washer Hookup
Features
- 2 Bedrooms Down, 2 Bedrooms Up, Primary Bed - 1st Floor, Split Plan
- Flooring: Carpet, Laminate
- Has fireplace: No
Interior area
- Total structure area: 2,200
- Total interior livable area: 2,200 sqft
Property
Parking
- Total spaces: 2
- Parking features: Detached Carport
- Carport spaces: 2
Features
- Stories: 1
- Patio & porch: Covered, Porch
- Fencing: Back Yard,Full
Lot
- Size: 1.25 Acres
- Features: Back Yard, Cleared, 1 Up to 2 Acres
Details
- Additional structures: Shed(s)
- Parcel number: 8034000000180906
Construction
Type & style
- Home type: SingleFamily
- Architectural style: Traditional
- Property subtype: Single Family Residence
Materials
- Cement Siding, Wood Siding
- Foundation: Pillar/Post/Pier
- Roof: Metal
Condition
- New construction: No
- Year built: 2001
Utilities & green energy
- Sewer: Aerobic Septic, Septic Tank
- Water: Well
Green energy
- Energy efficient items: Thermostat
Community & HOA
Community
- Subdivision: Sand Hill Estates
Location
- Region: Needville
Financial & listing details
- Price per square foot: $202/sqft
- Tax assessed value: $215,898
- Annual tax amount: $2,943
- Date on market: 4/24/2026
- Listing terms: Cash,Conventional,FHA,Investor,USDA Loan,VA Loan
- Exclusions: Personal Property
- Ownership: Full Ownership
- Road surface type: Concrete
Estimated market value
$428,700
$407,000 - $450,000
$2,477/mo
Price history
| Date | Event | Price |
|---|---|---|
| 4/24/2026 | Listed for sale | $444,900-5.3%$202/sqft |
Source:  HAR #28382987 Report a problem HAR #28382987 Report a problem | ||
| 4/2/2026 | Listing removed | $470,000$214/sqft |
Source: HAR #39037995 Report a problem | ||
| 9/19/2025 | Listed for sale | $470,000$214/sqft |
Source: HAR #39037995 Report a problem | ||
Public tax history
| Year | Property taxes | Tax assessment |
|---|---|---|
| 2025 | $1,300 -14.5% | $175,772 +10% |
| 2024 | $1,521 +18.9% | $159,793 +10% |
| 2023 | $1,279 -30.4% | $145,266 +10% |
| 2022 | $1,838 -0.1% | $132,060 +10% |
| 2021 | $1,839 -23.8% | $120,050 +0.5% |
| 2020 | $2,414 +15.5% | $119,440 +18% |
| 2019 | $2,091 +30.6% | $101,230 +4.7% |
| 2018 | $1,601 +1.9% | $96,690 +1.8% |
| 2017 | $1,571 | $94,970 -0.2% |
| 2016 | $1,571 +3.6% | $95,130 +4.2% |
| 2015 | $1,517 -10.5% | $91,290 +0.2% |
| 2014 | $1,695 | $91,150 +0.9% |
| 2013 | -- | $90,330 +6.8% |
| 2012 | -- | $84,590 +5.4% |
| 2011 | -- | $80,290 -1.3% |
| 2010 | -- | $81,320 +18.3% |
| 2009 | -- | $68,730 +3.3% |
| 2008 | -- | $66,560 +2.8% |
| 2007 | -- | $64,760 +10.6% |
| 2006 | -- | $58,570 +97.6% |
| 2005 | -- | $29,640 |
| 2004 | -- | $29,640 |
| 2003 | -- | -- |
| 2002 | -- | -- |
| 2001 | -- | -- |
| 2000 | -- | -- |
Find assessor info on the county website
Monthly payment
Est. payment
Payment breakdown
Explore the cost of this home by adjusting the details. Changes won't be saved.Climate risks
Neighborhood: 77461
Nearby schools
GreatSchools rating
- 9/10Needville Elementary SchoolGrades: PK-3Distance: 4.2 mi
- 9/10Needville Junior High SchoolGrades: 7-8Distance: 6.8 mi
- 7/10Needville High SchoolGrades: 9-12Distance: 6.9 mi
Schools provided by the listing agent
- Elementary: Needville Elementary School
- Middle: Needville Junior High School
- High: Needville High School
Source: HAR. This data may not be complete. We recommend contacting the local school district to confirm school assignments for this home.
- $350,3004 bd3 ba2k sqft4614 Hill Side Ln, Needville, TX 77461Off Market
- $347,700-- bd-- ba2.2k sqft4630 Hill Side Ln, Needville, TX 77461Off Market
- $17,830-- bd-- ba-- sqft4630 Hill Side Ln, Needville, TX 77461Off Market
- $2,800-- bd-- ba-- sqft4630 Hill Side Ln #A, Needville, TX 77461Off Market
- $221,300-- bd-- ba1.5k sqft4631 Sand Hill Ln, Needville, TX 77461Off Market
- $215,000-- bd-- ba1.7k sqft4623 Hill Side Ln, Needville, TX 77461Off Market
- $189,2002 bd1 ba854 sqft4615 Sand Hill Ln, Needville, TX 77461Off Market
- $247,900-- bd-- ba1.3k sqft4615 Hill Side Ln, Needville, TX 77461Off Market
A local agent can set up tours, give advice and negotiate with sellers.
Similar homes
- $469,0004 bd3 ba2.3k sqft10706 Harry Dr, Needville, TX 77461For Sale
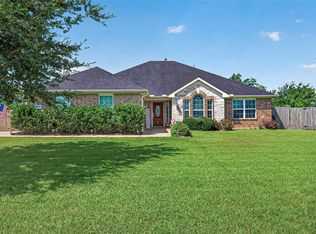 MLS ID #2221360, Kelly Frnka, JLA Realty. HAR
 - $409,9003 bd3 ba2k sqft9403 Highland Pointe Dr, Needville, TX 77461For Sale
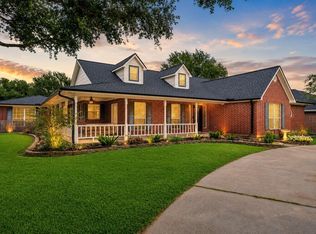 MLS ID #95958391, Vicki Miller, RE/MAX Opportunities. HAR
 - $359,9005 bd2 ba2.4k sqft3027 Poppy St, Needville, TX 77461For Sale
 MLS ID #20090565, Rachel Novosad, Kenyson Roane Realty. HAR
 - $525,0003 bd2 ba1.6k sqft9606 Needville Fairchilds Rd, Needville, TX 77461For Sale
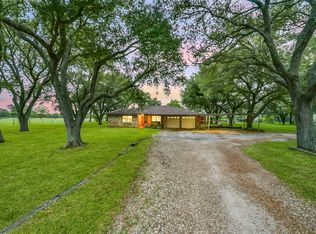 MLS ID #60175813, Jimmy Franklin, eXp Realty LLC. HAR
 - $344,9003 bd2 ba1.7k sqft11302 Audrey Dr, Needville, TX 77461For SaleMLS ID #70792564, Vicki Miller, RE/MAX Opportunities. HAR
- $425,0003 bd2 ba1.1k sqft7022 Boothline Rd, Richmond, TX 77469For SaleMLS ID #80850437, Amber Morris, RE/MAX Opportunities. HAR
- $319,0003 bd2 ba1.7k sqft3802 Wedge Wood Cir, Needville, TX 77461For SaleMLS ID #91603992, Kelly Andel, Pinnacle Realty Advisors. HAR
- $629,9983 bd3 ba2.3k sqft10209 Oberrender Rd, Needville, TX 77461For SaleMLS ID #48147859, Douglas Tigtig, RE/MAX Fine Properties. HAR
- $650,0003 bd3 ba2.8k sqft13926 Fm 442 Rd, Needville, TX 77461For SaleMLS ID #70587456, Bridget Hensley, RE/MAX Pointe. HAR
- $487,0004 bd4 ba3k sqft1910 Wildwood Ln, Richmond, TX 77406For SaleMLS ID #30237005, Karla Arjona, Coldwell Banker Realty - Memorial Office. HAR
- $389,9005 bd3 ba2.6k sqft7319 Canyon Stream St, Richmond, TX 77469For SaleMLS ID #28265199, Ashley Hartfield, JPAR Houston. HAR
- $339,9005 bd3 ba2.2k sqft6315 Big Oak Canyon Dr, Richmond, TX 77469For SaleMLS ID #97609958, Joel Joy, TEXAS GOLD REALTY. HAR
- $389,9003 bd2 ba1.9k sqft2114 Penny Lake Dr, Wallis, TX 77485For SaleMLS ID #76867612, Tarilyn Shelton, BHHS Penfed Realty. HAR
- $365,0004 bd3 ba2.6k sqft4307 Reynor Creek Ct, Sugar Land, TX 77479For SaleMLS ID #48852636, Tara Flores, Keller Williams Realty Southwest. HAR
- $385,0004 bd3 ba2.7k sqft5703 Silas Creek Ct, Sugar Land, TX 77479For SaleMLS ID #56899255, Sahba Amjadian, Kiani Realty. HAR
- $375,0003 bd3 ba2.6k sqft1402 Bittersweet Dr, Richmond, TX 77406For SaleMLS ID #80335498, Ana Linares, eXp Realty LLC. HAR
- $425,0004 bd4 ba3.2k sqft2430 Waterwood Dr, Sugar Land, TX 77479For SaleMLS ID #13508905, Anton Houston, Houston Properties & Associates, LLC. HAR
- $260,0003 bd2 ba1.2k sqft14225 W Richmond St, Needville, TX 77461For SaleMLS ID #80436106, Jessica Seiler, Kenyson Roane Realty. HAR
- $439,9905 bd3 ba3k sqft20422 Alpine Meadow Pl, Richmond, TX 77407For SaleMLS ID #74277095, Adebayo Adebowale, Integrity Edge Realty, LLC. HAR
- $388,8004 bd2 ba2.4k sqft334 Indian Summer Dr, Sugar Land, TX 77479For SaleMLS ID #41153389, Yuqing Chen, Texas Signature Realty. HAR
