PRICE IMPROVEMENT! This home has it all! It is the cutest 1 story/4 bedroom/2.5 bath home with a huge BONUS room built by Debo Homes! The 3/4 acre lot has an extended covered patio and pool with spa built for relaxing and entertaining, a storage shed, and a long driveway with plenty of room for parking. The open concept living/kitchen/dining area with cozy fireplace has direct access to the backyard and beautiful wood look tile floors. With 4 bedrooms and that extra BONUS room, there is a space for everything and everyone in this home! The neutral paint and upgraded finishes throughout make this one move in ready! But wait, there's more! There are no back neighbors!
For sale
Price cut: $10K (7/24)
$469,000
10706 Harry Dr, Needville, TX 77461
4beds
2,301sqft
:
Get pre-qualified$3,341/mo
Single Family Residence
Built in 2015
0.69 Acres Lot
$460,200 Zestimate®
$204/sqft
$-- HOA
What's special
Cozy fireplaceStorage shedExtended covered patioHuge bonus room
- 22 days |
- 703 |
- 52 |
Zillow last checked:
Listing updated:
Listed by:
Kelly Frnka TREC #0681272 713-705-1563,
JLA Realty
Source: HAR,MLS#: 2221360
Facts & features
Interior
Bedrooms & bathrooms
- Bedrooms: 4
- Bathrooms: 3
- Full bathrooms: 2
- 1/2 bathrooms: 1
Rooms
- Room types: Family Room, Game Room, Utility Room
Primary bathroom
- Features: Full Secondary Bathroom Down, Half Bath, Primary Bath: Double Sinks, Primary Bath: Separate Shower, Primary Bath: Soaking Tub, Secondary Bath(s): Tub/Shower Combo
Kitchen
- Features: Kitchen open to Family Room, Pantry, Under Cabinet Lighting
Heating
- Electric
Cooling
- Electric
Appliances
- Included: Disposal, Microwave, Free-Standing Range, Dishwasher
- Laundry: Electric Dryer Hookup, Washer Hookup
Features
- All Bedrooms Down
- Flooring: Carpet, Tile
- Number of fireplaces: 1
Interior area
- Total structure area: 2,301
- Total interior livable area: 2,301 sqft
Video & virtual tour
Property
Parking
- Total spaces: 2
- Parking features: Attached
- Attached garage spaces: 2
Features
- Stories: 1
- Patio & porch: Patio/Deck
- Has private pool: Yes
- Pool features: Gunite, Heated, In Ground, Pool/Spa Combo
- Has spa: Yes
- Spa features: Spa/Hot Tub
- Fencing: Back Yard
Lot
- Size: 0.69 Acres
- Features: Subdivided, 1/2 Up to 1 Acre
Details
- Parcel number: 6630030140020906
Construction
Type & style
- Home type: SingleFamily
- Architectural style: Traditional
- Property subtype: Single Family Residence
Materials
- Brick
- Foundation: Slab
- Roof: Composition
Condition
- New construction: No
- Year built: 2015
Details
- Builder name: Debo Homes
Utilities & green energy
- Sewer: Other
- Water: Other
Community & HOA
Community
- Subdivision: Rosemeadow
HOA
- Has HOA: Yes
- HOA fee: $440 bi-annually
Location
- Region: Needville
Financial & listing details
- Price per square foot: $204/sqft
- Tax assessed value: $445,821
- Annual tax amount: $8,674
- Date on market: 7/3/2026
- Exclusions: Curtains & Rods, Pool Cleaner & Cleaning Equipment, tv's, Refrigerator, Washer, & Dryer
- Road surface type: Asphalt
Estimated market value
$460,200
$437,000 - $483,000
$3,401/mo
Price history
| Date | Event | Price |
|---|---|---|
| 7/24/2026 | Price change | $469,000-2.1%$204/sqft |
Source:  HAR #2221360 Report a problem HAR #2221360 Report a problem | ||
| 7/3/2026 | Listed for sale | $479,000+6.9%$208/sqft |
Source: HAR #2221360 Report a problem | ||
| 4/14/2024 | Listing removed | -- |
Source: HAR #9356926 Report a problem | ||
| 3/2/2024 | Pending sale | $448,000$195/sqft |
Source: HAR #9356926 Report a problem | ||
| 2/15/2024 | Listed for sale | $448,000$195/sqft |
Source: HAR #9356926 Report a problem | ||
Public tax history
| Year | Property taxes | Tax assessment |
|---|---|---|
| 2025 | $6,496 +18% | $445,821 +21.5% |
| 2024 | $5,507 +11.9% | $366,860 +10% |
| 2023 | $4,921 -5.3% | $333,509 +10% |
| 2022 | $5,194 +11.8% | $303,190 +10% |
| 2021 | $4,648 -14.3% | $275,630 -7.9% |
| 2020 | $5,423 +0.4% | $299,420 +2.4% |
| 2019 | $5,403 +6.5% | $292,330 +10% |
| 2018 | $5,074 +6.1% | $265,750 +5.9% |
| 2017 | $4,781 | $250,950 -0.1% |
| 2016 | $4,781 +2128.5% | $251,250 +2463.8% |
| 2015 | $215 +17.1% | $9,800 +18.8% |
| 2014 | $183 | $8,250 |
| 2013 | -- | $8,250 |
| 2012 | -- | $8,250 |
| 2011 | -- | $8,250 |
| 2010 | -- | $8,250 -14.3% |
| 2009 | -- | $9,630 |
| 2008 | -- | $9,630 -21.4% |
| 2007 | -- | $12,250 +6.3% |
| 2006 | -- | $11,520 +17.6% |
| 2005 | -- | $9,800 |
| 2004 | -- | $9,800 |
| 2003 | -- | -- |
| 2002 | -- | -- |
| 2001 | -- | -- |
Find assessor info on the county website
Monthly payment
Est. payment
Payment breakdown
Explore the cost of this home by adjusting the details. Changes won't be saved.Climate risks
Neighborhood: 77461
Nearby schools
GreatSchools rating
- 9/10Needville Middle SchoolGrades: 4-6Distance: 1.8 mi
- 9/10Needville Junior High SchoolGrades: 7-8Distance: 2 mi
- 7/10Needville High SchoolGrades: 9-12Distance: 1.9 mi
Schools provided by the listing agent
- Elementary: Needville Elementary School
- Middle: Needville Junior High School
- High: Needville High School
Source: HAR. This data may not be complete. We recommend contacting the local school district to confirm school assignments for this home.
- $359,7004 bd2 ba1.8k sqft10702 Harry Dr, Needville, TX 77461Off Market
- $333,1003 bd2 ba1.6k sqft10710 Harry Dr, Needville, TX 77461Off Market

- $358,6003 bd2 ba1.7k sqft10707 Harry Dr, Needville, TX 77461Off Market
- $368,7004 bd2 ba2k sqft10714 Harry Dr, Needville, TX 77461Off Market
- $378,4004 bd3 ba1.9k sqft10703 Harry Dr, Needville, TX 77461Off Market
- $337,7003 bd2 ba1.8k sqft11314 Audrey Dr, Needville, TX 77461Off Market
- $200,4003 bd2 ba1.2k sqft10606 Harry Dr, Needville, TX 77461Off Market
- $300,4003 bd2 ba1.8k sqft10802 Harry Dr, Needville, TX 77461Off Market
A local agent can set up tours, give advice and negotiate with sellers.
Similar homes
- $493,5004 bd4 ba1.6k sqft18318 Brumbelow Rd, Needville, TX 77461For Sale
 MLS ID #27304053, Rachel Novosad, Kenyson Roane Realty. HAR
 - $409,9003 bd3 ba2k sqft9403 Highland Pointe Dr, Needville, TX 77461For Sale
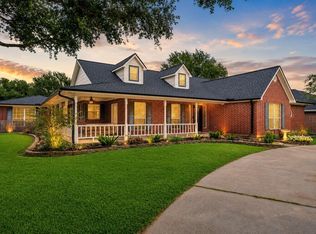 MLS ID #95958391, Vicki Miller, RE/MAX Opportunities. HAR
 - $359,9005 bd2 ba2.4k sqft3027 Poppy St, Needville, TX 77461For Sale
 MLS ID #20090565, Rachel Novosad, Kenyson Roane Realty. HAR
 - $629,9983 bd3 ba2.3k sqft10209 Oberrender Rd, Needville, TX 77461For Sale
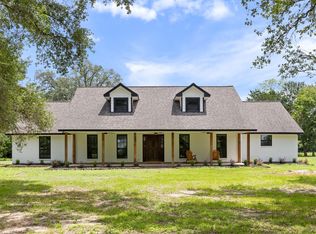 MLS ID #48147859, Douglas Tigtig, RE/MAX Fine Properties. HAR
 - $449,9004 bd3 ba3.2k sqft5015 Mountain Maple Trl, Rosenberg, TX 77471For SaleMLS ID #98168499, Sasha Lester, RE/MAX Opportunities. HAR
- $319,0003 bd2 ba1.7k sqft3802 Wedge Wood Cir, Needville, TX 77461For SaleMLS ID #91603992, Kelly Andel, Pinnacle Realty Advisors. HAR
- $475,0004 bd3 ba2.4k sqft23759 Travers Hill Rd, Richmond, TX 77469For SaleMLS ID #82732431, Cynthia Ocampo, C.R.Realty. HAR
- $464,9504 bd4 ba2.9k sqft226 Auburn Shores Ct, Rosenberg, TX 77469For SaleMLS ID #71763876, Pinky Pirani, Keller Williams Realty Southwest. HAR
- $410,0004 bd2 ba2.9k sqft2604 Bass Ln, Rosenberg, TX 77471For SaleMLS ID #65482364, Charles Wyatt, McAlister Real Estate. HAR
- $487,0004 bd4 ba3k sqft1910 Wildwood Ln, Richmond, TX 77406For SaleMLS ID #30237005, Karla Arjona, Coldwell Banker Realty - Memorial Office. HAR
- $320,0005 bd3 ba2.7k sqft4602 Highland Crest Dr, Richmond, TX 77469For SaleMLS ID #37231205, Oscar De La Cruz, Keller Williams Realty Southwest. HAR
- $480,0004 bd4 ba2.7k sqft13935 Manobrook Ct, Richmond, TX 77407For SaleMLS ID #21033635, Shamim Momin, Momin Properties LLC. HAR
- $475,0004 bd3 ba3.1k sqft3931 Pleasant Valley Dr, Missouri City, TX 77459For SaleMLS ID #69937746, Kelley Brouillette, Berkshire Hathaway HomeServices Premier Properties. HAR
- $409,9004 bd3 ba2.4k sqft402 Heatherton Hill Dr, Rosenberg, TX 77469For SaleMLS ID #97165848, Salvador Burgueno, Texas International Realty. HAR
- $447,0003 bd3 ba2.6k sqft2214 Captain Davis Dr, Richmond, TX 77469For SaleMLS ID #87196695, Jimmy Jones, eXp Realty LLC. HAR
- $465,0004 bd4 ba2.4k sqft2911 Brisk Autumn Dr, Richmond, TX 77406For SaleMLS ID #42535831, Yvonne Pena, Keller Williams Houston Central. HAR
- $450,0005 bd5 ba3.1k sqft5608 Forest Cove Dr, Rosenberg, TX 77471For SaleMLS ID #20956385, Jimmy Franklin, eXp Realty LLC. HAR
- $389,9005 bd3 ba2.6k sqft7319 Canyon Stream St, Richmond, TX 77469For SaleMLS ID #28265199, Ashley Hartfield, JPAR Houston. HAR
- $499,9005 bd4 ba3.4k sqft7930 Summer Night Ln, Rosenberg, TX 77469For SaleMLS ID #13030202, Michael Flores, Keller Williams Signature. HAR
- $429,9004 bd2 ba2.3k sqft9727 Haviland Ln, Missouri City, TX 77459For SaleMLS ID #1076855, Jeffrey Sadler, SADLER REALTY. HAR
