Spacious two story home offering 5 bedrooms, 3 full bathrooms, and 2,769 square feet of living space. The thoughtfully designed floor plan features generous living and dining areas, an open concept layout, and abundant natural light throughout. The primary suite provides a private retreat with a spacious bedroom, en suite bathroom, and walk in closet. Additional bedrooms offer flexibility for family, guests, a home office, or hobby space. The large fenced backyard provides ample room for outdoor enjoyment, recreation, gardening, and entertaining. Located in Richmond, this home combines comfort, functionality, and versatile living spaces.
For sale
Price cut: $70K (8/17)
$250,000
4602 Highland Crest Dr, Richmond, TX 77469
5beds
2,769sqft
Single Family Residence
Built in 2022
8,611 Square Feet Lot
$246,200 Zestimate®
$90/sqft
$54/mo HOA
What's special
- 37 days
- 1,729
- 181
Zillow last checked:
Listing updated:
Listed by:
Oscar De La Cruz TREC #0844790 917-825-1414,
Keller Williams Realty Southwest
Source: HAR,MLS#: 37231205
Facts & features
Interior
Bedrooms & bathrooms
- Bedrooms: 5
- Bathrooms: 3
- Full bathrooms: 3
Rooms
- Room types: Family Room, Utility Room
Primary bedroom
- Level: Second
- Dimensions: 18 x 14,
Bedroom
- Level: Second
- Area: 132
- Dimensions: 12 x 11
Bedroom
- Level: Second
- Area: 132
- Dimensions: 12x 11
Bedroom
- Level: First
- Area: 110
- Dimensions: 11 x 10
Bedroom
- Level: Second
- Area: 130
- Dimensions: 13 x 10
Heating
- Electric
Cooling
- Electric
Appliances
- Included: Disposal, Refrigerator, Water Softener, Electric Oven, Microwave, Electric Range, Dishwasher
- Laundry: Electric Dryer Hookup, Washer Hookup
Features
- 1 Bedroom Down - Not Primary BR, Primary Bed - 2nd Floor, Walk-In Closet(s)
- Flooring: Carpet, Tile, Vinyl
Interior area
- Total structure area: 2,769
- Total interior livable area: 2,769 sqft
Property
Parking
- Total spaces: 2
- Parking features: Attached
- Attached garage spaces: 2
Features
- Stories: 2
- Fencing: Back Yard
Lot
- Size: 8,611 Square Feet
- Features: Subdivided, 0 Up To 1/4 Acre
Details
- Parcel number: 4030020010130901
- Special conditions: Short Sale
Construction
Type & style
- Home type: SingleFamily
- Architectural style: Traditional
- Property subtype: Single Family Residence
Materials
- Brick, Cement Siding, Wood Siding
- Foundation: Slab
- Roof: Composition
Condition
- New construction: No
- Year built: 2022
Utilities & green energy
- Water: Water District
Community & HOA
Community
- Subdivision: Highland Meadows Sec 2
HOA
- Has HOA: Yes
- HOA fee: $650 annually
Location
- Region: Richmond
Financial & listing details
- Price per square foot: $90/sqft
- Tax assessed value: $345,908
- Annual tax amount: $9,578
- Date on market: 7/23/2026
- Listing terms: Cash,Conventional,FHA
- Road surface type: Concrete
Estimated market value
$246,200
$234,000 - $259,000
$2,726/mo
Price history
| Date | Event | Price |
|---|---|---|
| 8/17/2026 | Price change | $250,000-21.9%$90/sqft |
Source:  HAR #37231205 Report a problem HAR #37231205 Report a problem | ||
| 7/23/2026 | Price change | $320,000-5.9%$116/sqft |
Source: HAR #37231205 Report a problem | ||
| 7/6/2026 | Price change | $340,000-2.9%$123/sqft |
Source: HAR #2632172 Report a problem | ||
| 6/3/2026 | Listed for sale | $350,000$126/sqft |
Source: HAR #2632172 Report a problem | ||
Public tax history
| Year | Property taxes | Tax assessment |
|---|---|---|
| 2025 | $7,680 -6.9% | $345,908 -0.5% |
| 2024 | $8,251 +7.4% | $347,475 +7.1% |
| 2023 | $7,679 +998.3% | $324,533 +1252.2% |
| 2022 | $699 | $24,000 |
Find assessor info on the county website
Monthly payment
Est. payment
Payment breakdown
Explore the cost of this home by adjusting the details. Changes won't be saved.Climate risks
Neighborhood: 77469
Nearby schools
Schools provided by the listing agent
- Elementary: Adriane Mathews Gray Elementary
- Middle: Wright Junior High School
- High: Randle High School
Source: HAR. This data may not be complete. We recommend contacting the local school district to confirm school assignments for this home.
- $282,3004 bd2 ba1.8k sqft5014 Highland Springs Dr, Richmond, TX 77469Off Market

- $284,9004 bd3 ba2k sqft5019 Highland Springs Dr, Richmond, TX 77469Off Market
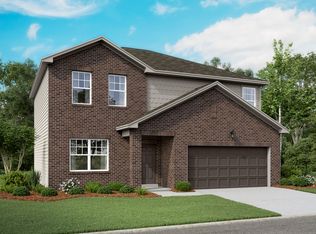
- $294,4004 bd3 ba2k sqft5010 Highland Springs Dr, Richmond, TX 77469Off Market
- $269,7003 bd2 ba1.6k sqft4918 Highland Springs Dr, Richmond, TX 77469Off Market
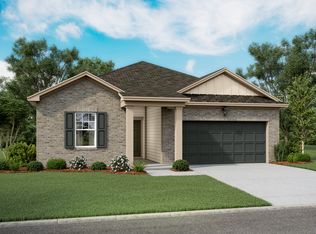
Similar homes
- $310,0004 bd3 ba2.1k sqft4827 Monarch Falls Ln, Richmond, TX 77469For Sale
 MLS ID #7028442, Glenda Lampkin, Keller Williams Signature. HAR
 - $374,9005 bd3 ba2.6k sqft7319 Canyon Stream St, Richmond, TX 77469For Sale
 MLS ID #28265199, Ashley Hartfield, JPAR Houston. HAR
 - $369,9115 bd3 ba2.6k sqft3906 Windstone Glen Way, Richmond, TX 77469For Sale
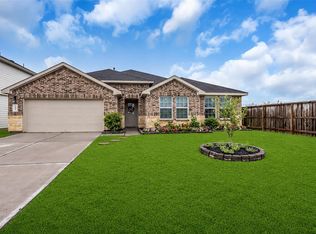 MLS ID #88641983, Patti Lacy, Coldwell Banker Realty - Katy. HAR
 - $259,9003 bd2 ba1.5k sqft8143 Vacek Meadows Loop, Richmond, TX 77469For Sale
 MLS ID #12303015, Silvia Armendariz, Better Homes and Gardens Real Estate Gary Greene - Katy. HAR
