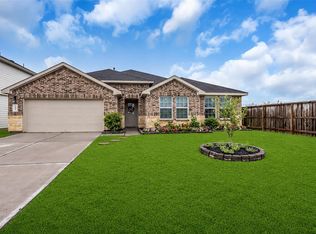
Beautiful D.R. Horton Irving floor plan on a desirable cul-de-sac lot with brick and stone elevation! This spacious one-story home features 5 bedrooms, 3 full bathrooms, and a versatile study, office, or game room. High ceilings and luxury wood-look vinyl flooring flow throughout the main living areas. The gourmet kitchen offers tall black shaker cabinets, granite countertops, a large eat-in island, Dupure water filtration system, and Whirlpool stainless steel appliances. The open-concept layout seamlessly connects the kitchen, dining, and family room, where a wall of windows overlooks the covered patio. The private primary suite includes dual vanities, a walk-in closet, and an oversized seamless glass shower with tile surround. Energy Star certified with a tankless water heater, leased solar panels, and Smart Home technology that controls the doorbell, locks, lighting, thermostat, and security system remotely. Schedule your showing today!
For sale
Price cut: $10K (8/17)
$374,900
7319 Canyon Stream St, Richmond, TX 77469
5beds
2,642sqft
Single Family Residence
Built in 2023
0.36 Acres Lot
$365,900 Zestimate®
$142/sqft
$54/mo HOA
What's special
High ceilingsBrick and stone elevationDupure water filtration systemGranite countertopsLuxury wood-look vinyl flooringCovered patioWalk-in closet
- 72 days
- 164
- 14
Zillow last checked:
Listing updated:
Listed by:
Ashley Hartfield TREC #0709775 832-401-9695,
JPAR Houston
Source: HAR,MLS#: 28265199
Facts & features
Interior
Bedrooms & bathrooms
- Bedrooms: 5
- Bathrooms: 3
- Full bathrooms: 3
Rooms
- Room types: Family Room, Utility Room
Primary bedroom
- Level: First
- Area: 255
- Dimensions: 15X17
Bedroom
- Level: First
- Area: 110
- Dimensions: 10x11
Bedroom
- Level: First
- Area: 121
- Dimensions: 11x11
Bedroom
- Level: First
- Area: 110
- Dimensions: 10x11
Bedroom
- Level: First
- Area: 110
- Dimensions: 10x11
Other
- Level: First
- Area: 110
- Dimensions: 10x11
Dining room
- Level: First
- Area: 150
- Dimensions: 10X15
Family room
- Level: First
- Area: 360
- Dimensions: 18X20
Kitchen
- Level: First
- Area: 154
- Dimensions: 11X14
Utility room
- Level: First
- Area: 81
- Dimensions: 9x9
Heating
- Natural Gas
Cooling
- Electric
Appliances
- Included: Water Heater, Disposal, Dryer, Washer, Water Softener, Gas Oven, Oven, Microwave, Gas Range, Dishwasher
- Laundry: Electric Dryer Hookup, Washer Hookup
Features
- Formal Entry/Foyer, High Ceilings, Prewired for Alarm System, All Bedrooms Down, En-Suite Bath, Split Plan, Walk-In Closet(s)
- Flooring: Carpet, Vinyl
- Windows: Insulated/Low-E windows, Window Coverings
Interior area
- Total structure area: 2,642
- Total interior livable area: 2,642 sqft
Property
Parking
- Total spaces: 2
- Parking features: Attached, Garage Door Opener, Double-Wide Driveway
- Attached garage spaces: 2
Features
- Stories: 1
- Patio & porch: Covered, Porch
- Exterior features: Side Yard, Sprinkler System
- Fencing: Back Yard
Lot
- Size: 0.36 Acres
- Features: Cul-De-Sac, Subdivided, 1/4 Up to 1/2 Acre
Details
- Parcel number: 8951030030050901
Construction
Type & style
- Home type: SingleFamily
- Architectural style: Traditional
- Property subtype: Single Family Residence
Materials
- Brick, Cement Siding, Stone, Wood Siding
- Foundation: Slab
- Roof: Composition
Condition
- New construction: No
- Year built: 2023
Details
- Builder name: DR Horton
Utilities & green energy
- Water: Water District
Green energy
- Energy efficient items: Thermostat, HVAC
Community & HOA
Community
- Security: Prewired for Alarm System
- Subdivision: Windstone On The Prairie Sec 3
HOA
- Has HOA: Yes
- HOA fee: $650 annually
Location
- Region: Richmond
Financial & listing details
- Price per square foot: $142/sqft
- Annual tax amount: $10,653
- Date on market: 6/24/2026
- Listing terms: Assumable 1st Lien,Cash,Conventional,FHA,VA Loan
- Exclusions: Refrigerator In Kitchen, Kegerator In Dining Room.
- Road surface type: Concrete
Estimated market value
$365,900
$348,000 - $384,000
$2,742/mo
Price history
| Date | Event | Price |
|---|---|---|
| 8/17/2026 | Price change | $374,900-2.6%$142/sqft |
Source:  HAR #28265199 Report a problem HAR #28265199 Report a problem | ||
| 7/27/2026 | Price change | $384,900-1.3%$146/sqft |
Source: HAR #28265199 Report a problem | ||
| 6/24/2026 | Listed for sale | $389,900+0.2%$148/sqft |
Source: HAR #28265199 Report a problem | ||
| 6/2/2026 | Listing removed | $389,000$147/sqft |
Source: HAR #3335737 Report a problem | ||
| 5/7/2026 | Price change | $389,000-1.5%$147/sqft |
Source: HAR #3335737 Report a problem | ||
| 4/3/2026 | Price change | $395,000-1%$150/sqft |
Source: HAR #26690108 Report a problem | ||
| 2/26/2026 | Listed for sale | $399,000+8.1%$151/sqft |
Source: HAR #26690108 Report a problem | ||
| 3/30/2024 | Listing removed | -- |
Source: HAR #24355010 Report a problem | ||
| 1/8/2024 | Pending sale | $368,990$140/sqft |
Source: HAR #24355010 Report a problem | ||
| 1/8/2024 | Listed for sale | $368,990$140/sqft |
Source: HAR #24355010 Report a problem | ||
Public tax history
Tax history is unavailable.
Monthly payment
Est. payment
Payment breakdown
Explore the cost of this home by adjusting the details. Changes won't be saved.Climate risks
Neighborhood: 77469
Nearby schools
Schools provided by the listing agent
- Elementary: Adriane Mathews Gray Elementary
- Middle: Wright Junior High School
- High: Randle High School
Source: HAR. This data may not be complete. We recommend contacting the local school district to confirm school assignments for this home.
- $324,0004 bd2 ba2.1k sqft7315 Canyon Stream St, Richmond, TX 77469Off Market
- $359,9994 bd3 ba2.9k sqft7403 Canyon Stream St, Richmond, TX 77469For Sale

- $2,7004 bd3 ba2.9k sqft4127 Windstone Glen Way, Richmond, TX 77469For Rent

- $321,9004 bd2 ba2.1k sqft4203 Windstone Glen Way, Richmond, TX 77469Off Market
Similar homes
- $365,0005 bd3 ba2.6k sqft3906 Windstone Glen Way, Richmond, TX 77469For Sale
 MLS ID #88641983, Patti Lacy, Coldwell Banker Realty - Katy. HAR
 - $375,0004 bd4 ba2.6k sqft5107 Twin Summit Dr, Rosenberg, TX 77469For Sale
 MLS ID #14025296, Tai Dinh, Keller Williams Signature. HAR
 - $385,0004 bd3 ba3k sqft22534 Williams Oak Ln, Richmond, TX 77469For Sale
 MLS ID #24560113, Nayla Mejia, Keller Williams Summit. HAR
 - $384,0004 bd4 ba2.6k sqft2327 Lily Cove Ct, Richmond, TX 77469For Sale
 MLS ID #2883178, Amin Dawood, Keller Williams Signature. HAR
