Situated on a prime corner lot, this home captivates with classic Monterey Colonial architecture, channeling the historic charm of a New Orleans double gallery porch. The striking facade opens to a sophisticated interior with designer wallpaper, crisp white paneling, and durable laminate/tile floors. The main level balances formal and casual spaces, featuring a formal dining room, a sunroom with skylights, a kitchen with sleek black appliances, and a dedicated laundry room. Upstairs, you'll find a flexible game room with a wet bar—perfect for entertaining—alongside 3 bedrooms and 2 upgraded full baths. The bathrooms boast modern fixtures and contemporary vanities, highlighted by a spa-like primary bath with a seamless glass shower. The private backyard is a resort-style retreat showcasing a sparkling pool, elevated spa, and high-end travertine patio designed for effortless indoor-outdoor living.
For sale
Price cut: $13.5K (8/13)
$473,473
1910 Wildwood Ln, Richmond, TX 77406
4beds
3,012sqft
Single Family Residence
Built in 1983
9,596 Square Feet Lot
$461,300 Zestimate®
$157/sqft
$23/mo HOA
What's special
Sparkling poolSophisticated interiorClassic monterey colonial architectureFormal dining roomPrime corner lotSunroom with skylightsDedicated laundry room
- 25 days |
- 315 |
- 26 |
Zillow last checked:
Listing updated:
Listed by:
Karla Arjona TREC #0588149 832-455-5648,
Coldwell Banker Realty - Memorial Office
Source: HAR,MLS#: 30237005
Facts & features
Interior
Bedrooms & bathrooms
- Bedrooms: 4
- Bathrooms: 4
- Full bathrooms: 3
- 1/2 bathrooms: 1
Rooms
- Room types: Utility Room
Primary bedroom
- Level: First
- Area: 285
- Dimensions: 19x15
Bedroom
- Level: Second
- Area: 165
- Dimensions: 15x11
Bedroom
- Level: Second
- Area: 168
- Dimensions: 14x12
Bedroom
- Level: Second
- Area: 168
- Dimensions: 14x12
Breakfast
- Level: First
- Area: 77
- Dimensions: 11x7
Dining room
- Level: First
- Area: 156
- Dimensions: 13x12
Family room
- Level: First
- Area: 357
- Dimensions: 21x17
Game room
- Level: Second
- Area: 280
- Dimensions: 20x14
Sunroom
- Level: First
- Area: 338
- Dimensions: 26x13
Utility room
- Level: First
- Area: 72
- Dimensions: 12x6
Heating
- Natural Gas
Cooling
- Ceiling Fan(s), Electric
Appliances
- Included: Disposal, Electric Oven, Microwave, Gas Range, Dishwasher
- Laundry: Electric Dryer Hookup, Gas Dryer Hookup, Washer Hookup
Features
- Crown Molding, Prewired for Alarm System, Primary Bed - 1st Floor, Walk-In Closet(s)
- Flooring: Tile, Vinyl
- Number of fireplaces: 1
Interior area
- Total structure area: 3,012
- Total interior livable area: 3,012 sqft
Video & virtual tour
Property
Parking
- Total spaces: 2
- Parking features: Detached
- Garage spaces: 2
Features
- Stories: 2
- Has private pool: Yes
- Pool features: Gunite, In Ground, Pool/Spa Combo
Lot
- Size: 9,596 Square Feet
- Features: Corner Lot, Subdivided, 0 Up To 1/4 Acre
Details
- Parcel number: 5740020060010907
Construction
Type & style
- Home type: SingleFamily
- Architectural style: Other
- Property subtype: Single Family Residence
Materials
- Brick
- Foundation: Slab
- Roof: Composition
Condition
- New construction: No
- Year built: 1983
Utilities & green energy
- Water: Public, Water District
Green energy
- Energy efficient items: Attic Vents
Community & HOA
Community
- Security: Prewired for Alarm System
- Subdivision: Pecan Grove Plantation Sec 2
HOA
- Has HOA: Yes
- Amenities included: Park, Playground
- HOA fee: $275 annually
Location
- Region: Richmond
Financial & listing details
- Price per square foot: $157/sqft
- Tax assessed value: $466,470
- Annual tax amount: $9,814
- Date on market: 7/22/2026
- Listing terms: Cash,Conventional,FHA,VA Loan
- Road surface type: Concrete
Estimated market value
$461,300
$438,000 - $484,000
$3,224/mo
Price history
| Date | Event | Price |
|---|---|---|
| 8/13/2026 | Price change | $473,473-2.8%$157/sqft |
Source:  HAR #30237005 Report a problem HAR #30237005 Report a problem | ||
| 7/22/2026 | Listed for sale | $487,000$162/sqft |
Source: HAR #30237005 Report a problem | ||
| 7/14/2026 | Listing removed | $487,000$162/sqft |
Source: HAR #84776416 Report a problem | ||
| 6/11/2026 | Price change | $487,000-1.8%$162/sqft |
Source: HAR #84776416 Report a problem | ||
| 6/6/2026 | Price change | $496,000-2.9%$165/sqft |
Source: HAR #84776416 Report a problem | ||
| 5/1/2026 | Listed for sale | $511,000+73.2%$170/sqft |
Source: HAR #84776416 Report a problem | ||
| 6/9/2018 | Sold | -- |
Source: Agent Provided Report a problem | ||
| 5/15/2018 | Pending sale | $295,000$98/sqft |
Source: Keller Williams Premier Realty Katy #82783047 Report a problem | ||
| 4/30/2018 | Price change | $295,000-3.3%$98/sqft |
Source: Keller Williams Premier Realty Katy #82783047 Report a problem | ||
| 3/25/2018 | Price change | $305,000-3.2%$101/sqft |
Source: Keller Williams Premier Realty Katy #82783047 Report a problem | ||
| 3/7/2018 | Price change | $315,000-4.3%$105/sqft |
Source: Keller Williams Premier Realty #82783047 Report a problem | ||
| 12/1/2017 | Price change | $328,989-2.9%$109/sqft |
Source: RE/MAX Fine Properties #20979274 Report a problem | ||
| 10/17/2017 | Listed for sale | $338,989$113/sqft |
Source: RE/MAX Fine Properties #20979274 Report a problem | ||
Public tax history
| Year | Property taxes | Tax assessment |
|---|---|---|
| 2025 | $1,153 -36.7% | $466,470 +4.9% |
| 2024 | $1,822 +5.3% | $444,506 +10% |
| 2023 | $1,730 -47.9% | $404,096 +10% |
| 2022 | $3,320 +3.7% | $367,360 +10% |
| 2021 | $3,202 +3.5% | $333,960 +10% |
| 2020 | $3,093 +3.1% | $303,600 -9.1% |
| 2019 | $3,001 -45.7% | $333,910 +7.7% |
| 2018 | $5,530 +6.2% | $309,980 -8.9% |
| 2017 | $5,208 | $340,320 +0.5% |
| 2016 | $5,208 +65% | $338,640 +9.2% |
| 2015 | $3,157 -1.1% | $310,050 +10% |
| 2014 | $3,192 | $281,860 +10% |
| 2013 | -- | $256,240 +26.6% |
| 2012 | -- | $202,400 +10% |
| 2011 | -- | $184,000 -4.7% |
| 2010 | -- | $193,000 +2.7% |
| 2009 | -- | $187,990 -2.1% |
| 2008 | -- | $192,000 +0.3% |
| 2007 | -- | $191,410 +3.3% |
| 2006 | -- | $185,290 +3.2% |
| 2005 | -- | $179,590 +0.8% |
| 2004 | -- | $178,220 |
| 2003 | -- | -- |
| 2002 | -- | -- |
| 2001 | -- | -- |
| 2000 | -- | -- |
Find assessor info on the county website
Monthly payment
Est. payment
Payment breakdown
Explore the cost of this home by adjusting the details. Changes won't be saved.Climate risks
Neighborhood: 77406
Nearby schools
GreatSchools rating
- 6/10Pecan Grove Elementary SchoolGrades: PK-5Distance: 1.4 mi
- 9/10James Bowie Middle SchoolGrades: 6-8Distance: 0.9 mi
- 7/10William B Travis High SchoolGrades: 9-12Distance: 2.4 mi
Schools provided by the listing agent
- Elementary: Pecan Grove Elementary School
- Middle: Bowie Middle School (Fort Bend)
- High: Travis High School (Fort Bend)
Source: HAR. This data may not be complete. We recommend contacting the local school district to confirm school assignments for this home.
- $476,9004 bd2 ba3.2k sqft1906 Wildwood Ln, Richmond, TX 77406Off Market
- $402,2004 bd3 ba2.7k sqft1815 Cobblestone Ct, Richmond, TX 77406Off Market
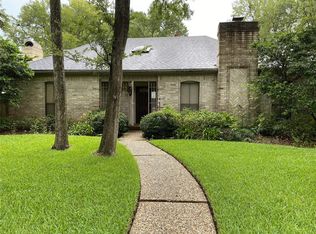
- $339,4003 bd2 ba2.2k sqft1811 Cobblestone Ct, Richmond, TX 77406Off Market
- $434,9004 bd4 ba2.8k sqft1902 Wildwood Ln, Richmond, TX 77406Off Market
- $435,5004 bd2 ba2.4k sqft1911 Kingsmill Ln, Richmond, TX 77406Off Market
- $1,168,1005 bd8 ba7.7k sqft1902 Kingsmill Ln, Richmond, TX 77406Off Market
- $525,0003 bd4 ba3.9k sqft1807 Cobblestone Ct, Richmond, TX 77406Off Market
- $551,0004 bd4 ba3.5k sqft1906 Kingsmill Ln, Richmond, TX 77406Off Market
A local agent can set up tours, give advice and negotiate with sellers.
A local lender can help you make sure your offer is ready when you are.
Similar homes
- $595,0004 bd4 ba3.5k sqft2319 Quarterpath Dr, Richmond, TX 77406For Sale
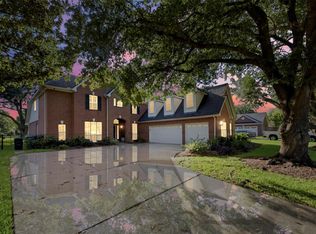 MLS ID #91600292, Fallon Lawson, Fallon & Co. HAR
 - $370,0004 bd3 ba2.5k sqft1214 Bittersweet Dr, Richmond, TX 77406For Sale
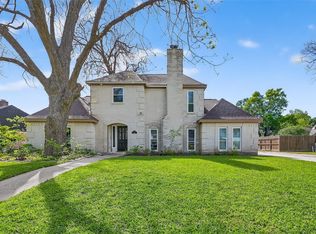 MLS ID #27276489, Wendy Hardin, Keller Williams Realty Southwest. HAR
 - $385,0004 bd3 ba2.7k sqft3915 Eastland Lake Dr, Richmond, TX 77406For Sale
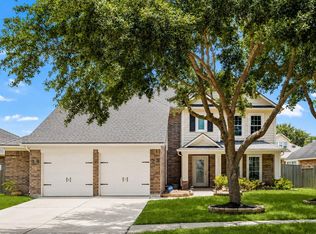 MLS ID #96588919, Jamie McMartin, Compass RE Texas, LLC - West Houston. HAR
 - $472,0004 bd4 ba3.1k sqft21319 Wild Jasmine Ln, Katy, TX 77450For Sale
 MLS ID #16695057, Erick Harbert, Realty Right. HAR
 - $292,0003 bd2 ba1.5k sqft1819 Landmark Dr, Richmond, TX 77406For SaleMLS ID #97570531, Cecilly West, C.R.Realty. HAR
- $479,0004 bd2 ba2.5k sqft1310 Mill Stream Ct, Sugar Land, TX 77479For SaleMLS ID #20385368, Dustin Vacek, RE/MAX Opportunities. HAR
- $478,0004 bd3 ba3.2k sqft12310 Shadow Island Dr, Houston, TX 77082For SaleMLS ID #37097808, Aiden Cai, Compass RE Texas, LLC - West Houston. HAR
- $469,0005 bd4 ba3.1k sqft227 Cheddington Dr, Katy, TX 77450For SaleMLS ID #2264720, Cindy Price, The Sears Group. HAR
- $460,0004 bd2 ba2.9k sqft2519 Anniston Dr, Houston, TX 77080For SaleMLS ID #33646469, Tricia Turner, Realty Of America, LLC. HAR
- $450,0004 bd3 ba3.1k sqft3931 Pleasant Valley Dr, Missouri City, TX 77459For SaleMLS ID #69937746, Kelley Brouillette, Berkshire Hathaway HomeServices Premier Properties. HAR
- $425,0003 bd3 ba2.5k sqft1422 N Yegua River Cir, Sugar Land, TX 77478For SaleMLS ID #39439126, Bryan Lillis, RE/MAX Grand. HAR
- $330,0004 bd3 ba2.6k sqft8007 Suspiro Dr, Houston, TX 77083For SaleMLS ID #20802247, Nicole Freer, Corcoran Genesis. HAR
- $349,9504 bd2 ba1.8k sqft4931 Lake Catherine Ct, Richmond, TX 77407For SaleMLS ID #51656549, Rose Yannakis, Keller Williams Preferred. HAR
- $499,0003 bd3 ba2k sqft5531 Lymbar Dr, Houston, TX 77096For SaleMLS ID #87375872, Charlton Shelby, Surge Realty. HAR
- $445,0004 bd3 ba2.7k sqft4002 Cheena Dr, Houston, TX 77025For SaleMLS ID #19490908, Kalee Irwin, Better Homes and Gardens Real Estate Gary Greene - Memorial. HAR
- $459,0004 bd3 ba2.5k sqft11315 Olympia Dr, Houston, TX 77077For SaleMLS ID #15021608, Anisa Hoxha, Keller Williams Memorial. HAR
- $550,0005 bd4 ba3.3k sqft4430 Ryans Branch Ln, Katy, TX 77450For SaleMLS ID #11368586, Kerri Schultz, Keller Williams Premier Realty. HAR
- $499,0004 bd3 ba2.3k sqft926 Ashford Pkwy, Houston, TX 77077For SaleMLS ID #66622171, Pamela Kimmons, Keller Williams Memorial. HAR
- $449,9004 bd3 ba2.6k sqft11007 Ella Lee Ln, Houston, TX 77042For SaleMLS ID #57488050, Shawn Manderscheid, eXp Realty LLC. HAR
- $475,0004 bd2 ba2.3k sqft5946 Valkeith Dr, Houston, TX 77096For SaleMLS ID #81314545, Amy Wokoun, Keller Williams Realty Southwest. HAR
