SPACE AND VERSATILITY ON 4 ACRES! A circular driveway framed by mature oak trees, creates a picturesque approach and welcoming arrival to this inviting one story home. Inside, the beautiful well-designed one story home offers 3 to 4 generously sized bedrooms, 2.5 bathrooms, and abundant storage. The flexible floor plan includes spaces ideal for a home office, game or media room, hobby space or additional bedrooms. The spacious kitchen features granite countertops, abundant cabinetry, generous counter space and a large island. Step outside to enjoy the sparkling pool and dedicated outdoor bathroom, creating an inviting setting for relaxing and entertaining. The property also includes a 20 x 30 metal building and 30 x 60 barn offering valuable space for storage, hobbies, recreation or other uses. With approximately 4 acres, there is room to enjoy the property as it is while creating your own vision for the space. Zoned to Needville ISD. Schedule your private showing today!
For sale
$595,000
13926 Fm 442 Rd, Needville, TX 77461
3beds
2,823sqft
Single Family Residence
Built in 1968
4 Acres Lot
$572,500 Zestimate®
$211/sqft
$-- HOA
What's special
- 42 days
- 407
- 31
Zillow last checked:
Listing updated:
Listed by:
Bridget Hensley TREC #0696692 281-330-0781,
RE/MAX Pointe
Source: HAR,MLS#: 2475831
Facts & features
Interior
Bedrooms & bathrooms
- Bedrooms: 3
- Bathrooms: 3
- Full bathrooms: 2
- 1/2 bathrooms: 1
Rooms
- Room types: Family Room
Primary bedroom
- Level: First
- Area: 221
- Dimensions: 13x17
Bedroom
- Level: First
- Area: 132
- Dimensions: 12x11
Bedroom
- Level: First
- Area: 132
- Dimensions: 12x11
Dining room
- Level: First
- Area: 143
- Dimensions: 13x11
Other
- Level: First
- Area: 204
- Dimensions: 17x12
Other
- Level: First
- Area: 276
- Dimensions: 23x12
Family room
- Level: First
- Area: 330
- Dimensions: 22x15
Kitchen
- Level: First
- Area: 273
- Dimensions: 13x21
Living room
- Level: First
- Area: 187
- Dimensions: 17x11
Heating
- Natural Gas
Cooling
- Ceiling Fan(s), Electric
Appliances
- Included: Disposal, Gas Oven, Microwave, Dishwasher
- Laundry: Electric Dryer Hookup, Washer Hookup
Features
- All Bedrooms Down, En-Suite Bath, Walk-In Closet(s)
- Windows: Window Coverings
- Number of fireplaces: 1
Interior area
- Total structure area: 2,823
- Total interior livable area: 2,823 sqft
Property
Parking
- Total spaces: 3
- Parking features: Garage
- Attached garage spaces: 3
Features
- Stories: 1
- Patio & porch: Patio/Deck
- Exterior features: Back Green Space
- Has private pool: Yes
- Pool features: Gunite, In Ground
- Fencing: Back Yard,Partial
Lot
- Size: 4 Acres
- Features: Back Yard, Other, 2 Up to 5 Acres
Details
- Additional structures: Barn(s), Shed(s), Workshop
- Parcel number: 0750000000010906
Construction
Type & style
- Home type: SingleFamily
- Architectural style: Ranch
- Property subtype: Single Family Residence
Materials
- Brick
- Foundation: Slab
- Roof: Composition
Condition
- New construction: No
- Year built: 1968
Utilities & green energy
- Sewer: Septic Tank
Community & HOA
Community
- Subdivision: Paul Kulchak
Location
- Region: Needville
Financial & listing details
- Price per square foot: $211/sqft
- Tax assessed value: $726,169
- Annual tax amount: $11,824
- Date on market: 8/13/2026
- Listing terms: Cash,Conventional,Investor,VA Loan
Estimated market value
$572,500
$544,000 - $601,000
$3,950/mo
Price history
| Date | Event | Price |
|---|---|---|
| 8/13/2026 | Listed for sale | $595,000-8.5%$211/sqft |
Source:  HAR #2475831 Report a problem HAR #2475831 Report a problem | ||
| 8/13/2026 | Listing removed | $650,000$230/sqft |
Source: HAR #70587456 Report a problem | ||
| 6/29/2026 | Price change | $650,000-6.5%$230/sqft |
Source: HAR #70587456 Report a problem | ||
| 5/12/2026 | Price change | $695,000-7.3%$246/sqft |
Source: HAR #70587456 Report a problem | ||
| 4/11/2026 | Listed for sale | $750,000+233.3%$266/sqft |
Source: HAR #70587456 Report a problem | ||
| 7/28/2012 | Listing removed | $225,000$80/sqft |
Source: RE/MAX Westside, REALTORS #88936074 Report a problem | ||
| 6/23/2012 | Price change | $225,000+12.6%$80/sqft |
Source: RE/MAX Westside, REALTORS #88936074 Report a problem | ||
| 4/6/2012 | Price change | $199,900-11.2%$71/sqft |
Source: RE/MAX Westside, REALTORS #88936074 Report a problem | ||
| 3/22/2012 | Listed for sale | $225,000$80/sqft |
Source: RE/MAX Westside, REALTORS #88936074 Report a problem | ||
Public tax history
| Year | Property taxes | Tax assessment |
|---|---|---|
| 2025 | $9,510 +6.3% | $607,735 +10% |
| 2024 | $8,944 +10.9% | $552,486 +10% |
| 2023 | $8,063 +34.9% | $502,260 +10% |
| 2022 | $5,979 -16.6% | $456,600 +10% |
| 2021 | $7,165 -0.2% | $415,090 +6.4% |
| 2020 | $7,177 +8.2% | $390,250 +10% |
| 2019 | $6,635 +6.3% | $354,770 +10% |
| 2018 | $6,240 +19.9% | $322,520 +10% |
| 2017 | $5,204 | $293,200 +7.9% |
| 2016 | $5,204 +193.1% | $271,790 +10% |
| 2015 | $1,776 -60.8% | $247,080 +10% |
| 2014 | $4,527 | $224,620 +10% |
| 2013 | -- | $204,200 -6.7% |
| 2012 | -- | $218,870 +8% |
| 2011 | -- | $202,690 +10% |
| 2010 | -- | $184,260 +10% |
| 2009 | -- | $167,510 +10% |
| 2008 | -- | $152,280 -0.1% |
| 2007 | -- | $152,420 +0.7% |
| 2006 | -- | $151,360 +4% |
| 2005 | -- | $145,510 |
| 2004 | -- | $145,510 |
| 2003 | -- | -- |
| 2002 | -- | -- |
| 2000 | -- | -- |
Find assessor info on the county website
Monthly payment
Est. payment
Payment breakdown
Explore the cost of this home by adjusting the details. Changes won't be saved.Climate risks
Neighborhood: 77461
Nearby schools
Schools provided by the listing agent
- Elementary: Needville Elementary School
- Middle: Needville Junior High School
- High: Needville High School
Source: HAR. This data may not be complete. We recommend contacting the local school district to confirm school assignments for this home.
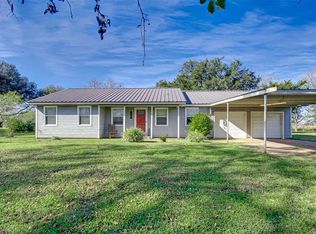
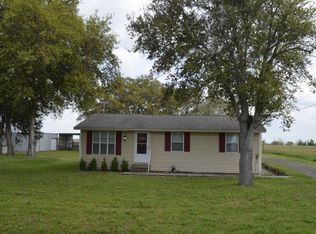
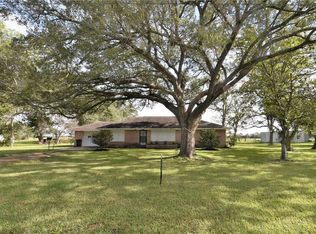
Similar homes
- $499,9003 bd3 ba2.1k sqft14528 Vlasta St, Needville, TX 77461For Sale
 MLS ID #74573435, Jeffrey Lutz, RE/MAX Fine Properties. HAR
 - $600,0002 bd2 ba1.8k sqft6515 Williams School Rd, Needville, TX 77461For Sale
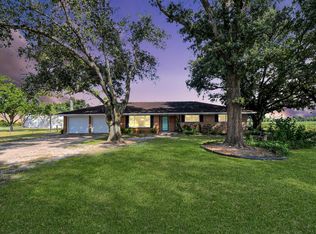 MLS ID #97077705, Angie Middlebrooks, RE/MAX Fine Properties. HAR
 - $398,0003 bd3 ba2k sqft9403 Highland Pointe Dr, Needville, TX 77461For Sale
 MLS ID #95958391, Vicki Miller, RE/MAX Opportunities. HAR
 - $769,0003 bd2 ba1.8k sqft12415 Roesler Rd, Needville, TX 77461For Sale
 MLS ID #3705181, Dustin Vacek, RE/MAX Opportunities. HAR
