Escape to 11 unrestricted acres offering ultimate privacy, wildlife, and a ready-made family compound. Built by a builder-owner, the immaculate 2-bed, 2-bath main home features custom cabinetry, tray ceilings, PEX plumbing, a tankless water heater, solar screens, and no carpet. Enjoy evenings by the connected outdoor kitchen, or easily convert the large back patio (with an insulated attic) into a 3rd bedroom. A 4-bay carport provides ample storage for vehicles and tools. Across the lot, a second homesite is entirely ready for a new house or mobile home. All independent infrastructure is already in place to support a second residence, including two water wells, a separate electric service, a 500-gallon propane tank, and an oversized septic system engineered to comfortably support both homes. The rear of the lot offers opportunity for grazing and hunting with ample deer frequenting the property! Approximately 1.5 acres of woods! Call today to schedule a showing on this amazing property!
For sale
$689,000
2240 Meyer Rd, Beasley, TX 77417
2beds
1,593sqft
Farm
Built in 2018
11 Acres Lot
$671,900 Zestimate®
$433/sqft
$-- HOA
What's special
Connected outdoor kitchenSolar screensTray ceilingsTankless water heaterCustom cabinetry
- 4 days
- 43
- 0
Likely to sell faster than
Zillow last checked:
Listing updated:
Listed by:
Kelly Andel TREC #0635815 281-935-7835,
Pinnacle Realty Advisors
Source: HAR,MLS#: 32308819
Facts & features
Interior
Bedrooms & bathrooms
- Bedrooms: 2
- Bathrooms: 2
- Full bathrooms: 2
Primary bathroom
- Features: Primary Bath: Double Sinks, Primary Bath: Separate Shower, Primary Bath: Soaking Tub, Secondary Bath(s): Tub/Shower Combo
Kitchen
- Features: Kitchen open to Family Room, Pantry
Heating
- Electric, Wall Furnace
Cooling
- Ceiling Fan(s), Electric, Other
Appliances
- Included: Freestanding Oven, Gas Oven, Microwave, Gas Range, Dishwasher
- Laundry: Electric Dryer Hookup, Washer Hookup
Features
- High Ceilings, Vaulted Ceiling, All Bedrooms Down
- Flooring: Laminate, Tile
- Windows: Insulated/Low-E windows, Solar Screens, Window Coverings
Interior area
- Total structure area: 1,593
- Total interior livable area: 1,593 sqft
Property
Parking
- Total spaces: 4
- Parking features: No Garage, Additional Parking, Boat, Detached Carport
- Carport spaces: 4
Features
- Stories: 1
- Fencing: Fenced
Lot
- Size: 11 Acres
- Features: Cleared, Wooded, 10 Up to 15 Acres
- Topography: Level
Details
- Additional structures: Shed(s)
- Additional parcels included: 0248-00-000-1041-906,0248-00-000-1009-906
- Parcel number: 0248000001039906
Construction
Type & style
- Home type: SingleFamily
- Architectural style: Traditional
- Property subtype: Farm
Materials
- Blown-In Insulation, Spray Foam Insulation, Cement Board
- Foundation: Pillar/Post/Pier
Condition
- New construction: No
- Year built: 2018
Utilities & green energy
- Sewer: Septic Tank
- Water: Well
Green energy
- Energy efficient items: HVAC, Insulation
Community & HOA
Community
- Subdivision: H & Tc Ry
Location
- Region: Beasley
Financial & listing details
- Price per square foot: $433/sqft
- Tax assessed value: $189,633
- Annual tax amount: $3,696
- Date on market: 10/2/2026
- Listing terms: Cash,Conventional,FHA,USDA Loan,VA Loan
- Road surface type: Asphalt
Estimated market value
$671,900
$638,000 - $705,000
$1,869/mo
Price history
| Date | Event | Price |
|---|---|---|
| 10/2/2026 | Listed for sale | $689,000$433/sqft |
Source:  HAR #32308819 Report a problem HAR #32308819 Report a problem | ||
| 10/2/2026 | Listing removed | $689,000$433/sqft |
Source: HAR #63256505 Report a problem | ||
| 9/1/2026 | Price change | $689,000-1.4%$433/sqft |
Source: HAR #63256505 Report a problem | ||
| 7/10/2026 | Price change | $699,000-3.6%$439/sqft |
Source: HAR #63256505 Report a problem | ||
| 6/2/2026 | Listed for sale | $724,900$455/sqft |
Source: HAR #63256505 Report a problem | ||
Public tax history
| Year | Property taxes | Tax assessment |
|---|---|---|
| 2025 | $649 +4.7% | $189,633 +1.5% |
| 2024 | $620 -3.9% | $186,815 -2.4% |
| 2023 | $646 -78% | $191,338 -0.7% |
| 2022 | $2,935 +30.3% | $192,740 +70.8% |
| 2021 | $2,252 -9.6% | $112,850 -3.9% |
| 2020 | $2,492 -9.2% | $117,470 -7.3% |
| 2019 | $2,744 +13.6% | $126,710 +17.8% |
| 2018 | $2,416 | $107,540 |
Find assessor info on the county website
Monthly payment
Est. payment
Payment breakdown
Explore the cost of this home by adjusting the details. Changes won't be saved.Climate risks
Neighborhood: 77417
Nearby schools
Schools provided by the listing agent
- Elementary: Needville Elementary School
- Middle: Needville Junior High School
- High: Needville High School
Source: HAR. This data may not be complete. We recommend contacting the local school district to confirm school assignments for this home.
Similar homes
- $690,0003 bd2 ba2.3k sqft9318 E Creek Bend Dr, Needville, TX 77461For Sale
 MLS ID #10423886, Jimmy Villanueva, Keller Williams Realty Southwest. HAR
 - $710,0004 bd2 ba1.9k sqft8131 Brinkmeyer Rd, Needville, TX 77461For Sale
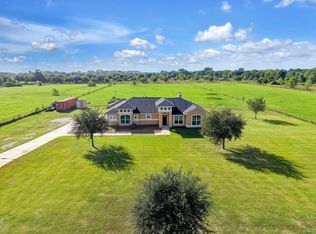 MLS ID #33190042, Michael Knowles, Real Broker, LLC. HAR
 - $600,0002 bd2 ba1.8k sqft6515 Williams School Rd, Needville, TX 77461For Sale
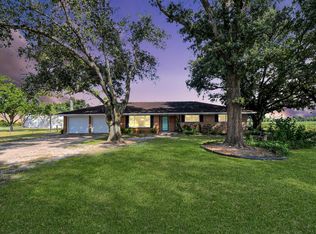 MLS ID #97077705, Angie Middlebrooks, RE/MAX Fine Properties. HAR
 - $740,0002 bd3 ba1.8k sqft11802 Padon Rd, Needville, TX 77461For Sale
 MLS ID #85938186, Brad Countryman, Keller Williams Realty Southwest. HAR
