COUNTRY LIVING at its best! This rare 5-acre Needville property is truly one of a kind, offering the space, privacy, flexibility, and dream lifestyle you’ve been looking for! Designed for everyday living and entertaining, this multi-structure retreat features a 3-bedroom, 2-bath main residence with an electric fireplace in the living area and electric fireplaces in 2 bedrooms, plus a detached secondary residence with 3 bedrooms, 2 baths, and a primary bath with soaking tub. The custom kitchen creates the perfect gathering space, while mature trees, a private driveway, and wide-open acreage offer relaxing green views. The detached workshop/entertainment area is ideal for cars, hobbies, equipment, game room use, or private hangout space. Additional highlights include a storage shed, peaceful private pond, and extra parking for vehicles, trailers, or outdoor toys.Enjoy quiet country living near Needville schools, conveniences, and major routes. This property has it all—come experience it!
For sale
$690,000
9318 E Creek Bend Dr, Needville, TX 77461
3beds
2,304sqft
Manufactured Home
Built in 2017
5.05 Acres Lot
$660,600 Zestimate®
$299/sqft
$-- HOA
What's special
Storage shedPrivate drivewayPeaceful private pondMature trees
- 43 days |
- 35 |
- 6 |
Zillow last checked:
Listing updated:
Listed by:
Jimmy Villanueva TREC #0780680 832-418-7587,
Keller Williams Realty Southwest
Source: HAR,MLS#: 86988555
Facts & features
Interior
Bedrooms & bathrooms
- Bedrooms: 3
- Bathrooms: 2
- Full bathrooms: 2
Rooms
- Room types: Family Room
Primary bedroom
- Level: First
- Area: 210
- Dimensions: 15x14
Bedroom
- Level: First
- Area: 156
- Dimensions: 13x12
Bedroom
- Level: First
- Area: 169
- Dimensions: 13x13
Family room
- Level: First
Kitchen
- Level: First
Primary bath
- Level: First
Heating
- Electric
Cooling
- Ceiling Fan(s), Electric
Appliances
- Included: Electric Oven, Microwave, Electric Cooktop
- Laundry: Electric Dryer Hookup, Washer Hookup
Features
- High Ceilings, All Bedrooms Down, Walk-In Closet(s)
- Flooring: Laminate
- Windows: Window Coverings
- Number of fireplaces: 3
- Fireplace features: Electric
Interior area
- Total structure area: 2,304
- Total interior livable area: 2,304 sqft
Property
Parking
- Total spaces: 2
- Parking features: Attached, Additional Parking, Workshop in Garage
- Attached garage spaces: 2
Features
- Stories: 1
- Patio & porch: Patio/Deck, Porch
- Fencing: Back Yard,Cross Fenced
Lot
- Size: 5.05 Acres
- Features: Cleared, 5 Up to 10 Acres
Details
- Additional structures: Detached Gar Apt /Quarters, Shed(s), Workshop
- Parcel number: 0243000001710906
Construction
Type & style
- Home type: MobileManufactured
- Architectural style: Ranch
- Property subtype: Manufactured Home
Materials
- Other
- Foundation: Pillar/Post/Pier, Slab
- Roof: Metal
Condition
- New construction: No
- Year built: 2017
Utilities & green energy
- Sewer: Septic Tank
- Water: Well
Green energy
- Energy efficient items: Lighting
Community & HOA
Community
- Subdivision: H & Tc Ry
Location
- Region: Needville
Financial & listing details
- Price per square foot: $299/sqft
- Tax assessed value: $533,158
- Annual tax amount: $10,373
- Date on market: 7/7/2026
- Listing terms: Cash,Conventional,FHA,VA Loan
Estimated market value
$660,600
$628,000 - $694,000
$2,349/mo
Price history
| Date | Event | Price |
|---|---|---|
| 7/7/2026 | Listed for sale | $690,000$299/sqft |
Source:  HAR #86988555 Report a problem HAR #86988555 Report a problem | ||
| 1/3/2006 | Sold | -- |
Source: Public Record Report a problem | ||
Public tax history
| Year | Property taxes | Tax assessment |
|---|---|---|
| 2025 | $10,373 +19.1% | $533,158 -15.3% |
| 2024 | $8,713 +19.2% | $629,659 +67.9% |
| 2023 | $7,312 +17.2% | $375,000 -8.4% |
| 2022 | $6,237 +9.5% | $409,600 +36.3% |
| 2021 | $5,696 +12.7% | $300,460 +20.2% |
| 2020 | $5,054 +59.9% | $250,000 +63.4% |
| 2019 | $3,161 +16.1% | $153,010 +20.7% |
| 2018 | $2,722 +47.9% | $126,780 +26.8% |
| 2017 | $1,841 | $99,960 +16.8% |
| 2016 | $1,841 +79.1% | $85,580 +82.2% |
| 2015 | $1,028 +2.6% | $46,960 +4.1% |
| 2014 | $1,002 | $45,120 +0.9% |
| 2013 | -- | $44,720 |
| 2012 | -- | $44,720 -0.5% |
| 2011 | -- | $44,960 -3.8% |
| 2010 | -- | $46,760 -2.9% |
| 2009 | -- | $48,160 -6.4% |
| 2008 | -- | $51,450 +6.2% |
| 2007 | -- | $48,450 +17.3% |
| 2006 | -- | $41,320 |
| 2005 | -- | $41,320 |
| 2004 | -- | $41,320 |
| 2003 | -- | -- |
| 2002 | -- | -- |
| 2001 | -- | -- |
| 2000 | -- | -- |
Find assessor info on the county website
Monthly payment
Climate risks
Neighborhood: 77461
Nearby schools
GreatSchools rating
- 9/10Needville Elementary SchoolGrades: PK-3Distance: 3.7 mi
- 9/10Needville Junior High SchoolGrades: 7-8Distance: 6.4 mi
- 7/10Needville High SchoolGrades: 9-12Distance: 6.6 mi
Schools provided by the listing agent
- Elementary: Needville Elementary School
- Middle: Needville Junior High School
- High: Needville High School
Source: HAR. This data may not be complete. We recommend contacting the local school district to confirm school assignments for this home.
- $4,550-- bd-- ba924 sqft9318 E Creek Bend Dr, Needville, TX 77461Off Market
- $385,600-- bd-- ba-- sqft9318 E Creek Bend Dr, Needville, TX 77461Off Market
- $161,0852 acres9310 E Creek Bend Dr, Needville, TX 77461Off Market
- $12,190-- bd-- ba-- sqft9602 E Creek Bend Dr, Needville, TX 77461Off Market
- $642,7003 bd2 ba2.1k sqft9602 E Creek Bend Dr, Needville, TX 77461Off Market
- $248,900-- bd-- ba-- sqft9602A E Creek Bend Dr, Needville, TX 77461Off Market
- $413,7003 bd2 ba2.2k sqft9302 E Creek Bend Dr, Needville, TX 77461Off Market
- $180,700-- bd-- ba560 sqft9306 E Creek Bend Dr, Needville, TX 77461Off Market
A local agent can set up tours, give advice and negotiate with sellers.
Similar homes
- $600,0002 bd2 ba1.8k sqft6515 Williams School Rd, Needville, TX 77461For Sale
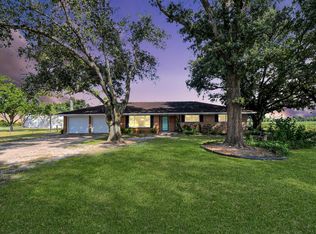 MLS ID #97077705, Angie Middlebrooks, RE/MAX Fine Properties. HAR
 - $650,0003 bd2 ba1.7k sqft15308 Hubenak Rd, Needville, TX 77461For Sale
 MLS ID #15598584, Vicki Miller, RE/MAX Opportunities. HAR
 - $624,0003 bd2 ba2.3k sqft10334 Clydesdale Dr, Needville, TX 77461For Sale
 MLS ID #50891534, Perla Kenley, Redfin Corporation. HAR
 - $615,0004 bd4 ba3k sqft13340 Morgan Ln, Needville, TX 77461For Sale
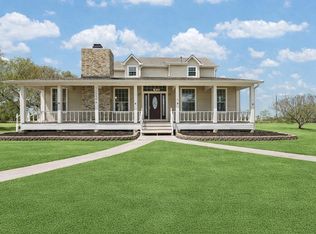 MLS ID #21959991, Thomas Johnson, RE/MAX GO. HAR
 - $698,0004 bd2 ba2.4k sqft1715 Meyer Rd, Beasley, TX 77417For SaleMLS ID #9387580, Jessica Gonzales, Winhill Advisors - Kirby. HAR
- $949,0004 bd3 ba2.3k sqft10550 Brinkmeyer Rd, Needville, TX 77461For SaleMLS ID #24980752, Kelly Andel, Pinnacle Realty Advisors. HAR
- $444,9005 bd2 ba2.2k sqft4622 Hill Side Ln, Needville, TX 77461For SaleMLS ID #28382987, Elizabeth Alvarado, Blue Bayou Properties, LLC. HAR
- $699,0002 bd2 ba1.5k sqft2240 Meyer Rd, Beasley, TX 77417For SaleMLS ID #63256505, Kelly Andel, Pinnacle Realty Advisors. HAR
- $565,0003 bd3 ba2.1k sqft9602 Sweet Tea Ln, Needville, TX 77461For SaleMLS ID #57785603, Sally Collier, Keller Williams Premier Realty. HAR
- $700,0003 bd3 ba2.4k sqft21802 Lake View Rd, Damon, TX 77430For SaleMLS ID #28417308, Angie Middlebrooks, RE/MAX Fine Properties. HAR
- $595,0004 bd2 ba2.1k sqft19645 Nordt Rd, Damon, TX 77430For SaleMLS ID #9698394, Rachel Novosad, Kenyson Roane Realty. HAR
- $409,9003 bd3 ba2k sqft9403 Highland Pointe Dr, Needville, TX 77461For SaleMLS ID #95958391, Vicki Miller, RE/MAX Opportunities. HAR
- $649,9003 bd3 ba1.9k sqft461 County Road 174, Wharton, TX 77488For SaleMLS ID #27391644, Roscoe Ford, The Sears Group. HAR
- $355,0005 bd2 ba2.4k sqft3027 Poppy St, Needville, TX 77461For SaleMLS ID #20090565, Rachel Novosad, Kenyson Roane Realty. HAR
- $765,0003 bd2 ba1.9k sqft1711 Eagle Nest Acres Dr, Wallis, TX 77485For SaleMLS ID #69478767, Mark Kellner, Ward Kellner Properties. HAR
- $425,0003 bd2 ba1.1k sqft7022 Boothline Rd, Richmond, TX 77469For SaleMLS ID #80850437, Amber Morris, RE/MAX Opportunities. HAR
- $819,0004 bd3 ba2.7k sqft406 County Road 100, Boling, TX 77420For SaleMLS ID #49368622, Mairim Zamora, Hometown America Incorporated. HAR
- $870,0003 bd3 ba2.3k sqft6902 Bois D Arc Ln, Richmond, TX 77406For SaleMLS ID #57836872, Karen Warren, Greenwood King Properties - Voss Office. HAR
- $569,0005 bd4 ba3.2k sqft7703 Willow Forest Ln, Richmond, TX 77469For SaleMLS ID #92305058, Kimberly Patel, Orchard Brokerage. HAR
- $587,5003 bd3 ba2.7k sqft4330 Whickham Dr, Weston Lakes, TX 77441For SaleMLS ID #10117692, Jordyn Roller, Roller Realty. HAR
