Gorgeous 2 yr old home in the peaceful neighborhood of Blue Jay's Landing in Needville! 3 Bed/2.5 Bath + Study built by First America Homes. Expansive 1.16 acre corner lot! Brick and stone facade; 3-car garage; new fence installed in 2024. Upgraded, durable vinyl plank flooring throughout the entire home. Split floor plan. Open-concept kitchen and living, perfect for entertaining! Large island kitchen with granite countertops, stainless steel appliances, and walk-in pantry. Large windows in living room and breakfast room provide beautiful natural light and view of the huge back yard. Spacious primary bedroom with tray ceiling. En-suite bathroom features double sinks, soaking tub, and separate shower. Home office/study is located adjacent to the primary bedroom. Generously sized secondary bedrooms share the second full bath with granite countertops. Zoned to highly rated Needville ISD schools. Peaceful, country living with proximity to the city. Low tax rate. Don't miss it!
For sale
Price cut: $15K (9/11)
$550,000
9602 Sweet Tea Ln, Needville, TX 77461
3beds
2,193sqft
Single Family Residence
Built in 2024
1.16 Acres Lot
$536,900 Zestimate®
$251/sqft
$58/mo HOA
What's special
Brick and stone facadeSplit floor planStainless steel appliancesWalk-in pantryGenerously sized secondary bedrooms
- 40 days
- 451
- 26
Zillow last checked:
Listing updated:
Listed by:
Sally Collier TREC #0682700 832-453-1773,
Keller Williams Premier Realty
Source: HAR,MLS#: 40764315
Facts & features
Interior
Bedrooms & bathrooms
- Bedrooms: 3
- Bathrooms: 3
- Full bathrooms: 2
- 1/2 bathrooms: 1
Primary bedroom
- Level: First
- Area: 252
- Dimensions: 18x14
Bedroom
- Level: First
- Area: 154
- Dimensions: 14x11
Bedroom
- Level: First
- Area: 154
- Dimensions: 14x11
Other
- Level: First
- Area: 143
- Dimensions: 13x11
Breakfast
- Level: First
- Area: 156
- Dimensions: 13x12
Living room
- Level: First
- Area: 306
- Dimensions: 18x17
Heating
- Propane
Cooling
- Ceiling Fan(s), Electric
Appliances
- Included: ENERGY STAR Qualified Appliances, Gas Oven, Microwave, Gas Range, Dishwasher
- Laundry: Electric Dryer Hookup, Washer Hookup
Features
- High Ceilings, All Bedrooms Down, En-Suite Bath, Primary Bed - 1st Floor, Split Plan, Walk-In Closet(s)
- Flooring: Vinyl
- Doors: Insulated Doors
- Windows: Insulated/Low-E windows, Window Coverings
Interior area
- Total structure area: 2,193
- Total interior livable area: 2,193 sqft
Property
Parking
- Total spaces: 3
- Parking features: Attached, Oversized
- Attached garage spaces: 3
Features
- Stories: 1
- Patio & porch: Covered, Patio/Deck, Porch
- Fencing: Back Yard
Lot
- Size: 1.16 Acres
- Features: Back Yard, Corner Lot, 1 Up to 2 Acres
Details
- Parcel number: 1630000040170906
Construction
Type & style
- Home type: SingleFamily
- Architectural style: Traditional
- Property subtype: Single Family Residence
Materials
- Blown-In Insulation, Foam Insulation, Brick, Cement Siding, Stone
- Foundation: Slab
- Roof: Composition
Condition
- New construction: No
- Year built: 2024
Details
- Builder name: First America
Utilities & green energy
- Sewer: Septic Tank
Green energy
- Green verification: ENERGY STAR Certified Homes, Environments for Living, HERS Index Score
- Energy efficient items: Attic Vents, Thermostat, Lighting, Geothermal System, HVAC
Community & HOA
Community
- Subdivision: Blue Jay Landing
HOA
- Has HOA: Yes
- HOA fee: $700 annually
Location
- Region: Needville
Financial & listing details
- Price per square foot: $251/sqft
- Tax assessed value: $480,756
- Annual tax amount: $9,354
- Date on market: 9/11/2026
- Listing terms: Cash,Conventional,FHA,VA Loan
- Road surface type: Asphalt
Estimated market value
$536,900
$510,000 - $564,000
$2,802/mo
Price history
| Date | Event | Price |
|---|---|---|
| 9/11/2026 | Price change | $550,000-2.7%$251/sqft |
Source:  HAR #40764315 Report a problem HAR #40764315 Report a problem | ||
| 8/11/2026 | Price change | $565,000-1.7%$258/sqft |
Source: HAR #57785603 Report a problem | ||
| 6/18/2026 | Listed for sale | $575,000$262/sqft |
Source: HAR #57785603 Report a problem | ||
Public tax history
| Year | Property taxes | Tax assessment |
|---|---|---|
| 2025 | $7,146 +339.4% | $480,756 +472.3% |
| 2024 | $1,626 | $84,000 |
| 2023 | -- | -- |
Find assessor info on the county website
Monthly payment
Est. payment
Payment breakdown
Explore the cost of this home by adjusting the details. Changes won't be saved.Climate risks
Neighborhood: 77461
Nearby schools
Schools provided by the listing agent
- Elementary: Needville Elementary School
- Middle: Needville Junior High School
- High: Needville High School
Source: HAR. This data may not be complete. We recommend contacting the local school district to confirm school assignments for this home.
Similar homes
- $545,0003 bd3 ba2.3k sqft7419 Lake Ivie, Needville, TX 77461For Sale
 MLS ID #14374166, Michael Knowles, Real Broker, LLC. HAR
 - $435,0004 bd3 ba2.3k sqft6815 Allens Lndg, Needville, TX 77461New Construction
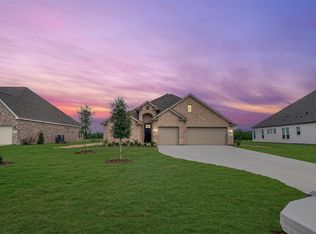 MLS ID #33320317, Teri Walter, K. Hovnanian Homes. HAR
 - $398,0003 bd3 ba2k sqft9403 Highland Pointe Dr, Needville, TX 77461For Sale
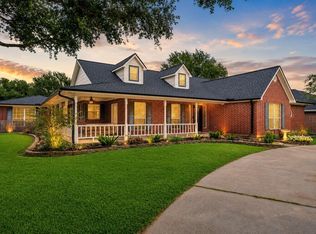 MLS ID #95958391, Vicki Miller, RE/MAX Opportunities. HAR
 - $--4 bd2 ba1.7k sqft1710 Livingston Shores Ln, Rosenberg, TX 77469Auction
 Auction.com 2
