Are you looking for a home with plenty of space for living & entertaining? Don't miss your chance to own this single story Perry Home! This recent construction (2023) North/South facing, versatile floorplan is flooded with natural light & is fully equipped with 4 bedrooms, 3 bathrooms, a Study & Mud Area. The open floor plan is perfect for entertaining with the Kitchen overlooking the Living & Dining Areas and an oversized covered patio that extends the entertaining space. The spacious Primary Bedroom offers a luxurious bath with TWO walk in closets. The home features countless upgrades throughout with modern aesthetics, NO carpet & wood tile flooring throughout! Nestled in the beautiful Veranda community with neighborhood trails, tennis courts, playgrounds, pool & more, make this meticulously maintained home yours! Fridge Stays.
For sale
Price cut: $10K (10/15)
$470,000
1523 Carson Field Ln, Richmond, TX 77469
4beds
2,564sqft
Single Family Residence
Built in 2023
6,285 Square Feet Lot
$457,100 Zestimate®
$183/sqft
$110/mo HOA
What's special
- 3 days
- 47
- 7
Likely to sell faster than
Zillow last checked:
Listing updated:
Listed by:
Keeyan Sabz TREC #0633603 281-620-9996,
Intero River Oaks Office
Source: HAR,MLS#: 29441186
Facts & features
Interior
Bedrooms & bathrooms
- Bedrooms: 4
- Bathrooms: 3
- Full bathrooms: 3
Primary bedroom
- Level: First
- Area: 252
- Dimensions: 18x14
Bedroom
- Level: First
- Area: 143
- Dimensions: 13x11
Bedroom
- Level: First
- Area: 144
- Dimensions: 12x12
Bedroom
- Level: First
- Area: 154
- Dimensions: 14x11
Other
- Level: First
- Area: 144
- Dimensions: 12x12
Dining room
- Level: First
- Area: 130
- Dimensions: 13x10
Living room
- Level: First
- Area: 357
- Dimensions: 21x17
Heating
- Natural Gas
Cooling
- Ceiling Fan(s), Electric
Appliances
- Included: Disposal, Refrigerator, Microwave, Gas Cooktop, Dishwasher
Features
- High Ceilings, All Bedrooms Down, Primary Bed - 1st Floor, Walk-In Closet(s)
- Flooring: Tile
- Windows: Window Coverings
Interior area
- Total structure area: 2,564
- Total interior livable area: 2,564 sqft
Property
Parking
- Total spaces: 2
- Parking features: Attached
- Attached garage spaces: 2
Features
- Stories: 1
- Patio & porch: Covered, Patio/Deck
- Exterior features: Back Green Space
- Fencing: Back Yard
Lot
- Size: 6,285 Square Feet
- Features: Back Yard, Subdivided, 0 Up To 1/4 Acre
Details
- Parcel number: 8496410020070901
Construction
Type & style
- Home type: SingleFamily
- Architectural style: Contemporary,Traditional
- Property subtype: Single Family Residence
Materials
- Brick
- Foundation: Slab
- Roof: Composition
Condition
- New construction: No
- Year built: 2023
Details
- Builder name: Perry Homes
Utilities & green energy
- Sewer: Public Sewer
- Water: Public
Green energy
- Energy efficient items: Thermostat
Community & HOA
Community
- Subdivision: Veranda Sec 41
HOA
- Has HOA: Yes
- HOA fee: $1,320 annually
Location
- Region: Richmond
Financial & listing details
- Price per square foot: $183/sqft
- Tax assessed value: $485,525
- Annual tax amount: $12,559
- Date on market: 10/15/2026
- Listing terms: Cash,Conventional,FHA,VA Loan
- Road surface type: Concrete, Curbs
Estimated market value
$457,100
$434,000 - $480,000
$2,693/mo
Price history
| Date | Event | Price |
|---|---|---|
| 10/15/2026 | Price change | $470,000-2.1%$183/sqft |
Source:  HAR #29441186 Report a problem HAR #29441186 Report a problem | ||
| 9/4/2026 | Price change | $480,000-2%$187/sqft |
Source: HAR #55084594 Report a problem | ||
| 6/18/2026 | Price change | $490,000-2%$191/sqft |
Source: HAR #55084594 Report a problem | ||
| 4/9/2026 | Listed for sale | $499,900$195/sqft |
Source: HAR #22654525 Report a problem | ||
| 9/29/2025 | Listing removed | $499,900$195/sqft |
Source: HAR #80846764 Report a problem | ||
| 7/17/2025 | Price change | $499,900-2%$195/sqft |
Source: HAR #80846764 Report a problem | ||
| 6/12/2025 | Listed for sale | $510,000$199/sqft |
Source: HAR #80434567 Report a problem | ||
Public tax history
| Year | Property taxes | Tax assessment |
|---|---|---|
| 2025 | $5,602 -4.9% | $485,525 +2.4% |
| 2024 | $5,891 +711.4% | $474,122 +937% |
| 2023 | $726 | $45,720 |
Find assessor info on the county website
Monthly payment
Est. payment
Payment breakdown
Explore the cost of this home by adjusting the details. Changes won't be saved.Climate risks
Neighborhood: 77469
Nearby schools
Schools provided by the listing agent
- Elementary: Phelan Elementary
- Middle: Lamar Junior High School
- High: Lamar Consolidated High School
Source: HAR. This data may not be complete. We recommend contacting the local school district to confirm school assignments for this home.
- $475,5004 bd4 ba2.8k sqft1607 Boone Hollow Ln, Richmond, TX 77469Off Market
- $412,0004 bd3 ba2.3k sqft1614 Carson Field Ln, Richmond, TX 77469Off Market
- $421,7004 bd3 ba2.4k sqft1603 Carson Field Ln, Richmond, TX 77469Off Market
- $415,8004 bd3 ba2.3k sqft1602 Boone Hollow Ln, Richmond, TX 77469Off Market
Similar homes
- $464,9904 bd3 ba2.4k sqft23703 Lively Ferry Ln, Richmond, TX 77469For Sale
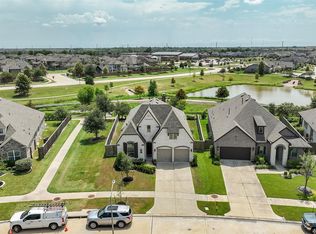 MLS ID #32689988, Shawn Shakir, Keller Williams Signature. HAR
 - $455,0003 bd3 ba2.5k sqft1311 Hudgins Pass, Richmond, TX 77469For Sale
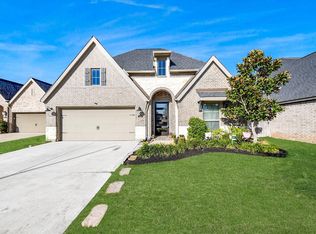 MLS ID #6602993, Kelly Stewart, Compass RE Texas, LLC - Houston. HAR
 - $449,0003 bd4 ba2.9k sqft9034 Japonica Dr, Rosenberg, TX 77469For Sale
 MLS ID #60325619, Montserrat Foster, Keller Williams Memorial. HAR
 - $422,5003 bd3 ba2.6k sqft2214 Captain Davis Dr, Richmond, TX 77469For Sale
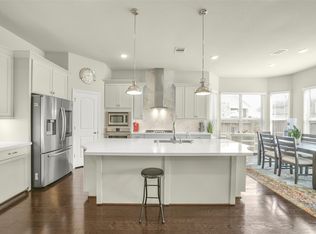 MLS ID #87196695, Jimmy Jones, eXp Realty LLC. HAR
