So much open space in this 4 bedroom DR Horton 2022 home complete with large family room, open to the kitchen and dining/office area. Home has split floor plan with 3 bedrooms at one end of the home and the primary suite on the other side of home. No back neighbor! Extended back covered patio and so much space in the back yard! Light and bright home with solid surface flooring in main living areas! Primary bath offers walk-in shower. Conveniently located off interstate 59 and will be minutes from the new proposed Tesla Solar plant where more than 10,000+ jobs will potentially be added - great time to buyer here before this expansion! Low taxes and HOA in this subdivision. Minutes from shopping and dining! A must see!
For sale
Price cut: $5K (10/25)
$319,900
6827 Dell Vista Dr, Rosenberg, TX 77469
4beds
2,132sqft
Single Family Residence
Built in 2022
7,971 Square Feet Lot
$312,700 Zestimate®
$150/sqft
$58/mo HOA
What's special
- 19 days
- 221
- 28
Likely to sell faster than
Zillow last checked:
Listing updated:
Listed by:
Kelley Brouillette TREC #0502597 281-253-6567,
Berkshire Hathaway HomeServices Premier Properties
Source: HAR,MLS#: 63554692
Facts & features
Interior
Bedrooms & bathrooms
- Bedrooms: 4
- Bathrooms: 2
- Full bathrooms: 2
Primary bedroom
- Level: First
- Area: 323
- Dimensions: 17x19
Bedroom
- Level: First
- Area: 154
- Dimensions: 14x11
Bedroom
- Level: First
- Area: 144
- Dimensions: 12x12
Bedroom
- Level: First
- Area: 132
- Dimensions: 12x11
Other
- Level: First
- Area: 210
- Dimensions: 14x15
Breakfast
- Level: First
- Area: 182
- Dimensions: 13x14
Family room
- Level: First
- Area: 440
- Dimensions: 20x22
Heating
- Natural Gas
Cooling
- Ceiling Fan(s), Electric
Appliances
- Included: ENERGY STAR Qualified Appliances, Gas Oven, Microwave, Gas Cooktop
- Laundry: Electric Dryer Hookup, Gas Dryer Hookup, Washer Hookup
Features
- High Ceilings, Prewired for Alarm System, All Bedrooms Down
- Flooring: Carpet, Vinyl
- Windows: Insulated/Low-E windows
Interior area
- Total structure area: 2,132
- Total interior livable area: 2,132 sqft
Property
Parking
- Total spaces: 2
- Parking features: Attached
- Attached garage spaces: 2
Features
- Stories: 1
- Patio & porch: Covered
- Exterior features: Back Green Space
- Fencing: Back Yard
Lot
- Size: 7,971 Square Feet
- Features: Back Yard, Greenbelt, 0 Up To 1/4 Acre
Details
- Parcel number: 4136060010040901
Construction
Type & style
- Home type: SingleFamily
- Architectural style: Ranch
- Property subtype: Single Family Residence
Materials
- Brick
- Foundation: Slab
- Roof: Composition
Condition
- New construction: No
- Year built: 2022
Details
- Builder name: DR Horton
Utilities & green energy
- Water: Water District
Green energy
- Energy efficient items: Thermostat
Community & HOA
Community
- Security: Prewired for Alarm System
- Subdivision: Sunset Crossing
HOA
- Has HOA: Yes
- Amenities included: Pool, Splash Pad, Trail(s)
- HOA fee: $700 annually
Location
- Region: Rosenberg
Financial & listing details
- Price per square foot: $150/sqft
- Tax assessed value: $326,755
- Annual tax amount: $8,525
- Date on market: 10/21/2026
- Listing terms: Cash,Conventional,FHA
- Road surface type: Concrete, Curbs
Estimated market value
$312,700
$297,000 - $328,000
$2,385/mo
Price history
| Date | Event | Price |
|---|---|---|
| 10/25/2026 | Price change | $319,900-1.5%$150/sqft |
Source:  HAR #63554692 Report a problem | ||
| 10/21/2026 | Price change | $324,900-1.5%$152/sqft |
Source: HAR #63554692 Report a problem | ||
| 9/12/2026 | Listed for sale | $329,900$155/sqft |
Source: HAR #69267020 Report a problem | ||
Public tax history
| Year | Property taxes | Tax assessment |
|---|---|---|
| 2025 | $5,126 -1.7% | $326,755 -1.7% |
| 2024 | $5,216 -7.9% | $332,479 -6.8% |
| 2023 | $5,662 +1166.7% | $356,555 +1250.6% |
| 2022 | $447 | $26,400 |
Find assessor info on the county website
Monthly payment
Est. payment
Payment breakdown
Explore the cost of this home by adjusting the details. Changes won't be saved.Climate risks
Neighborhood: 77469
Nearby schools
Schools provided by the listing agent
- Elementary: Thomas Elementary School (Lamar)
- Middle: Wright Junior High School
- High: Randle High School
Source: HAR. This data may not be complete. We recommend contacting the local school district to confirm school assignments for this home.
Similar homes
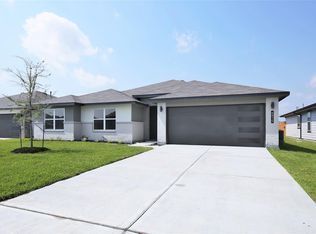
- $300,5004 bd2 ba2k sqft1715 Bear Spring Dr, Rosenberg, TX 77469For Sale
 MLS ID #41382068, Olga M. Garza, Nan & Company Properties - Corporate Office (Heights). HAR
- $305,0004 bd2 ba2k sqft7323 Sunset Creek Dr, Rosenberg, TX 77469For Sale
 MLS ID #90490485, Rylie Schroeder, SERHANT. HAR
- $334,8004 bd3 ba2.1k sqft1811 Laguna Way, Rosenberg, TX 77469For Sale
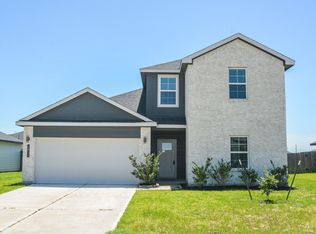 MLS ID #58143158, Robert LaHue, Purple Shirt Realty. HAR
- $314,0003 bd2 ba2k sqft5232 Pine Pass Dr, Richmond, TX 77469For Sale
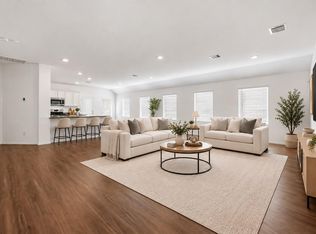 MLS ID #34679513, Kelley Brouillette, Berkshire Hathaway HomeServices Premier Properties. HAR
