Welcome home to 1715 Bear Spring, located in the Sunset Crossing community and zoned to Lamar CISD. This beautifully maintained home offers 2,061 square feet of living space with four bedrooms and two bathrooms, complemented by an attractive brick and stone front elevation exterior.
Step inside to an open-concept living area featuring a beautifully updated kitchen with new granite countertops, seamlessly overlooking the living room—perfect for everyday living and entertaining.
The private primary suite is thoughtfully tucked away, while three additional bedrooms provide plenty of flexibility for family & guests.
Outside, enjoy a huge backyard with a patio and plenty of room to entertain, relax, play, or create your own outdoor retreat. A double driveway provides additional parking and convenience.
Clean, updated, and move-in ready, 1715 Bear Spring offers generous indoor and outdoor space and a wonderful opportunity to make it your own.
For sale
$309,000
1715 Bear Spring Dr, Rosenberg, TX 77469
4beds
2,061sqft
Single Family Residence
Built in 2020
7,975 Square Feet Lot
$300,000 Zestimate®
$150/sqft
$61/mo HOA
What's special
Four bedroomsTwo bathrooms
- 6 days
- 90
- 13
Likely to sell faster than
Zillow last checked:
Listing updated:
Listed by:
Olga M. Garza TREC #0682930 281-780-8610,
Nan & Company Properties - Corporate Office (Heights),
Eddie Garza TREC #0788645 832-310-3513,
Nan & Company Properties - Corporate Office (Heights)
Source: HAR,MLS#: 41382068
Facts & features
Interior
Bedrooms & bathrooms
- Bedrooms: 4
- Bathrooms: 2
- Full bathrooms: 2
Primary bedroom
- Level: First
- Area: 280
- Dimensions: 20x14
Bedroom
- Level: First
- Area: 132
- Dimensions: 12x11
Bedroom
- Level: First
- Area: 132
- Dimensions: 12x11
Bedroom
- Level: First
- Area: 120
- Dimensions: 12x10
Heating
- Natural Gas
Cooling
- Attic Fan, Ceiling Fan(s), Electric
Appliances
- Included: Water Heater, Gas Oven, Gas Range
- Laundry: Electric Dryer Hookup, Gas Dryer Hookup, Washer Hookup
Features
- Primary Bed - 1st Floor
- Flooring: Carpet, Laminate
Interior area
- Total structure area: 2,061
- Total interior livable area: 2,061 sqft
Property
Parking
- Total spaces: 2
- Parking features: Attached, Double-Wide Driveway
- Attached garage spaces: 2
Features
- Stories: 1
- Fencing: Back Yard,Partial
Lot
- Size: 7,975 Square Feet
- Features: Cleared, Subdivided, 0 Up To 1/4 Acre
Details
- Parcel number: 4136030040060901
Construction
Type & style
- Home type: SingleFamily
- Architectural style: Traditional
- Property subtype: Single Family Residence
Materials
- Blown-In Insulation, Brick, Cement Siding, Other
- Foundation: Slab
- Roof: Composition
Condition
- New construction: No
- Year built: 2020
Utilities & green energy
- Sewer: Public Sewer
- Water: Public
Green energy
- Energy efficient items: Attic Vents, HVAC, HVAC>13 SEER
Community & HOA
Community
- Subdivision: Sunset Crossing
HOA
- Has HOA: Yes
- HOA fee: $730 annually
Location
- Region: Rosenberg
Financial & listing details
- Price per square foot: $150/sqft
- Tax assessed value: $338,478
- Annual tax amount: $9,245
- Date on market: 9/22/2026
- Listing terms: Cash,Conventional,FHA,Other,Owner Will Carry,VA Loan
Estimated market value
$300,000
$285,000 - $315,000
$2,308/mo
Price history
| Date | Event | Price |
|---|---|---|
| 9/22/2026 | Listed for sale | $309,000$150/sqft |
Source:  HAR #41382068 Report a problem HAR #41382068 Report a problem | ||
| 6/4/2025 | Listing removed | $2,300$1/sqft |
Source: Zillow Rentals Report a problem | ||
| 5/16/2025 | Listed for rent | $2,300-8%$1/sqft |
Source: Zillow Rentals Report a problem | ||
| 12/8/2024 | Listing removed | $2,500$1/sqft |
Source:  HAR #59188251 Report a problem HAR #59188251 Report a problem | ||
| 2/10/2024 | Listed for rent | $2,500$1/sqft |
Source: HAR #59188251 Report a problem | ||
Public tax history
| Year | Property taxes | Tax assessment |
|---|---|---|
| 2025 | $5,310 +1% | $338,478 +1% |
| 2024 | $5,260 +7.2% | $335,241 +8.5% |
| 2023 | $4,905 -9.6% | $308,870 -3.6% |
| 2022 | $5,425 +35% | $320,370 +35.2% |
| 2021 | $4,017 | $237,010 |
Find assessor info on the county website
Monthly payment
Est. payment
Payment breakdown
Explore the cost of this home by adjusting the details. Changes won't be saved.Climate risks
Neighborhood: 77469
Nearby schools
Schools provided by the listing agent
- Elementary: Thomas Elementary School (Lamar)
- Middle: Wright Junior High School
- High: Randle High School
Source: HAR. This data may not be complete. We recommend contacting the local school district to confirm school assignments for this home.
Similar homes
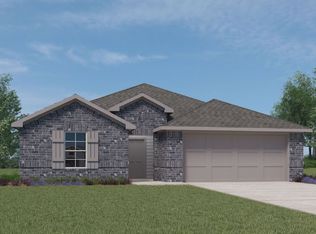
- $293,0004 bd2 ba1.8k sqft1710 Mountain Echo Dr, Rosenberg, TX 77469For Sale
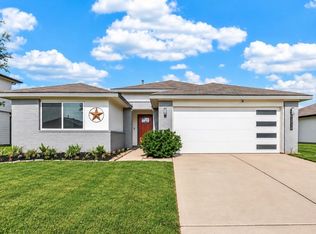 MLS ID #49950709, Marcy Navejar, Eastwood Realty. HAR
 - $320,0004 bd2 ba2k sqft1711 Martin Spring Ln, Rosenberg, TX 77469For Sale
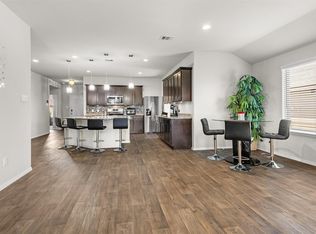 MLS ID #78980710, Robyn Jones, NextHome Real Estate Place. HAR
 - $299,9004 bd2 ba1.7k sqft1819 Turtle Bluff Ln, Rosenberg, TX 77469For Sale
 MLS ID #24713015, Omar Constante, Come Home Realty. HAR
 - $329,9004 bd2 ba2.1k sqft6827 Dell Vista Dr, Rosenberg, TX 77469For Sale
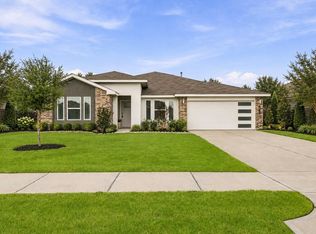 MLS ID #69267020, Kelley Brouillette, Berkshire Hathaway HomeServices Premier Properties. HAR
