Welcome to 4615 Bartagrass in Seabourne Landing! This 4BD/3.5BA home spans 3,161 sqft in a traditional plan built in 2022 by HistoryMaker Homes. The main level opens with connected kitchen, dining, and living spaces. The kitchen features 42-inch cabinetry, a center island, quartz countertops, ceramic tile backsplash, and Whirlpool appliances. The primary suite is downstairs with a garden tub, separate shower, and dual vanity. Upstairs, three generously sized bedrooms include one with an ensuite bath, plus an oversized game room with space to configure multiple areas. Large windows bring in consistent natural light throughout.
The covered back patio opens to a large yard. A tankless water heater, fresh neutral paint, and generous storage closets complete the home. A pocket park directly next to the property extends the outdoor space without any of the maintenance. Close proximity to Seabourne Creek Nature Park, US-59 and Hwy 36.
For sale
Price cut: $17K (9/25)
$398,000
4615 Bartagrass Dr, Rosenberg, TX 77469
4beds
3,081sqft
Single Family Residence
Built in 2022
8,398 Square Feet Lot
$388,700 Zestimate®
$129/sqft
$48/mo HOA
What's special
Fresh neutral paintThree generously sized bedroomsQuartz countertopsCovered back patioOversized game roomEnsuite bathLarge yard
- 27 days
- 191
- 11
Zillow last checked:
Listing updated:
Listed by:
Jennifer Gowens TREC #0649824 281-728-8412,
Compass RE Texas, LLC - West Houston
Source: HAR,MLS#: 12717152
Facts & features
Interior
Bedrooms & bathrooms
- Bedrooms: 4
- Bathrooms: 4
- Full bathrooms: 3
- 1/2 bathrooms: 1
Primary bedroom
- Level: First
- Area: 182
- Dimensions: 14 x 13
Bedroom
- Level: Second
- Area: 196
- Dimensions: 14 x 14
Bedroom
- Level: Second
- Area: 196
- Dimensions: 14 x 14
Bedroom
- Level: Second
- Area: 196
- Dimensions: 14 x 14
Breakfast
- Level: First
- Area: 169
- Dimensions: 13 x 13
Game room
- Level: First
- Area: 450
- Dimensions: 25 x 18
Living room
- Level: First
- Area: 272
- Dimensions: 17 x 16
Heating
- Natural Gas, Zoned
Cooling
- Gas, Zoned
Appliances
- Included: ENERGY STAR Qualified Appliances, Water Heater, Gas Oven, Microwave, Dishwasher
- Laundry: Electric Dryer Hookup, Gas Dryer Hookup, Washer Hookup
Features
- Primary Bed - 1st Floor, Walk-In Closet(s)
- Doors: Insulated Doors
- Windows: Insulated/Low-E windows
Interior area
- Total structure area: 3,081
- Total interior livable area: 3,081 sqft
Video & virtual tour
Property
Parking
- Total spaces: 2
- Parking features: Attached
- Attached garage spaces: 2
Features
- Stories: 2
Lot
- Size: 8,398 Square Feet
- Features: Subdivided, 0 Up To 1/4 Acre
Details
- Parcel number: 6776030030010901
Construction
Type & style
- Home type: SingleFamily
- Architectural style: Traditional
- Property subtype: Single Family Residence
Materials
- Brick, Cement Siding, Stone
- Foundation: Slab
- Roof: Composition
Condition
- New construction: No
- Year built: 2022
Utilities & green energy
- Sewer: Public Sewer
- Water: Public
Green energy
- Energy efficient items: Attic Vents, Thermostat, Lighting, HVAC, HVAC>13 SEER
Community & HOA
Community
- Subdivision: Seabourne Landing Sec 3
HOA
- Has HOA: Yes
- HOA fee: $580 annually
Location
- Region: Rosenberg
Financial & listing details
- Price per square foot: $129/sqft
- Tax assessed value: $407,548
- Annual tax amount: $11,245
- Date on market: 9/7/2026
- Listing terms: Cash,Conventional,FHA,VA Loan
Estimated market value
$388,700
$369,000 - $408,000
$3,147/mo
Price history
| Date | Event | Price |
|---|---|---|
| 9/25/2026 | Price change | $398,000-4.1%$129/sqft |
Source:  HAR #12717152 Report a problem HAR #12717152 Report a problem | ||
| 9/14/2026 | Price change | $415,000-1.2%$135/sqft |
Source: HAR #12717152 Report a problem | ||
| 9/7/2026 | Listed for sale | $420,000-6.2%$136/sqft |
Source: HAR #12717152 Report a problem | ||
| 6/4/2023 | Listing removed | -- |
Source:  HistoryMaker Homes Report a problem HistoryMaker Homes Report a problem | ||
| 4/24/2023 | Pending sale | $447,990$145/sqft |
Source: HAR #11498583 Report a problem | ||
| 3/24/2023 | Price change | $447,990+8.5%$145/sqft |
Source: HistoryMaker Homes Report a problem | ||
| 3/12/2023 | Price change | $412,990-8.6%$134/sqft |
Source: HistoryMaker Homes Report a problem | ||
| 3/11/2023 | Price change | $451,740+9.4%$147/sqft |
Source: HAR #11498583 Report a problem | ||
| 2/23/2023 | Price change | $412,990-1.1%$134/sqft |
Source: HistoryMaker Homes Report a problem | ||
| 1/20/2023 | Price change | $417,740-0.2%$136/sqft |
Source: HistoryMaker Homes Report a problem | ||
| 1/6/2023 | Price change | $418,740-1.6%$136/sqft |
Source: HistoryMaker Homes Report a problem | ||
| 11/23/2022 | Listed for sale | $425,740$138/sqft |
Source: HistoryMaker Homes Report a problem | ||
Public tax history
| Year | Property taxes | Tax assessment |
|---|---|---|
| 2025 | $3,426 -25.2% | $407,548 -2.9% |
| 2024 | $4,579 -24.7% | $419,785 +33.3% |
| 2023 | $6,081 | $314,993 |
Find assessor info on the county website
Monthly payment
Est. payment
Payment breakdown
Explore the cost of this home by adjusting the details. Changes won't be saved.Climate risks
Neighborhood: 77469
Nearby schools
Schools provided by the listing agent
- Elementary: Meyer Elementary School (Lamar)
- Middle: Wright Junior High School
- High: Randle High School
Source: HAR. This data may not be complete. We recommend contacting the local school district to confirm school assignments for this home.
- $336,6003 bd2 ba1.9k sqft4614 Purple Fountain Dr, Rosenberg, TX 77469Off Market
- $341,9004 bd3 ba2.1k sqft4623 Bartagrass Dr, Rosenberg, TX 77469Off Market
- $339,1004 bd3 ba2.7k sqft4618 Purple Fountain Dr, Rosenberg, TX 77469Off Market
- $346,7004 bd3 ba2.6k sqft4511 Mustang Run Dr, Rosenberg, TX 77469Off Market
Similar homes
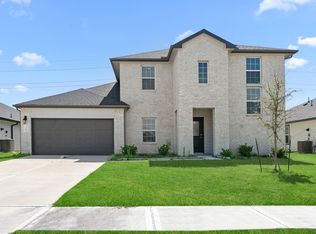
- $374,9004 bd3 ba3k sqft7326 Audubon Russet Dr, Richmond, TX 77469For Sale
 MLS ID #10002722, Osayi Edigin, Discovered Homes Inv.Inc. Raphael Ojo. HAR
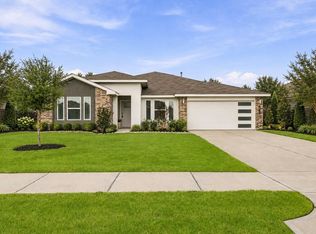
 - $329,9004 bd2 ba2.1k sqft6827 Dell Vista Dr, Rosenberg, TX 77469For Sale
 MLS ID #69267020, Kelley Brouillette, Berkshire Hathaway HomeServices Premier Properties. HAR
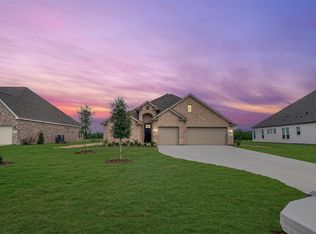
 - $399,9244 bd3 ba2.3k sqft6815 Allens Lndg, Needville, TX 77461New Construction
 MLS ID #33320317, Teri Walter, K. Hovnanian Homes. HAR
 - $389,9904 bd2 ba2k sqft2207 Carrol Creek Dr, Rosenberg, TX 77469For Sale
 MLS ID #81077749, Osman Zafar, LoKation Real Estate LLC. HAR
