One-story home in Sunset Crossing located on an oversized lot with no immediate back neighbors! This home offers an open concept floor plan featuring 3 bedrooms, 2 baths, a large family room. dedicated dining area and functional kitchen. Offering a split bedroom floor plan with the primary bedroom privately located on the back of the home. The primary bath includes double sinks, large walk-in shower and a generous sized closet. Tankless hot water heater! Outdoors you will find a covered patio and a great oversized lot (just under 1/4 acre) waiting for new buyers to put their own touch to the property. Brick on 3 sides of the home w/hardi plank on back. THE HOME HAS NEW FLOORING AND FRESH PAINT add the finishing touch to this beautiful home! FRIDGE,WASHER AND DRYER will convey with the sale. Low Tax Rate (2.7 before homestead exemption). Walking distance to pool and playground! Schedule a private showing and make this home yours today!
For sale
Price cut: $3K (9/25)
$265,000
6430 Indigo Cliff Dr, Rosenberg, TX 77469
3beds
1,465sqft
Single Family Residence
Built in 2019
9,435 Square Feet Lot
$257,900 Zestimate®
$181/sqft
$63/mo HOA
What's special
Fresh paintOpen concept floor planSplit bedroom floor planNew flooringLarge family roomTankless hot water heaterCovered patio
- 34 days
- 233
- 31
Likely to sell faster than
Zillow last checked:
Listing updated:
Listed by:
Sallie Wheeler TREC #0451975 832-236-5581,
All City Real Estate
Source: HAR,MLS#: 92924176
Facts & features
Interior
Bedrooms & bathrooms
- Bedrooms: 3
- Bathrooms: 2
- Full bathrooms: 2
Primary bedroom
- Level: First
- Area: 192
- Dimensions: 16x12
Bedroom
- Level: First
- Area: 90
- Dimensions: 9x10
Bedroom
- Level: First
- Area: 100
- Dimensions: 10x10
Dining room
- Level: First
- Area: 120
- Dimensions: 10x12
Family room
- Level: First
- Area: 195
- Dimensions: 15x13
Kitchen
- Level: First
- Area: 132
- Dimensions: 11x12
Primary bath
- Level: First
- Area: 45
- Dimensions: 9x5
Heating
- Natural Gas
Cooling
- Ceiling Fan(s), Electric
Appliances
- Included: Dryer, Refrigerator, Washer, Gas Oven, Oven, Microwave, Gas Cooktop, Dishwasher
- Laundry: Electric Dryer Hookup, Gas Dryer Hookup, Washer Hookup
Features
- High Ceilings, All Bedrooms Down, Primary Bed - 1st Floor
- Flooring: Laminate
- Windows: Window Coverings
Interior area
- Total structure area: 1,465
- Total interior livable area: 1,465 sqft
Property
Parking
- Total spaces: 2
- Parking features: Attached, Garage Door Opener
- Attached garage spaces: 2
Features
- Stories: 1
- Fencing: Back Yard
Lot
- Size: 9,435 Square Feet
- Features: Subdivided, 0 Up To 1/4 Acre
Details
- Parcel number: 4136020030190901
Construction
Type & style
- Home type: SingleFamily
- Architectural style: Traditional
- Property subtype: Single Family Residence
Materials
- Brick, Cement Siding
- Foundation: Slab
- Roof: Composition
Condition
- New construction: No
- Year built: 2019
Utilities & green energy
- Water: Water District
Community & HOA
Community
- Subdivision: Sunset Crossing
HOA
- Has HOA: Yes
- Amenities included: Playground, Pool, Splash Pad
- HOA fee: $750 annually
Location
- Region: Rosenberg
Financial & listing details
- Price per square foot: $181/sqft
- Tax assessed value: $281,899
- Annual tax amount: $7,522
- Date on market: 9/2/2026
- Listing terms: Cash,Conventional,FHA,Investor,VA Loan
Estimated market value
$257,900
$245,000 - $271,000
$2,124/mo
Price history
| Date | Event | Price |
|---|---|---|
| 9/25/2026 | Price change | $265,000-1.1%$181/sqft |
Source:  HAR #92924176 Report a problem HAR #92924176 Report a problem | ||
| 9/2/2026 | Listed for sale | $268,000$183/sqft |
Source: HAR #92924176 Report a problem | ||
| 8/27/2026 | Listing removed | $268,000$183/sqft |
Source: HAR #40785953 Report a problem | ||
| 8/26/2026 | Price change | $268,000+1.1%$183/sqft |
Source: HAR #40785953 Report a problem | ||
| 8/25/2026 | Listed for sale | $265,000$181/sqft |
Source: HAR #40785953 Report a problem | ||
Public tax history
| Year | Property taxes | Tax assessment |
|---|---|---|
| 2025 | $2,579 -11.7% | $281,899 +2.9% |
| 2024 | $2,921 +12% | $274,022 +9.5% |
| 2023 | $2,607 -17.3% | $250,360 +10% |
| 2022 | $3,152 +4.7% | $227,600 +10% |
| 2021 | $3,009 +1.3% | $206,910 +2.7% |
| 2020 | $2,971 +279.3% | $201,510 +358% |
| 2019 | $783 | $44,000 |
Find assessor info on the county website
Monthly payment
Est. payment
Payment breakdown
Explore the cost of this home by adjusting the details. Changes won't be saved.Climate risks
Neighborhood: 77469
Nearby schools
Schools provided by the listing agent
- Elementary: Thomas Elementary School (Lamar)
- Middle: Wright Junior High School
- High: Randle High School
Source: HAR. This data may not be complete. We recommend contacting the local school district to confirm school assignments for this home.

Similar homes
- $275,0004 bd2 ba1.7k sqft2726 Sage Bluff Ave, Richmond, TX 77469For Sale
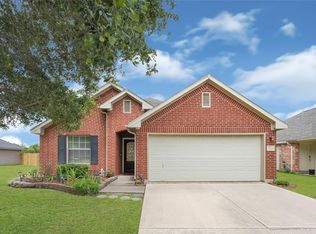 MLS ID #34351393, Cynthia Ocampo, C.R.Realty. HAR
 - $299,9004 bd2 ba1.7k sqft1819 Turtle Bluff Ln, Rosenberg, TX 77469For Sale
 MLS ID #24713015, Omar Constante, Come Home Realty. HAR
 - $314,9904 bd3 ba2k sqft1818 Raven Vista Dr, Rosenberg, TX 77469For Sale
 MLS ID #30336332, Do Nguyen, 5th Stream Realty. HAR
 - $289,9004 bd2 ba2.1k sqft7819 Summerdale Dr, Rosenberg, TX 77469For Sale
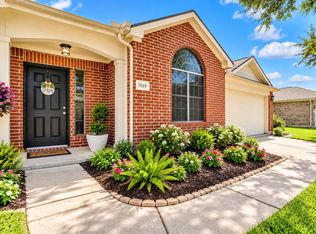 MLS ID #7561683, Karen Mullins, Orchard Brokerage. HAR
