Move-in ready beautiful Low maintenance, updated home in a Premier Del Webb 55+ active adult Community. Generac 18 KW Generator (2021), Trane XR A/C (2024) and garage door. 17" tile throughout, Bedrooms have carpet. Kitchen has granite counter tops w/stone backsplash and SS appliances. 2" white blinds throughout and tray ceilings in Living and Primary Bedroom. Open floorplan w/abundant windows. Covered Patio (15x7), iron fencing, yard is well landscaped and lush. Sprinkler system all areas. Great storage space inside and in attic. Community features, 27,000 SF Club House, indoor/outdoor pools/50 acre lake/trails/pickle ball/tennis/bocce ball/canoes/kayaks and much, much more. Access to medical/groceries/big box stores/entertainment all nearby. All information/measurements, etc. thought to be correct and supplied as a courtesy. Buyer should verify same.
For sale
$285,000
1206 Cleistes Ln, Richmond, TX 77469
2beds
1,463sqft
:
Get pre-qualified$2,225/mo
Single Family Residence
Built in 2012
6,063 Square Feet Lot
$276,700 Zestimate®
$195/sqft
$173/mo HOA
What's special
Iron fencingGranite countertopsStone backsplash
- 56 days |
- 87 |
- 6 |
Zillow last checked:
Listing updated:
Listed by:
Jeffrey Gibson TREC #0469007 281-989-6038,
Lone Star Properties
Source: HAR,MLS#: 66134613
Facts & features
Interior
Bedrooms & bathrooms
- Bedrooms: 2
- Bathrooms: 2
- Full bathrooms: 2
Rooms
- Room types: Utility Room
Primary bathroom
- Features: Full Secondary Bathroom Down, Primary Bath: Double Sinks, Primary Bath: Shower Only
Kitchen
- Features: Kitchen open to Family Room, Walk-in Pantry
Heating
- Natural Gas
Cooling
- Ceiling Fan(s), Electric
Appliances
- Included: ENERGY STAR Qualified Appliances, Disposal, Gas Oven, Microwave, Gas Cooktop, Dishwasher
- Laundry: Electric Dryer Hookup, Gas Dryer Hookup, Washer Hookup
Features
- 2 Bedrooms Down, Walk-In Closet(s)
- Windows: Insulated/Low-E windows
Interior area
- Total structure area: 1,463
- Total interior livable area: 1,463 sqft
Property
Parking
- Total spaces: 2
- Parking features: Attached, Garage Door Opener, Double-Wide Driveway
- Attached garage spaces: 2
Features
- Stories: 1
Lot
- Size: 6,063 Square Feet
- Features: Subdivided, 0 Up To 1/4 Acre
Details
- Parcel number: 2739020060140901
Construction
Type & style
- Home type: SingleFamily
- Architectural style: Traditional
- Property subtype: Single Family Residence
Materials
- Batts Insulation, Blown-In Insulation, Brick, Cement Siding
- Foundation: Slab
- Roof: Composition
Condition
- New construction: No
- Year built: 2012
Details
- Builder name: PULTE
Utilities & green energy
- Sewer: Public Sewer
- Water: Public, Water District
Green energy
- Energy efficient items: Attic Vents, Thermostat, HVAC
Community & HOA
Community
- Senior community: Yes
- Subdivision: Del Webb Richmond, Del Webb Sweetgrass
HOA
- Has HOA: Yes
- Amenities included: Clubhouse, Dog Park, Fitness Center, Pond, Pool, Tennis Court(s)
- HOA fee: $520 quarterly
Location
- Region: Richmond
Financial & listing details
- Price per square foot: $195/sqft
- Tax assessed value: $295,118
- Annual tax amount: $7,316
- Date on market: 6/5/2026
- Listing terms: Cash,Conventional,VA Loan
- Exclusions: None
- Ownership: Full Ownership
- Road surface type: Concrete, Curbs
Estimated market value
$276,700
$263,000 - $291,000
$1,957/mo
Price history
| Date | Event | Price |
|---|---|---|
| 6/5/2026 | Listed for sale | $285,000+51.7%$195/sqft |
Source:  HAR #66134613 Report a problem HAR #66134613 Report a problem | ||
| 4/2/2014 | Listing removed | $187,900$128/sqft |
Source: Hooke Realty #14377924 Report a problem | ||
| 1/26/2014 | Listed for sale | $187,900$128/sqft |
Source: Keller Williams Realty -SW Southwest #14377924 Report a problem | ||
Public tax history
| Year | Property taxes | Tax assessment |
|---|---|---|
| 2025 | $574 -45.6% | $295,118 +7.7% |
| 2024 | $1,056 +6.5% | $273,956 +10% |
| 2023 | $992 -59.5% | $249,051 +10% |
| 2022 | $2,451 +3.1% | $226,410 +10% |
| 2021 | $2,377 -0.3% | $205,830 -1% |
| 2020 | $2,385 +1.6% | $207,820 +5.7% |
| 2019 | $2,348 -0.8% | $196,690 -2.1% |
| 2018 | $2,366 -56.2% | $200,900 +0.9% |
| 2017 | $5,397 | $199,050 -7.2% |
| 2016 | $5,397 +127.2% | $214,400 +7.4% |
| 2015 | $2,375 -3.5% | $199,680 +8% |
| 2014 | $2,461 | $184,970 +10% |
| 2013 | -- | $168,150 +420.6% |
| 2012 | -- | $32,300 +61.5% |
| 2011 | -- | $20,000 +263.6% |
| 2010 | -- | $5,500 |
Find assessor info on the county website
Monthly payment
Est. payment
Payment breakdown
Explore the cost of this home by adjusting the details. Changes won't be saved.Climate risks
Neighborhood: 77469
Nearby schools
GreatSchools rating
- 7/10PHELAN ELGrades: PK-5Distance: 0.9 mi
- 5/10Lamar Junior High SchoolGrades: 6-8Distance: 1.5 mi
- 5/10Lamar Cons High SchoolGrades: 9-12Distance: 1.7 mi
Schools provided by the listing agent
- Elementary: Phelan Elementary
- Middle: Lamar Junior High School
- High: Lamar Consolidated High School
Source: HAR. This data may not be complete. We recommend contacting the local school district to confirm school assignments for this home.
- $257,7002 bd2 ba1.1k sqft1202 Cleistes Ln, Richmond, TX 77469Off Market
- $286,5002 bd2 ba1.5k sqft1210 Cleistes Ln, Richmond, TX 77469Off Market
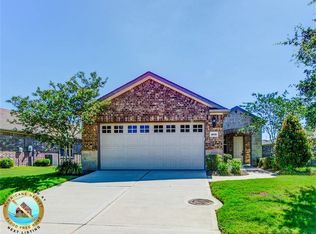
- $294,3002 bd2 ba1.5k sqft1134 Oleander Way, Richmond, TX 77469Off Market

- $263,7002 bd2 ba1.2k sqft1214 Cleistes Ln, Richmond, TX 77469Off Market
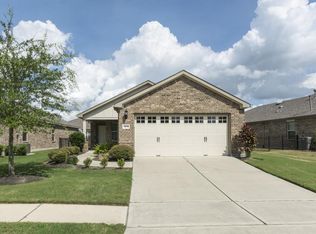
- $262,3002 bd2 ba1.2k sqft1130 Oleander Way, Richmond, TX 77469Off Market
- $287,4003 bd2 ba1.4k sqft1131 Catalpa Dr, Richmond, TX 77469Off Market
- $292,9002 bd2 ba1.4k sqft1218 Cleistes Ln, Richmond, TX 77469Off Market
- $272,7002 bd2 ba1.4k sqft1126 Oleander Way, Richmond, TX 77469Off Market
A local agent can set up tours, give advice and negotiate with sellers.
Similar homes
- $305,0002 bd3 ba1.5k sqft1031 Oleander Way, Richmond, TX 77469For Sale
 MLS ID #49943903, Nicole Freer, Corcoran Genesis. HAR
 - $273,9002 bd2 ba1.5k sqft1119 Catalpa Dr, Richmond, TX 77469For Sale
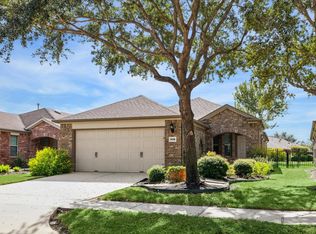 MLS ID #10833149, Stephen Mendel, Stephen A. Mendel. HAR
 - $314,9003 bd3 ba1.9k sqft3242 Golden Eagle Way, Richmond, TX 77469For Sale
 MLS ID #65207387, Vicki Miller, RE/MAX Opportunities. HAR
 - $310,0003 bd2 ba1.8k sqft7806 Summer Night Ln, Rosenberg, TX 77469For Sale
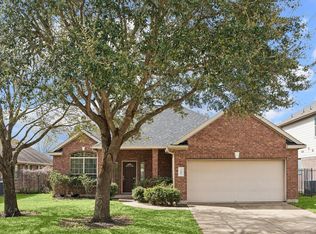 MLS ID #74540616, Heather Lowrie, Keller Williams Realty Southwest. HAR
 - $320,0003 bd2 ba1.6k sqft326 Ralston Ranch Ct, Rosenberg, TX 77469For SaleMLS ID #66412468, Heather Lowrie, Keller Williams Realty Southwest. HAR
- $315,0004 bd2 ba2.1k sqft7819 Summerdale Dr, Rosenberg, TX 77469For SaleMLS ID #21614573, Karen Mullins, Orchard Brokerage. HAR
- $275,0003 bd2 ba1.7k sqft2606 Silverton Bnd, Rosenberg, TX 77471For SaleMLS ID #93842663, Morgan Wallace, Compass RE Texas, LLC - Houston. HAR
- $280,0003 bd3 ba2.1k sqft5702 Taylan Ln, Rosenberg, TX 77471For SaleMLS ID #62442825, Darwin Soto, Jane Byrd Properties International LLC. HAR
- $365,0004 bd2 ba2.1k sqft22531 Mary Rogers Trl, Richmond, TX 77469For SaleMLS ID #10078321, Pinky Pirani, Keller Williams Realty Southwest. HAR
- $210,0003 bd2 ba1.1k sqft4423 Olive Field Ct, Richmond, TX 77469For SaleMLS ID #80318620, Antonio Rodriguez, Keller Williams Houston Central. HAR
- $289,9903 bd2 ba1.7k sqft5815 Acacia Rose Ct, Richmond, TX 77407For SaleMLS ID #33229981, Mark Dimas, Realty Of America, LLC. HAR
- $350,0004 bd2 ba2k sqft9518 Rich Mountain Dr, Rosenberg, TX 77469For SaleMLS ID #900686, Keeyan Sabz, Intero River Oaks Office. HAR
- $240,0003 bd2 ba1.5k sqft2110 Red Cedar Trl, Rosenberg, TX 77471For SaleMLS ID #25778613, Janieka Vargas, eXp Realty LLC. HAR
- $329,0003 bd3 ba2.1k sqft21106 Machall Manor Ct, Richmond, TX 77406For SaleMLS ID #73058002, Jing Zhang, AlphaMax Realty Inc.. HAR
- $295,9003 bd2 ba1.9k sqft5810 Camelia Evergreen Ln, Richmond, TX 77407For SaleMLS ID #10833241, Salman Tejani, Monument Realty. HAR
- $335,0003 bd2 ba2.1k sqft2815 Bay Springs View Ct, Richmond, TX 77406For SaleMLS ID #2370295, Shannon Araya, Keller Williams Premier Realty. HAR
- $289,0003 bd2 ba1.9k sqft2827 Intrepid Trl, Rosenberg, TX 77471For SaleMLS ID #91163076, Vicki Miller, RE/MAX Opportunities. HAR
- $309,0003 bd2 ba1.7k sqft18743 Majestic Vista Ln, Richmond, TX 77407For SaleMLS ID #67741828, Gayla Gayden, Realm Real Estate Professionals - Katy. HAR
- $339,0003 bd2 ba2k sqft7207 Palmito Ranch Dr, Richmond, TX 77406For SaleMLS ID #23743460, Gayla Gayden, Realm Real Estate Professionals - Katy. HAR
- $284,9003 bd3 ba1.9k sqft26130 Ripley Hills Dr, Richmond, TX 77406For SaleMLS ID #24744548, Amin Dawood, Keller Williams Signature. HAR
