Discover 1126 Oleander Way in Del Webb Sweetgrass, a 55+ community in Richmond, TX 77469, in Fort Bend County. This 2-bedroom, 2-bath garden home with an office features hand-scraped hardwood floors, tray ceilings, and abundant natural light. The kitchen offers granite countertops, cherry-finish cabinetry, a breakfast bar, and Whirlpool appliances. A bay-style breakfast nook with custom stained glass overlooks the front porch. Glass-pane French doors open to an office with a wall-to-wall built-in desk and closet. The primary suite includes dual sinks, an extra-large walk-in shower, and a spacious closet with built-in storage. Two sliding glass doors lead to an enclosed back porch overlooking mature landscaping. Roof replaced in 2026; refrigerator, washer, and dryer included. Sweetgrass amenities include the Lakehouse, indoor and outdoor pools with spas, fitness center, pickleball, tennis, bocce, trails, parks, clubs, and activities. Schedule a home and community tour.
For sale
$309,000
1126 Oleander Way, Richmond, TX 77469
2beds
1,463sqft
Single Family Residence
Built in 2011
5,305 Square Feet Lot
$298,300 Zestimate®
$211/sqft
$183/mo HOA
What's special
- 4 days
- 41
- 2
Likely to sell faster than
Zillow last checked:
Listing updated:
Listed by:
Brad Countryman TREC #0762900 281-265-0000,
Keller Williams Realty Southwest
Source: HAR,MLS#: 72903282
Facts & features
Interior
Bedrooms & bathrooms
- Bedrooms: 2
- Bathrooms: 2
- Full bathrooms: 2
Primary bedroom
- Level: First
- Area: 182
- Dimensions: 14 x 13
Bedroom
- Level: First
- Area: 110
- Dimensions: 11 x 10
Other
- Level: First
- Area: 105
- Dimensions: 10.5 x 10
Other
- Level: First
Breakfast
- Level: First
Dining room
- Level: First
- Area: 165
- Dimensions: 15 x 11
Other
- Level: First
Other
- Level: First
- Area: 112
- Dimensions: 16 x 7
Kitchen
- Level: First
- Area: 171
- Dimensions: 19 x 9
Living room
- Level: First
- Area: 225
- Dimensions: 15 x 15
Primary bath
- Level: First
- Area: 90
- Dimensions: 10 x 9
Utility room
- Level: First
Heating
- Natural Gas
Cooling
- Ceiling Fan(s), Electric
Appliances
- Included: Disposal, Dryer, Refrigerator, Washer, Freestanding Oven, Gas Oven, Microwave, Free-Standing Range, Gas Cooktop, Dishwasher
- Laundry: Electric Dryer Hookup, Washer Hookup
Features
- High Ceilings, Prewired for Alarm System, All Bedrooms Down, En-Suite Bath, Primary Bed - 1st Floor, Walk-In Closet(s)
- Flooring: Tile, Wood
- Doors: Insulated Doors
- Windows: Insulated/Low-E windows
Interior area
- Total structure area: 1,463
- Total interior livable area: 1,463 sqft
Property
Parking
- Total spaces: 2
- Parking features: Attached, Garage Door Opener, Double-Wide Driveway
- Attached garage spaces: 2
Accessibility
- Accessibility features: Customized Wheelchair Accessible, Accessible Bedroom, Accessible Closets, Accessible Common Area, Accessible Doors, Accessible Electrical and Environmental Controls, Accessible Entrance, Accessible Full Bath, Accessible Hallway(s), Accessible Kitchen, Accessible Kitchen Appliances, Accessible Washer/Dryer, Master Bath Disabled Access
Features
- Stories: 1
- Patio & porch: Covered, Patio/Deck, Porch, Screened
- Exterior features: Sprinkler System
Lot
- Size: 5,305 Square Feet
- Features: Subdivided, 0 Up To 1/4 Acre
Details
- Parcel number: 2739020060100901
Construction
Type & style
- Home type: SingleFamily
- Architectural style: Contemporary
- Property subtype: Single Family Residence
Materials
- Blown-In Insulation, Brick, Cement Siding
- Foundation: Slab
- Roof: Composition
Condition
- New construction: No
- Year built: 2011
Utilities & green energy
- Sewer: Public Sewer
- Water: Public, Water District
Green energy
- Energy efficient items: Attic Vents, Thermostat, Lighting, Exposure/Shade
Community & HOA
Community
- Features: Subdivision Tennis Court
- Security: Prewired for Alarm System
- Subdivision: Del Webb Richmond
HOA
- Has HOA: Yes
- Amenities included: Clubhouse, Dog Park, Fitness Center, Jogging Path, Park, Party Room, Picnic Area, Pond, Pool, Sport Court, Stocked Pond, Tennis Court(s), Trail(s)
- HOA fee: $550 quarterly
Location
- Region: Richmond
Financial & listing details
- Price per square foot: $211/sqft
- Tax assessed value: $288,733
- Annual tax amount: $7,147
- Date on market: 10/14/2026
- Listing terms: Cash,Conventional,FHA,VA Loan
- Road surface type: Concrete
Estimated market value
$298,300
$283,000 - $313,000
$1,902/mo
Price history
| Date | Event | Price |
|---|---|---|
| 10/16/2026 | Listed for sale | $309,000$211/sqft |
Source:  HAR #72903282 Report a problem HAR #72903282 Report a problem | ||
Public tax history
| Year | Property taxes | Tax assessment |
|---|---|---|
| 2025 | $553 -26.9% | $288,733 +8% |
| 2024 | $756 +9.1% | $267,386 +10% |
| 2023 | $693 -67.4% | $243,078 +10% |
| 2022 | $2,127 +3.5% | $220,980 +10% |
| 2021 | $2,056 +0.6% | $200,890 +1.9% |
| 2020 | $2,043 +0.8% | $197,170 +2.8% |
| 2019 | $2,026 +0.1% | $191,720 +0.6% |
| 2018 | $2,025 -59% | $190,630 -1.8% |
| 2017 | $4,936 | $194,080 -5.7% |
| 2016 | $4,936 +140.5% | $205,730 +5.6% |
| 2015 | $2,052 -3.9% | $194,730 +8.5% |
| 2014 | $2,135 | $179,430 +10% |
| 2013 | -- | $163,120 -1.3% |
| 2012 | -- | $165,350 +726.8% |
| 2011 | -- | $20,000 +263.6% |
| 2010 | -- | $5,500 |
Find assessor info on the county website
Monthly payment
Est. payment
Payment breakdown
Explore the cost of this home by adjusting the details. Changes won't be saved.Climate risks
Neighborhood: 77469
Nearby schools
Schools provided by the listing agent
- Elementary: Phelan Elementary
- Middle: Lamar Junior High School
- High: Lamar Consolidated High School
Source: HAR. This data may not be complete. We recommend contacting the local school district to confirm school assignments for this home.

Similar homes
- $265,9002 bd2 ba1.4k sqft1206 Cleistes Ln, Richmond, TX 77469For Sale
 MLS ID #74243844, Jeffrey Gibson, Lone Star Properties. HAR
 - $315,0002 bd2 ba1.5k sqft2903 Bur Oak Ct, Richmond, TX 77469For Sale
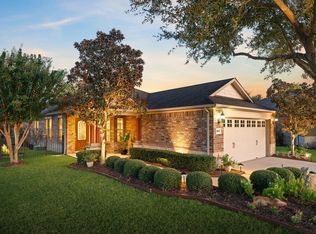 MLS ID #80412174, Stella Lee - Cordova, NB Elite Realty. HAR
 - $300,0002 bd2 ba1.7k sqft3263 Persimmon Grv, Richmond, TX 77469For Sale
 MLS ID #35362777, Cesar Rincon, eXp Realty LLC. HAR
 - $279,9003 bd2 ba1.4k sqft2938 Cone Flower Dr, Richmond, TX 77469For Sale
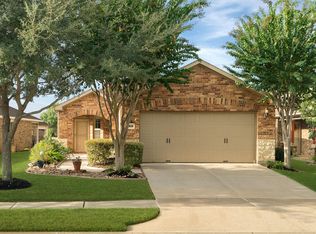 MLS ID #78833440, Stella Lee - Cordova, NB Elite Realty. HAR
