Welcome to your dream lifestyle in the highly coveted Del Webb community! This immaculate, 4-side brick Copper Ridge model perfectly blends comfort and effortless living. Step inside to a bright, open design featuring a delightful kitchen with a bar area that flows seamlessly into the spacious dining and living spaces—ideal for entertaining. This gorgeous home boasts 2 BR, 2 full baths, plus a versatile den. Retreat to the main suite, complete with elegant tray ceilings and large walk-in shower. Enjoy the outdoors from your private, covered, & screened-in patio, overlooking your yard with full gutters and newly updated sprinkler system.
Premium Upgrades: New A/C installed Sept 2023; Garage: Epoxy floors and ventilation fan; wired for sound, ceiling fans, large laundry room with sink and cabinets. Refrigerator, washer, and dryer convey!
Enjoy 55+ active living with huge Lake house, indoor & outdoor pools, pickleball, tennis, bocce ball, 24/7 gym and more. Schedule your showing today!
For sale
$349,840
527 Monterry Oaks Dr, Richmond, TX 77469
2beds
1,720sqft
Single Family Residence
Built in 2013
6,777 Square Feet Lot
$338,100 Zestimate®
$203/sqft
$183/mo HOA
What's special
- 32 days |
- 104 |
- 1 |
Likely to sell faster than
Zillow last checked:
Listing updated:
Listed by:
Caron Tal Shkedy TREC #0697337 713-459-0205,
Keller Williams Realty Southwest
Source: HAR,MLS#: 64549574
Facts & features
Interior
Bedrooms & bathrooms
- Bedrooms: 2
- Bathrooms: 2
- Full bathrooms: 2
Rooms
- Room types: Den, Family Room, Utility Room
Primary bedroom
- Level: First
- Area: 195
- Dimensions: 15 x 13
Bedroom
- Level: First
- Area: 143
- Dimensions: 13 x 11
Other
- Level: First
- Area: 132
- Dimensions: 12 x 11
Dining room
- Level: First
- Area: 132
- Dimensions: 12 x 11
Kitchen
- Level: First
- Area: 143
- Dimensions: 13 x 11
Living room
- Level: First
- Area: 210
- Dimensions: 15 x 14
Utility room
- Level: First
- Area: 64
- Dimensions: 8 x 8
Heating
- Natural Gas
Cooling
- Ceiling Fan(s), Electric
Appliances
- Included: Disposal, Dryer, Refrigerator, Washer, Freestanding Oven, Gas Oven, Microwave, Gas Cooktop, Gas Range, Dishwasher
- Laundry: Electric Dryer Hookup, Washer Hookup
Features
- Prewired for Alarm System, Wired for Sound, All Bedrooms Down, Primary Bed - 1st Floor, Walk-In Closet(s)
- Flooring: Carpet, Tile
- Windows: Window Coverings
Interior area
- Total structure area: 1,720
- Total interior livable area: 1,720 sqft
Property
Parking
- Total spaces: 2
- Parking features: Attached
- Attached garage spaces: 2
Features
- Stories: 1
- Patio & porch: Covered, Patio/Deck, Porch, Screened
- Exterior features: Sprinkler System
Lot
- Size: 6,777 Square Feet
- Features: Back Yard, Subdivided, 0 Up To 1/4 Acre
Details
- Parcel number: 2739950020070901
Construction
Type & style
- Home type: SingleFamily
- Architectural style: Traditional
- Property subtype: Single Family Residence
Materials
- Brick, Stone
- Foundation: Slab
- Roof: Composition
Condition
- New construction: No
- Year built: 2013
Details
- Builder name: PULTE
Utilities & green energy
- Sewer: Public Sewer
- Water: Water District
Green energy
- Energy efficient items: Thermostat, Lighting, HVAC, HVAC>13 SEER
Community & HOA
Community
- Features: Subdivision Tennis Court
- Security: Prewired for Alarm System
- Senior community: Yes
- Subdivision: Del Webb Richmond Sec 5-B
HOA
- Has HOA: Yes
- Amenities included: Boat Ramp, Clubhouse, Dog Park, Fitness Center, Jogging Path, Park, Party Room, Picnic Area, Pond, Pool, Sport Court, Stocked Pond, Tennis Court(s), Trail(s)
- HOA fee: $550 quarterly
Location
- Region: Richmond
Financial & listing details
- Price per square foot: $203/sqft
- Tax assessed value: $332,211
- Annual tax amount: $8,235
- Date on market: 7/22/2026
- Listing terms: Cash,Conventional,FHA,VA Loan
- Ownership: Full Ownership
Estimated market value
$338,100
$321,000 - $355,000
$2,031/mo
Price history
| Date | Event | Price |
|---|---|---|
| 8/7/2026 | Listed for sale | $349,840$203/sqft |
Source:  HAR #64549574 Report a problem HAR #64549574 Report a problem | ||
Public tax history
| Year | Property taxes | Tax assessment |
|---|---|---|
| 2025 | $649 -54% | $332,211 +6.7% |
| 2024 | $1,410 +1.4% | $311,236 +10% |
| 2023 | $1,391 -52.8% | $282,942 +10% |
| 2022 | $2,945 +2.9% | $257,220 +10% |
| 2021 | $2,862 +0.5% | $233,840 +1.9% |
| 2020 | $2,847 +0.6% | $229,520 +2.9% |
| 2019 | $2,829 +0.1% | $223,090 +0.7% |
| 2018 | $2,826 -54.3% | $221,490 -0.8% |
| 2017 | $6,178 | $223,270 -5.6% |
| 2016 | $6,178 +115.4% | $236,410 +3.8% |
| 2015 | $2,867 -2.9% | $227,850 +7.2% |
| 2014 | $2,953 | $212,520 +558% |
| 2013 | -- | $32,300 +466.7% |
| 2012 | -- | $5,700 |
Find assessor info on the county website
Monthly payment
Est. payment
Payment breakdown
Explore the cost of this home by adjusting the details. Changes won't be saved.Climate risks
Neighborhood: 77469
Nearby schools
GreatSchools rating
- 7/10PHELAN ELGrades: PK-5Distance: 0.5 mi
- 5/10Lamar Junior High SchoolGrades: 6-8Distance: 1.6 mi
- 5/10Lamar Cons High SchoolGrades: 9-12Distance: 1.8 mi
Schools provided by the listing agent
- Elementary: Phelan Elementary
- Middle: Lamar Junior High School
- High: Lamar Consolidated High School
Source: HAR. This data may not be complete. We recommend contacting the local school district to confirm school assignments for this home.
- $308,1003 bd2 ba1.7k sqft531 Monterry Oaks Dr, Richmond, TX 77469Off Market
- $360,1003 bd2 ba2k sqft523 Monterry Oaks Dr, Richmond, TX 77469Off Market
- $321,2002 bd2 ba1.7k sqft519 Monterry Oaks Dr, Richmond, TX 77469Off Market
- $327,4002 bd2 ba1.7k sqft535 Monterry Oaks Dr, Richmond, TX 77469Off Market
- $268,3002 bd2 ba1.2k sqft526 Feather Grass Way, Richmond, TX 77469Off Market
- $400,0002 bd2 ba1.9k sqft2819 Button Bush Dr, Richmond, TX 77469Pending
- $297,6002 bd2 ba1.7k sqft2823 Button Bush Dr, Richmond, TX 77469Off Market
- $285,0003 bd2 ba1.4k sqft2902 Coral Berry Ct, Richmond, TX 77469Off Market
A local agent can set up tours, give advice and negotiate with sellers.
Similar homes
- $349,9004 bd3 ba2.4k sqft1519 Mammoth Springs Ln, Richmond, TX 77469For Sale
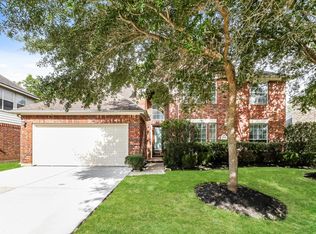 MLS ID #7619757, Stephen Metarelis, Offerpad Brokerage, LLC. HAR
 - $309,9902 bd2 ba1.4k sqft3311 Golden Eagle Way, Richmond, TX 77469For Sale
 MLS ID #88362413, Shawn Shakir, Keller Williams Signature. HAR
 - $410,0003 bd3 ba2.3k sqft203 Cattleman Cv, Richmond, TX 77469For Sale
 MLS ID #24894329, Ali Palacios, Happy Clients Realty Group. HAR
 - $360,0003 bd2 ba2.3k sqft407 Iris Rose Ct, Rosenberg, TX 77469For Sale
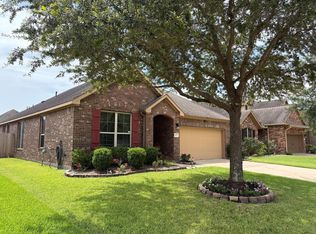 MLS ID #87214509, John Curley, Walzel Properties - Katy. HAR
 - $339,9994 bd2 ba2.2k sqft9307 Russeff Field Ln, Rosenberg, TX 77469For SaleMLS ID #77335777, Maria Morales, Jerry Fullerton Realty, Inc.. HAR
- $315,0004 bd3 ba2.5k sqft6014 Watford Bnd, Rosenberg, TX 77471For SaleMLS ID #25131791, Norbert Rivera, Keller Williams Memorial. HAR
- $265,0004 bd2 ba1.6k sqft3403 Brazos Falls Dr, Richmond, TX 77469For SaleMLS ID #36360503, Yvette Jimenez, Go-MRealty. HAR
- $349,2003 bd2 ba1.8k sqft28207 Everett Knolls Dr, Katy, TX 77494For SaleMLS ID #83677911, Robert Kory, CENTURY 21 Western Realty, Inc. HAR
- $389,0004 bd4 ba2.5k sqft7511 Monarch Forest Ln, Rosenberg, TX 77469For SaleMLS ID #48141321, Yangfeng Gao, Forever Realty, LLC. HAR
- $349,9004 bd3 ba2.5k sqft20114 Linden Spruce Ln, Richmond, TX 77407For SaleMLS ID #88660662, Syed Mubashir, M&M Realty. HAR
- $255,0003 bd2 ba1.2k sqft6410 Indigo Cliff Dr, Rosenberg, TX 77469For SaleMLS ID #61501709, Giovanni Lopez, Go-MRealty. HAR
- $339,9004 bd2 ba1.8k sqft19139 Mission Manor Ln, Richmond, TX 77407For SaleMLS ID #40981520, Shamsha Ali, Walzel Properties - Corporate Office. HAR
- $255,0004 bd3 ba1.7k sqft3906 Hollow Cove Ln, Richmond, TX 77469For SaleMLS ID #34090288, Alexander DiSaggio, City Group Properties. HAR
- $339,0003 bd3 ba1.9k sqft3530 Yasmine Ranch Dr, Katy, TX 77494For SaleMLS ID #20409422, Linda Huang, Forever Realty, LLC. HAR
- $244,9003 bd2 ba1.4k sqft7127 Sunrise Hill Ln, Richmond, TX 77469For SaleMLS ID #66084404, Minh Lam, SOVRAN. HAR
- $359,0004 bd2 ba2.2k sqft610 High Meadows Dr, Sugar Land, TX 77479For SaleMLS ID #50603096, Sadaf Moon, REALM Real Estate Professionals - Sugar Land. HAR
- $269,0004 bd3 ba2k sqft1227 Athea Way, Rosenberg, TX 77471For SaleMLS ID #78141017, Amber Broadway, Opendoor Brokerage, LLC. HAR
- $224,9003 bd2 ba1.3k sqft5103 Cottage Creek Ln, Rosenberg, TX 77469For SaleMLS ID #49910343, Nehal Farrag, Prime Properties. HAR
- $339,9003 bd2 ba2.2k sqft8010 Durham Run Ln, Richmond, TX 77407For SaleMLS ID #92977556, Annu Rao Naik, Coldwell Banker Realty - Katy. HAR
- $335,9003 bd3 ba2.2k sqft4631 Forest Home Dr, Missouri City, TX 77459For SaleMLS ID #15579601, LIN TENG, Lin Teng, Broker. HAR
