Welcome to this beautiful home in Del Webb Sweetgrass. This stunning 3-bedroom, 3-bath home in Richmond's premier 55+ community offers the perfect layout, two bedrooms downstairs plus a private third bedroom upstairs perfect for guests or a media/gameroom. Also featured: a quiet study, bright sunroom, and covered patio pre-plumbed for an outdoor kitchen. Step inside to wood flooring, tray ceilings, crown molding, and a gas fireplace. The upgraded kitchen shines with quartz countertops, Bosch dishwasher, and custom storage. The primary suite boasts a spa bath with rain shower and custom closet. Smart home features, whole-home generator, garage insulation, and extended driveway with stone patio complete the package. The community: offers two pools, tennis, pickleball, dog park, bocce ball, fitness center, trails, and a 50-acre lake. This isn't just a home, it's your next chapter.Conveniently located near Hwy 69, with easy access to many eateries and shopping centers
For sale
Price cut: $15K (7/14)
$420,000
203 Cattleman Cv, Richmond, TX 77469
3beds
2,371sqft
:
Get pre-qualified$3,207/mo
Single Family Residence
Built in 2015
9,252 Square Feet Lot
$410,200 Zestimate®
$177/sqft
$183/mo HOA
What's special
Gas fireplaceWood flooringBosch dishwasherBright sunroomCustom storageTwo bedrooms downstairsQuartz countertops
- 45 days |
- 48 |
- 8 |
Zillow last checked:
Listing updated:
Listed by:
Ali Palacios TREC #0615544 832-418-0670,
Happy Clients Realty Group
Source: HAR,MLS#: 24894329
Facts & features
Interior
Bedrooms & bathrooms
- Bedrooms: 3
- Bathrooms: 3
- Full bathrooms: 3
Rooms
- Room types: Utility Room
Primary bathroom
- Features: Bidet, Full Secondary Bathroom Down, Primary Bath: Double Sinks, Primary Bath: Separate Shower, Primary Bath: Soaking Tub, Secondary Bath(s): Shower Only
Kitchen
- Features: Breakfast Bar, Kitchen Island, Kitchen open to Family Room, Pantry
Heating
- Natural Gas
Cooling
- Ceiling Fan(s), Electric
Appliances
- Included: ENERGY STAR Qualified Appliances, Disposal, Dryer, Refrigerator, Washer, Electric Oven, Oven, Microwave, Gas Cooktop, Dishwasher
- Laundry: Electric Dryer Hookup, Gas Dryer Hookup, Washer Hookup
Features
- Crown Molding, High Ceilings, 2 Bedrooms Down, 1 Bedroom Up, En-Suite Bath, Primary Bed - 1st Floor, Split Plan, Walk-In Closet(s)
- Flooring: Carpet, Tile, Wood
- Windows: Window Coverings
- Number of fireplaces: 1
- Fireplace features: Gas, Gas Log
Interior area
- Total structure area: 2,371
- Total interior livable area: 2,371 sqft
Video & virtual tour
Property
Parking
- Total spaces: 2
- Parking features: Attached, Garage Door Opener
- Attached garage spaces: 2
Features
- Stories: 2
- Patio & porch: Covered, Patio/Deck, Porch
- Exterior features: Side Yard, Sprinkler System
- Fencing: Back Yard
Lot
- Size: 9,252 Square Feet
- Features: Back Yard, Build Line Restricted, Cul-De-Sac, Subdivided, 0 Up To 1/4 Acre
Details
- Parcel number: 2739990020320901
Construction
Type & style
- Home type: SingleFamily
- Architectural style: Traditional
- Property subtype: Single Family Residence
Materials
- Brick, Cement Siding, Stone
- Foundation: Slab
- Roof: Composition,Energy Star/Reflective Roof
Condition
- New construction: No
- Year built: 2015
Utilities & green energy
- Water: Water District
Green energy
- Green verification: ENERGY STAR Certified Homes
- Energy efficient items: Thermostat, HVAC>13 SEER, Exposure/Shade
Community & HOA
Community
- Features: Subdivision Tennis Court
- Senior community: Yes
- Subdivision: Del Webb Richmond Sec 9-B
HOA
- Has HOA: Yes
- Amenities included: Clubhouse, Fitness Center, Jogging Path, Party Room, Pond, Pool, Stocked Pond, Tennis Court(s), Trail(s)
- HOA fee: $550 quarterly
Location
- Region: Richmond
Financial & listing details
- Price per square foot: $177/sqft
- Tax assessed value: $449,460
- Annual tax amount: $11,142
- Date on market: 6/10/2026
- Listing terms: Cash,Conventional,FHA,VA Loan
- Ownership: Full Ownership
- Road surface type: Concrete, Curbs, Gutters
Estimated market value
$410,200
$390,000 - $431,000
$2,625/mo
Price history
| Date | Event | Price |
|---|---|---|
| 7/14/2026 | Price change | $420,000-3.4%$177/sqft |
Source:  HAR #24894329 Report a problem HAR #24894329 Report a problem | ||
| 6/10/2026 | Listed for sale | $435,000+45%$183/sqft |
Source: HAR #24894329 Report a problem | ||
| 6/30/2018 | Sold | -- |
Source: Agent Provided Report a problem | ||
| 5/10/2018 | Pending sale | $299,900$126/sqft |
Source: CENTURY 21 Western Realty #50622574 Report a problem | ||
| 4/3/2018 | Price change | $299,900-4.8%$126/sqft |
Source: CENTURY 21 Western Realty #50622574 Report a problem | ||
| 3/2/2018 | Price change | $315,000-1.6%$133/sqft |
Source: CENTURY 21 Western Realty #50622574 Report a problem | ||
| 2/16/2018 | Price change | $320,000-1.5%$135/sqft |
Source: CENTURY 21 Western Realty #50622574 Report a problem | ||
| 1/17/2018 | Price change | $325,000-4.4%$137/sqft |
Source: CENTURY 21 Western Realty #50622574 Report a problem | ||
| 12/29/2017 | Listed for sale | $340,000$143/sqft |
Source: Century 21 Western Realty, Inc #50622574 Report a problem | ||
| 12/15/2017 | Sold | -- |
Source: Agent Provided Report a problem | ||
Public tax history
| Year | Property taxes | Tax assessment |
|---|---|---|
| 2025 | $5,067 -0.4% | $449,460 +7% |
| 2024 | $5,087 +11.1% | $419,931 +10% |
| 2023 | $4,578 -9.6% | $381,755 +10% |
| 2022 | $5,066 +6.6% | $347,050 +10% |
| 2021 | $4,751 0% | $315,500 +1.5% |
| 2020 | $4,752 +0.8% | $310,690 +3.9% |
| 2019 | $4,716 -14.9% | $298,930 +0% |
| 2018 | $5,541 +357.5% | $298,870 -2.7% |
| 2017 | $1,211 | $307,040 +735% |
| 2016 | $1,211 +153.7% | $36,770 +44.5% |
| 2015 | $477 -0.5% | $25,450 |
| 2014 | $480 | $25,450 |
Find assessor info on the county website
Monthly payment
Est. payment
Payment breakdown
Explore the cost of this home by adjusting the details. Changes won't be saved.Climate risks
Neighborhood: 77469
Nearby schools
GreatSchools rating
- 7/10PHELAN ELGrades: PK-5Distance: 0.3 mi
- 5/10Lamar Junior High SchoolGrades: 6-8Distance: 2.4 mi
- 5/10Lamar Cons High SchoolGrades: 9-12Distance: 2.6 mi
Schools provided by the listing agent
- Elementary: Phelan Elementary
- Middle: Lamar Junior High School
- High: Lamar Consolidated High School
Source: HAR. This data may not be complete. We recommend contacting the local school district to confirm school assignments for this home.
- $395,9002 bd2 ba1.9k sqft202 Cattleman Cv, Richmond, TX 77469Off Market
- $362,1002 bd2 ba1.6k sqft207 Cattleman Cv, Richmond, TX 77469Off Market
- $377,2002 bd2 ba2.1k sqft3722 Outback Dr, Richmond, TX 77469Off Market
- $334,1002 bd2 ba1.8k sqft3802 Outback Dr, Richmond, TX 77469Off Market
- $--3 bd3 ba2.1k sqft211 Cattleman Cv, Richmond, TX 77469Sold
- $360,1002 bd2 ba2k sqft3718 Outback Dr, Richmond, TX 77469Off Market
- $326,4002 bd2 ba1.7k sqft206 Cattleman Cv, Richmond, TX 77469Off Market
- $358,8002 bd2 ba1.9k sqft3806 Outback Dr, Richmond, TX 77469Off Market
A local agent can set up tours, give advice and negotiate with sellers.
Similar homes
- $409,0005 bd3 ba2.8k sqft9418 McDowell Dr, Rosenberg, TX 77469For Sale
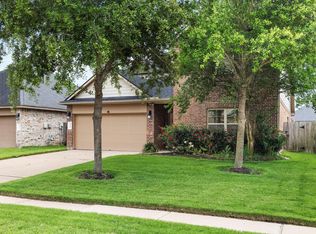 MLS ID #75349237, Carlos Puckerin, Loaded Realty Company. HAR
 - $389,0004 bd4 ba2.5k sqft7511 Monarch Forest Ln, Rosenberg, TX 77469For Sale
 MLS ID #48141321, Yangfeng Gao, Forever Realty, LLC. HAR
 - $360,0003 bd2 ba2.3k sqft407 Iris Rose Ct, Rosenberg, TX 77469For Sale
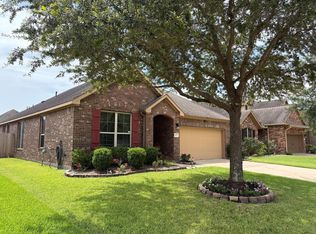 MLS ID #87214509, John Curley, Walzel Properties - Katy. HAR
 - $390,0004 bd4 ba2.4k sqft2918 Garden River Ln, Richmond, TX 77406For Sale
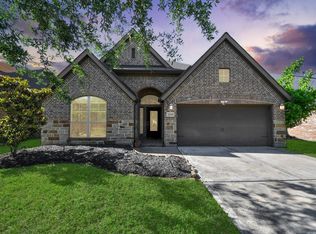 MLS ID #43386488, Hung Vo, Core Properties. HAR
 - $395,0004 bd3 ba2.6k sqft5646 Pleasant Falls Dr, Richmond, TX 77407For SaleMLS ID #34481263, Jijimon John, MIH REALTY, LLC. HAR
- $448,8884 bd4 ba2.6k sqft17634 Yorkhill Ct, Richmond, TX 77407For SaleMLS ID #33269793, Ellen Burton, All City Real Estate. HAR
- $335,0004 bd2 ba2k sqft5819 Northern Rose Ln, Rosenberg, TX 77469For SaleMLS ID #35539552, Daina Ketchum, Dream Homes Of Texas. HAR
- $320,0003 bd2 ba1.6k sqft326 Ralston Ranch Ct, Rosenberg, TX 77469For SaleMLS ID #66412468, Heather Lowrie, Keller Williams Realty Southwest. HAR
- $385,0003 bd3 ba2.4k sqft3503 Singing Flower Ln, Richmond, TX 77406For SaleMLS ID #13778138, Cameron Foster, Nexus One Properties. HAR
- $389,0004 bd3 ba2.4k sqft26303 Serenity Oaks Dr, Richmond, TX 77406For SaleMLS ID #44447043, Le Nguyen, Keller Williams Signature. HAR
- $450,0004 bd4 ba3k sqft3114 Brannon Hill Ln, Sugar Land, TX 77479For SaleMLS ID #80095793, Norman Frenk, Better Homes and Gardens Real Estate Gary Greene - Bay Area. HAR
- $409,9004 bd4 ba2.4k sqft5138 Rollingstone Rd, Richmond, TX 77407For SaleMLS ID #85951719, Linh Pham, LV Realty & Services. HAR
- $499,9005 bd4 ba3.4k sqft7930 Summer Night Ln, Rosenberg, TX 77469For SaleMLS ID #13030202, Michael Flores, Keller Williams Signature. HAR
- $345,0003 bd2 ba2.2k sqft20715 Bandrock Ter, Richmond, TX 77407For SaleMLS ID #31709724, Susan Greer, Better Homes and Gardens Real Estate Gary Greene - Sugar Land. HAR
- $459,9004 bd3 ba2.4k sqft10031 Esslemont Ct, Richmond, TX 77407For SaleMLS ID #90324506, Sandra Anaya, Ladiya Real Estate LLC. HAR
- $415,0004 bd4 ba2.8k sqft24903 Providence Heights Way, Richmond, TX 77406For SaleMLS ID #49333809, Hany Elqutub, HomeSmart. HAR
- $485,0005 bd4 ba3.2k sqft95 Rivercove Ln, Richmond, TX 77406For SaleMLS ID #31524433, Vamshi Kyatham, Keller Williams Realty Southwest. HAR
- $370,0003 bd2 ba2k sqft20715 Arrow Falls Ln, Richmond, TX 77407For SaleMLS ID #10887274, Tena Wood, RE/MAX Grand. HAR
- $520,0004 bd3 ba2.3k sqft18302 Rowand Path, Richmond, TX 77407For SaleMLS ID #65297112, Andrew Codia, Ameri Choice Realty, LLC. HAR
- $480,0004 bd3 ba2.9k sqft17623 Barrowfield Ln, Richmond, TX 77407For SaleMLS ID #77852512, Jamie Kastens, Keller Williams Realty Southwest. HAR
