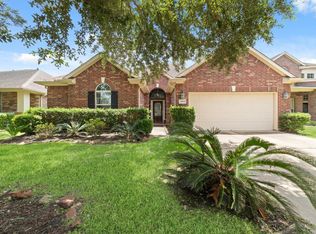
Beautifully maintained 3/2/2 single-story at 20715 Bandrock Terrace, Richmond, TX 77407 in the sought-after Fieldstone community. Features 2,273 sq ft of real hardwood floors and tile, fresh modern paint, and an open-concept layout with high ceilings and abundant natural light. Upgraded kitchen includes GE Profile appliances, gas range, quartzite counters, Timberlake cabinetry, and three serving bars perfect for entertaining. Spacious primary suite with garden tub, separate shower, and double sinks. Enjoy a custom covered patio, fenced backyard, gas log fireplace, home office space, and energy-efficient windows. No carpet and truly move-in ready. Close to top Fort Bend ISD schools, parks, shopping, and major commuter routes. Community amenities include a pool, splash pad, clubhouse, playground, and walking areas.
For sale
Price cut: $15K (6/9)
$345,000
20715 Bandrock Ter, Richmond, TX 77407
3beds
2,273sqft
:
Get pre-qualified$2,543/mo
Single Family Residence
Built in 2015
6,124 Square Feet Lot
$335,900 Zestimate®
$152/sqft
$60/mo HOA
What's special
Gas log fireplaceFresh modern paintHome office spaceAbundant natural lightQuartzite countersCustom covered patioFenced backyard
- 3 days |
- 39 |
- 0 |
Likely to sell faster than
Zillow last checked:
Listing updated:
Listed by:
Susan Greer TREC #0548504 713-320-9597,
Better Homes and Gardens Real Estate Gary Greene - Sugar Land
Source: HAR,MLS#: 31709724
Facts & features
Interior
Bedrooms & bathrooms
- Bedrooms: 3
- Bathrooms: 2
- Full bathrooms: 2
Rooms
- Room types: Family Room, Utility Room
Primary bathroom
- Features: Primary Bath: Double Sinks, Primary Bath: Jetted Tub, Primary Bath: Separate Shower, Secondary Bath(s): Tub/Shower Combo
Kitchen
- Features: Breakfast Bar, Kitchen open to Family Room, Pantry
Heating
- Natural Gas
Cooling
- Ceiling Fan(s), Electric
Appliances
- Included: Disposal, Electric Oven, Microwave, Gas Cooktop, Dishwasher
- Laundry: Electric Dryer Hookup, Gas Dryer Hookup
Features
- High Ceilings, All Bedrooms Down, En-Suite Bath, Primary Bed - 1st Floor, Walk-In Closet(s)
- Flooring: Tile, Wood
- Windows: Window Coverings
- Number of fireplaces: 1
- Fireplace features: Gas Log
Interior area
- Total structure area: 2,273
- Total interior livable area: 2,273 sqft
Property
Parking
- Total spaces: 2
- Parking features: Attached
- Attached garage spaces: 2
Features
- Stories: 1
- Patio & porch: Covered
- Has spa: Yes
- Fencing: Back Yard
Lot
- Size: 6,124 Square Feet
- Features: Back Yard, Subdivided, 0 Up To 1/4 Acre
Details
- Parcel number: 3104060020130907
Construction
Type & style
- Home type: SingleFamily
- Architectural style: Traditional
- Property subtype: Single Family Residence
Materials
- Brick, Stone
- Foundation: Slab
- Roof: Composition
Condition
- New construction: No
- Year built: 2015
Details
- Builder name: K. Hovnanian
Utilities & green energy
- Water: Water District
Green energy
- Green verification: HERS Index Score
- Energy efficient items: Thermostat
Community & HOA
Community
- Subdivision: Fieldstone
HOA
- Has HOA: Yes
- Amenities included: Clubhouse, Picnic Area, Playground, Pool, Trail(s)
- HOA fee: $715 annually
Location
- Region: Richmond
Financial & listing details
- Price per square foot: $152/sqft
- Tax assessed value: $358,795
- Annual tax amount: $8,441
- Date on market: 7/20/2026
- Listing terms: Cash,Conventional,FHA,VA Loan
- Exclusions: Refrigerator
- Ownership: Full Ownership
- Road surface type: Concrete, Curbs, Gutters
Estimated market value
$335,900
$319,000 - $353,000
$2,439/mo
Price history
| Date | Event | Price |
|---|---|---|
| 6/9/2026 | Price change | $345,000-4.2%$152/sqft |
Source:  HAR #60210641 Report a problem HAR #60210641 Report a problem | ||
| 5/23/2026 | Listed for sale | $360,000$158/sqft |
Source: HAR #60210641 Report a problem | ||
Public tax history
| Year | Property taxes | Tax assessment |
|---|---|---|
| 2025 | $3,639 +1.9% | $358,795 +7.1% |
| 2024 | $3,572 +10.7% | $335,085 +10% |
| 2023 | $3,228 -15.8% | $304,623 +10% |
| 2022 | $3,832 0% | $276,930 +10% |
| 2021 | $3,832 -0.1% | $251,750 +1.8% |
| 2020 | $3,837 +2.4% | $247,190 +4.5% |
| 2019 | $3,746 -4.2% | $236,520 -0.9% |
| 2018 | $3,910 -42.7% | $238,730 -2.1% |
| 2017 | $6,826 | $243,900 +4.2% |
| 2016 | $6,826 +1274.3% | $234,070 +760.6% |
| 2015 | $497 +18.8% | $27,200 +19.4% |
| 2014 | $418 | $22,780 -2.9% |
| 2013 | -- | $23,460 |
Find assessor info on the county website
Monthly payment
Est. payment
Payment breakdown
Explore the cost of this home by adjusting the details. Changes won't be saved.Climate risks
Neighborhood: Fieldstone
Nearby schools
GreatSchools rating
- 8/10Oakland Elementary SchoolGrades: PK-5Distance: 1.3 mi
- 9/10James Bowie Middle SchoolGrades: 6-8Distance: 3.6 mi
- 7/10William B Travis High SchoolGrades: 9-12Distance: 2 mi
Schools provided by the listing agent
- Elementary: Oakland Elementary School
- Middle: Bowie Middle School (Fort Bend)
- High: Travis High School (Fort Bend)
Source: HAR. This data may not be complete. We recommend contacting the local school district to confirm school assignments for this home.
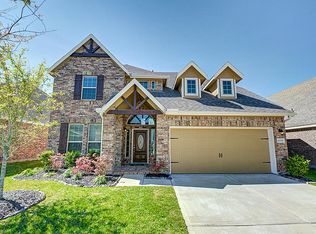
- $391,4004 bd4 ba2.8k sqft20719 Bandrock Ter, Richmond, TX 77407Off Market
- $415,9004 bd3 ba3.2k sqft20711 Bandrock Ter, Richmond, TX 77407Off Market
- $352,3004 bd2 ba2.3k sqft20723 Bandrock Ter, Richmond, TX 77407Off Market
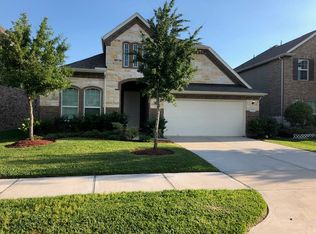
- $342,7004 bd2 ba2.1k sqft20707 Bandrock Ter, Richmond, TX 77407Off Market

- $352,3004 bd2 ba2.5k sqft20710 Sapphire Lake Rd, Richmond, TX 77407Off Market
- $314,0004 bd2 ba2.1k sqft20714 Sapphire Lake Rd, Richmond, TX 77407Off Market
- $337,6003 bd2 ba2.6k sqft20718 Sapphire Lake Rd, Richmond, TX 77407Off Market
- $302,7003 bd2 ba1.9k sqft20706 Sapphire Lake Rd, Richmond, TX 77407Off Market
A local agent can set up tours, give advice and negotiate with sellers.
A local lender can help you make sure your offer is ready when you are.
Similar homes
- $344,0004 bd3 ba2.5k sqft7506 Rockaway Point Ln, Richmond, TX 77407For Sale
 MLS ID #38619271, Claudia Fathivand, Compass RE Texas, LLC - Houston. HAR
 - $355,0004 bd2 ba2.3k sqft7014 Spruce View Ct, Richmond, TX 77407For Sale
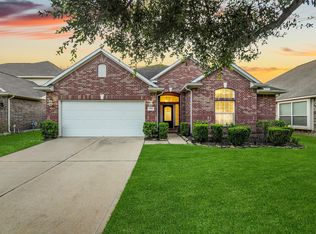 MLS ID #68328112, Roya Arfa, Beth Wolff Realtors. HAR
 - $370,0004 bd3 ba2.4k sqft4903 Lake Daniel Ct, Richmond, TX 77407For Sale
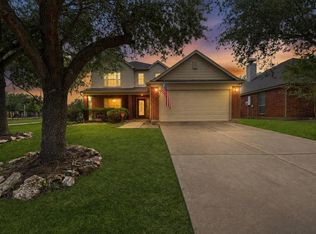 MLS ID #89916297, Isaigha McNeil, Corcoran Prestige Realty. HAR
 - $350,0004 bd2 ba2.3k sqft7023 Kendall Lake Ct, Richmond, TX 77407For Sale
 MLS ID #97199583, Linda Burnett, CB&A, Realtors-Katy. HAR
 - $350,0004 bd2 ba1.9k sqft21502 Hawkspur Ridge St, Richmond, TX 77406For SaleMLS ID #74272102, Erica Stietenroth, Real Broker, LLC. HAR
- $355,0004 bd3 ba2.5k sqft21626 Maggie Mist Dr, Richmond, TX 77406For SaleMLS ID #94321499, Cole Lumley, Compass RE Texas, LLC - Houston. HAR
- $444,9904 bd3 ba2.4k sqft17014 Wellinghoff Ct, Richmond, TX 77407For SaleMLS ID #60306031, Gabriel Suarez, SERHANT.. HAR
- $359,9003 bd3 ba2.2k sqft18223 Mossy Creek Ln, Richmond, TX 77407For SaleMLS ID #62469210, Ronisha Hodge, eXp Realty LLC. HAR
- $440,0003 bd2 ba2.3k sqft21015 Brunson Falls Dr, Richmond, TX 77407For SaleMLS ID #6407058, Jeanne Gregory, Hometown America Incorporated. HAR
- $369,9003 bd2 ba2k sqft20311 Lake Sherwood Dr, Katy, TX 77450For SaleMLS ID #3519620, Janel Yglesias, Keller Williams Memorial. HAR
- $299,9993 bd3 ba1.9k sqft12150 La Strada St, Richmond, TX 77406For SaleMLS ID #87291793, Sara Dupree, Redfin Corporation. HAR
- $415,0004 bd3 ba3.3k sqft23602 Lakewind Park Ln, Richmond, TX 77407For SaleMLS ID #64753792, Sivan Britain, Fathom Realty. HAR
- $310,0003 bd2 ba1.7k sqft11138 Overland Trail Dr, Richmond, TX 77406For SaleMLS ID #38864113, Jason Vo, Danny Nguyen Commercial. HAR
- $415,0004 bd3 ba3.2k sqft7522 Brighton Knolls Ln, Richmond, TX 77407For SaleMLS ID #65294869, Sammy Younis, RE/MAX Southwest. HAR
- $369,9003 bd3 ba2.4k sqft21546 Oak Park Trails Dr, Katy, TX 77450For SaleMLS ID #21529760, Violet Gonzalez, Crown Eagle Realty. HAR
- $387,5004 bd3 ba2.9k sqft2811 Misty River Ln, Richmond, TX 77406For SaleMLS ID #20153089, Timothy Torlincasi, The Right Choice Realty. HAR
- $365,0003 bd3 ba2.4k sqft2819 Empire Oaks Ln, Katy, TX 77494For SaleMLS ID #69304293, Amanda Walsh, Keller Williams Memorial. HAR
- $305,0003 bd2 ba2.2k sqft911 Dracena Ct, Richmond, TX 77406For SaleMLS ID #58957737, Don Davis, Douglas Elliman Real Estate. HAR
- $400,0004 bd3 ba2.3k sqft24507 San Pellino Dr, Richmond, TX 77406For SaleMLS ID #44449391, Kimberly Rensimer, Martha Turner Sotheby's International Realty. HAR
- $320,0003 bd2 ba1.6k sqft326 Ralston Ranch Ct, Rosenberg, TX 77469For SaleMLS ID #66412468, Heather Lowrie, Keller Williams Realty Southwest. HAR
