This beautiful one-story home is a rare find, offering 4 bedrooms and a thoughtfully designed layout in a desirable master-planned community. Featuring brick on all sides and a large covered back patio, this home combines durability, comfort, and style. Situated on a quiet cul-de-sac, the property enjoys reduced traffic and added privacy. The spacious living room flows seamlessly into the breakfast room and kitchen, creating an inviting space for everyday living and entertaining. The private primary suite is located at the rear of the home and features a large walk-in closet and an en-suite bathroom complete with double sinks, a soaking tub, and a separate shower. Three additional bedrooms are positioned away from the primary suite, providing privacy and flexibility and share a full bathroom. With its functional floor plan, desirable location, and spacious outdoor living area, this home is an exceptional opportunity for comfortable family living.
For sale
$350,000
7023 Kendall Lake Ct, Richmond, TX 77407
4beds
2,350sqft
:
Get pre-qualified$2,592/mo
Single Family Residence
Built in 2009
6,686 Square Feet Lot
$339,200 Zestimate®
$149/sqft
$72/mo HOA
What's special
- 45 days |
- 228 |
- 8 |
Zillow last checked:
Listing updated:
Listed by:
Linda Burnett TREC #0664220 281-435-2970,
CB&A, Realtors-Katy
Source: HAR,MLS#: 97199583
Facts & features
Interior
Bedrooms & bathrooms
- Bedrooms: 4
- Bathrooms: 2
- Full bathrooms: 2
Rooms
- Room types: Family Room, Utility Room
Primary bathroom
- Features: Primary Bath: Double Sinks, Primary Bath: Separate Shower, Primary Bath: Soaking Tub, Secondary Bath(s): Tub/Shower Combo
Kitchen
- Features: Kitchen open to Family Room, Pantry, Walk-in Pantry
Heating
- Natural Gas
Cooling
- Ceiling Fan(s), Electric
Appliances
- Included: ENERGY STAR Qualified Appliances, Disposal, Electric Oven, Freestanding Oven, Microwave, Free-Standing Range, Gas Range, Dishwasher
- Laundry: Electric Dryer Hookup, Washer Hookup
Features
- Crown Molding, Dry Bar, Formal Entry/Foyer, High Ceilings, Sitting Area, Walk-In Closet(s)
- Flooring: Carpet, Tile, Wood
- Doors: Insulated Doors
- Windows: Insulated/Low-E windows, Window Coverings
- Number of fireplaces: 1
- Fireplace features: Gas, Gas Log
Interior area
- Total structure area: 2,350
- Total interior livable area: 2,350 sqft
Property
Parking
- Total spaces: 2
- Parking features: Attached, Oversized, Garage Door Opener, Double-Wide Driveway
- Attached garage spaces: 2
Features
- Stories: 1
- Patio & porch: Covered, Patio/Deck, Porch
- Exterior features: Back Green Space, Sprinkler System
- Fencing: Back Yard
Lot
- Size: 6,686 Square Feet
- Features: Back Yard, Cul-De-Sac, Subdivided, 0 Up To 1/4 Acre
Details
- Parcel number: 4799010020300901
Construction
Type & style
- Home type: SingleFamily
- Architectural style: Traditional
- Property subtype: Single Family Residence
Materials
- Batts Insulation, Blown-In Insulation, Brick
- Foundation: Slab
- Roof: Composition,Energy Star/Reflective Roof
Condition
- New construction: No
- Year built: 2009
Utilities & green energy
- Sewer: Public Sewer
- Water: Water District
Green energy
- Energy efficient items: Attic Vents, Thermostat, Lighting, HVAC>13 SEER
Community & HOA
Community
- Subdivision: Lakemont Ridge
HOA
- Has HOA: Yes
- HOA fee: $862 annually
Location
- Region: Richmond
Financial & listing details
- Price per square foot: $149/sqft
- Tax assessed value: $355,538
- Annual tax amount: $9,009
- Date on market: 6/22/2026
- Listing terms: Cash,Conventional,FHA,VA Loan
Estimated market value
$339,200
$322,000 - $356,000
$2,234/mo
Price history
| Date | Event | Price |
|---|---|---|
| 7/2/2026 | Listed for sale | $350,000-10.3%$149/sqft |
Source:  HAR #97199583 Report a problem HAR #97199583 Report a problem | ||
| 8/1/2024 | Sold | -- |
Source: Agent Provided Report a problem | ||
| 5/29/2024 | Price change | $390,000-1.3%$166/sqft |
Source: HAR #55077741 Report a problem | ||
| 4/24/2024 | Price change | $395,000-1.3%$168/sqft |
Source: HAR #55077741 Report a problem | ||
| 2/2/2024 | Listed for sale | $400,000+90.5%$170/sqft |
Source: HAR #14917365 Report a problem | ||
| 6/12/2014 | Sold | -- |
Source: Agent Provided Report a problem | ||
| 4/24/2014 | Listed for sale | $210,000$89/sqft |
Source: Better Homes and Gardens Real Estate Gary Greene #34485628 Report a problem | ||
Public tax history
| Year | Property taxes | Tax assessment |
|---|---|---|
| 2025 | $6,076 -6.1% | $355,538 -6.6% |
| 2024 | $6,468 +74.9% | $380,483 +26.6% |
| 2023 | $3,699 -12% | $300,630 +10% |
| 2022 | $4,203 +4.5% | $273,300 +10% |
| 2021 | $4,022 +0.2% | $248,450 +1.8% |
| 2020 | $4,013 -2.4% | $244,020 +1.6% |
| 2019 | $4,111 -10.6% | $240,290 +4.9% |
| 2018 | $4,596 -35.2% | $229,000 -2.3% |
| 2017 | $7,095 | $234,490 +3.3% |
| 2016 | $7,095 +61.6% | $226,960 +1.1% |
| 2015 | $4,392 +36.5% | $224,570 +21.7% |
| 2014 | $3,216 | $184,470 +3.6% |
| 2013 | -- | $177,990 -4.4% |
| 2012 | -- | $186,140 -4.5% |
| 2011 | -- | $194,980 +9.4% |
| 2010 | -- | $178,280 +692.4% |
| 2009 | -- | $22,500 -36.9% |
| 2008 | -- | $35,630 +174.1% |
| 2007 | -- | $13,000 |
Find assessor info on the county website
Monthly payment
Est. payment
Payment breakdown
Explore the cost of this home by adjusting the details. Changes won't be saved.Climate risks
Neighborhood: Lakemont
Nearby schools
GreatSchools rating
- 10/10H F McNeill Elementary SchoolGrades: PK-5Distance: 0.8 mi
- 9/10Briscoe Junior High SchoolGrades: 6-8Distance: 7.1 mi
- NATomas High SchoolGrades: 9-12Distance: 4.9 mi
Schools provided by the listing agent
- Elementary: Mcneill Elementary School
- Middle: Banks Middle School
- High: Tomas High School (Lamar)
Source: HAR. This data may not be complete. We recommend contacting the local school district to confirm school assignments for this home.
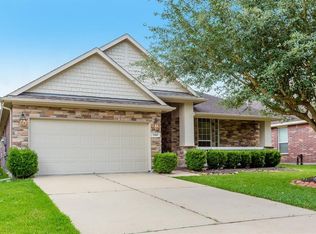
- $332,2003 bd2 ba2.1k sqft7019 Kendall Lake Ct, Richmond, TX 77407Off Market
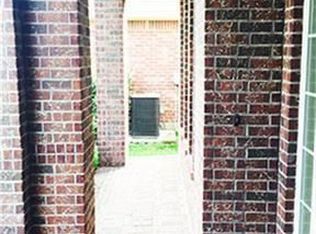
- $391,1004 bd3 ba2.8k sqft7027 Kendall Lake Ct, Richmond, TX 77407Off Market
- $380,6004 bd3 ba2.9k sqft7015 Kendall Lake Ct, Richmond, TX 77407Off Market

- $397,8004 bd4 ba2.9k sqft20122 Terra Hollow Ln, Richmond, TX 77407Off Market

- $--3 bd2 ba2.1k sqft7031 Kendall Lake Ct, Richmond, TX 77407Sold
- $334,3003 bd2 ba2.1k sqft20126 Terra Hollow Ln, Richmond, TX 77407Off Market
- $341,7004 bd2 ba2.6k sqft20118 Terra Hollow Ln, Richmond, TX 77407Off Market
- $353,4004 bd2 ba2.6k sqft20130 Terra Hollow Ln, Richmond, TX 77407Off Market
A local agent can set up tours, give advice and negotiate with sellers.
Similar homes
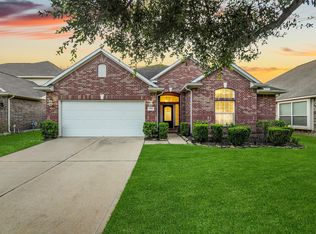
- $355,0004 bd2 ba2.3k sqft7014 Spruce View Ct, Richmond, TX 77407For Sale
 MLS ID #68328112, Roya Arfa, Beth Wolff Realtors. HAR
 - $344,0004 bd3 ba2.5k sqft7506 Rockaway Point Ln, Richmond, TX 77407For Sale
 MLS ID #38619271, Claudia Fathivand, Compass RE Texas, LLC - Houston. HAR
 - $324,9004 bd3 ba2.5k sqft5822 Water Violet Ln, Richmond, TX 77407For Sale
 MLS ID #3036296, Jay Linh Phan, Keller Williams Signature. HAR
 - $374,9904 bd3 ba2.6k sqft5402 Quarry Ridge Rd, Richmond, TX 77407For Sale
 MLS ID #70195143, Josh Rodriguez, Keller Williams Memorial. HAR
 - $370,0004 bd3 ba2.4k sqft4903 Lake Daniel Ct, Richmond, TX 77407For SaleMLS ID #89916297, Isaigha McNeil, Corcoran Prestige Realty. HAR
- $359,9003 bd3 ba2.2k sqft18223 Mossy Creek Ln, Richmond, TX 77407For SaleMLS ID #62469210, Ronisha Hodge, eXp Realty LLC. HAR
- $360,0003 bd2 ba2.1k sqft17315 Aldenwilds Ln, Richmond, TX 77407For SaleMLS ID #84845125, Neidin Allen, CENTURY 21 Western Realty, Inc. HAR
- $415,0004 bd3 ba3.2k sqft7522 Brighton Knolls Ln, Richmond, TX 77407For SaleMLS ID #65294869, Sammy Younis, RE/MAX Southwest. HAR
- $400,0004 bd3 ba2.3k sqft24507 San Pellino Dr, Richmond, TX 77406For SaleMLS ID #60066745, Kimberly Rensimer, Martha Turner Sotheby's International Realty. HAR
- $415,0004 bd3 ba3.3k sqft23602 Lakewind Park Ln, Richmond, TX 77407For SaleMLS ID #64753792, Sivan Britain, Fathom Realty. HAR
- $289,9003 bd2 ba1.9k sqft5810 Camelia Evergreen Ln, Richmond, TX 77407For SaleMLS ID #10833241, Salman Tejani, Monument Realty. HAR
- $349,0004 bd4 ba2.6k sqft1923 Pontius Dr, Katy, TX 77493For SaleMLS ID #15049069, Deshonna Igwenagha, United Real Estate - Insight. HAR
- $341,9003 bd2 ba2.5k sqft16219 Wilmington Park Ln, Houston, TX 77084For SaleMLS ID #70639665, Victor Moreno, CB&A, Realtors-Katy. HAR
- $520,0004 bd3 ba2.5k sqft20918 Field Manor Ln, Katy, TX 77450For SaleMLS ID #22717159, Maggie Diaz, Keller Williams Premier Realty. HAR
- $330,0003 bd3 ba2k sqft1211 Watermoon, Richmond, TX 77469For SaleMLS ID #12376671, Nickie Segura, Coldwell Banker Realty - Sugar Land. HAR
- $444,9904 bd3 ba2.4k sqft17014 Wellinghoff Ct, Richmond, TX 77407For SaleMLS ID #60306031, Gabriel Suarez, SERHANT.. HAR
- $520,0004 bd3 ba2.3k sqft18302 Rowand Path, Richmond, TX 77407For SaleMLS ID #65297112, Andrew Codia, Ameri Choice Realty, LLC. HAR
- $398,0004 bd3 ba2.6k sqft2130 Autumn Fern Dr, Katy, TX 77450For SaleMLS ID #48010979, Marie Gilbert, RE/MAX Signature. HAR
- $364,9004 bd3 ba2.4k sqft903 Osprey Pass, Katy, TX 77494For SaleMLS ID #14602415, Kyle Jefferson, Realty Of America, LLC. HAR
- $329,0003 bd2 ba2.1k sqft2839 Sage Creek Ct, Richmond, TX 77406For SaleMLS ID #52267853, Kelly Farmer, Coldwell Banker Realty - Sugar Land. HAR
