Welcome to this stunning Perry built home in Richmond, TX. This elegant residence boasts 4 bedrooms and 3.5 bathroom, offering ample space for comfortable living; plus a dedicated home office/study area. The open concept floor plan seamlessly blends the kitchen, dining, and living areas, creating an inviting atmosphere for gatherings and entertaining. The kitchen is a focal point, featuring a generous island, perfect for meal prep or casual dining, and abundant cabinet space for storage. The spacious living room provides a cozy yet expansive area for relaxation or socializing with family and friends. Situated in a sought-after area in Richmond, TX, this home is in proximity to amenities, schools, and recreational opportunities, making it an ideal choice for those seeking both comfort and convenience in their lifestyle.
For sale
Price cut: $5K (6/29)
$390,000
2918 Garden River Ln, Richmond, TX 77406
4beds
2,444sqft
:
Get pre-qualified$2,865/mo
Single Family Residence
Built in 2017
6,734 Square Feet Lot
$378,900 Zestimate®
$160/sqft
$58/mo HOA
What's special
Open concept floor plan
- 41 days |
- 131 |
- 5 |
Zillow last checked:
Listing updated:
Listed by:
Hung Vo TREC #0756270 832-776-9703,
Core Properties
Source: HAR,MLS#: 43386488
Facts & features
Interior
Bedrooms & bathrooms
- Bedrooms: 4
- Bathrooms: 4
- Full bathrooms: 3
- 1/2 bathrooms: 1
Heating
- Electric
Cooling
- Electric
Interior area
- Total structure area: 2,444
- Total interior livable area: 2,444 sqft
Property
Parking
- Total spaces: 2
- Parking features: Attached
- Attached garage spaces: 2
Features
- Stories: 1
Lot
- Size: 6,734 Square Feet
- Features: Subdivided, 0 Up To 1/4 Acre
Details
- Parcel number: 6467820020200901
Construction
Type & style
- Home type: SingleFamily
- Architectural style: Traditional
- Property subtype: Single Family Residence
Materials
- Brick
- Foundation: Slab
- Roof: Composition
Condition
- New construction: No
- Year built: 2017
Utilities & green energy
- Water: Water District
Community & HOA
Community
- Subdivision: Rivers Edge Sec 15-B
HOA
- Has HOA: Yes
- HOA fee: $695 annually
Location
- Region: Richmond
Financial & listing details
- Price per square foot: $160/sqft
- Tax assessed value: $399,445
- Annual tax amount: $9,423
- Date on market: 6/30/2026
- Listing terms: Cash,Conventional,FHA,VA Loan
Estimated market value
$378,900
$360,000 - $398,000
$2,727/mo
Price history
| Date | Event | Price |
|---|---|---|
| 6/29/2026 | Price change | $390,000-1.3%$160/sqft |
Source:  HAR #38164785 Report a problem HAR #38164785 Report a problem | ||
| 5/5/2026 | Listed for sale | $395,000+2.6%$162/sqft |
Source: HAR #38164785 Report a problem | ||
| 3/28/2024 | Listing removed | -- |
Source:  HAR #4338633 Report a problem HAR #4338633 Report a problem | ||
| 2/8/2024 | Listed for rent | $2,700$1/sqft |
Source: HAR #4338633 Report a problem | ||
| 11/17/2022 | Listing removed | -- |
Source: HAR #16572447 Report a problem | ||
| 10/13/2022 | Pending sale | $384,900$157/sqft |
Source: HAR #16572447 Report a problem | ||
| 9/26/2022 | Price change | $384,900-3.8%$157/sqft |
Source: HAR #16572447 Report a problem | ||
| 8/19/2022 | Price change | $399,900-2.4%$164/sqft |
Source: HAR #16572447 Report a problem | ||
| 7/28/2022 | Price change | $409,900-2.8%$168/sqft |
Source: HAR #16572447 Report a problem | ||
| 7/15/2022 | Price change | $421,900-0.7%$173/sqft |
Source: HAR #16572447 Report a problem | ||
| 6/29/2022 | Listed for sale | $424,900$174/sqft |
Source: HAR #16572447 Report a problem | ||
Public tax history
| Year | Property taxes | Tax assessment |
|---|---|---|
| 2025 | $6,267 +0.6% | $399,445 +0.6% |
| 2024 | $6,229 -2% | $397,026 -0.8% |
| 2023 | $6,355 +44% | $400,169 +30.7% |
| 2022 | $4,413 +6.2% | $306,270 +10% |
| 2021 | $4,156 +2.5% | $278,430 +4% |
| 2020 | $4,053 -2.8% | $267,840 +0.5% |
| 2019 | $4,169 -0.5% | $266,540 +3.4% |
| 2018 | $4,190 +691.6% | $257,660 +1415.6% |
| 2017 | $529 | $17,000 |
| 2016 | $529 | $17,000 |
Find assessor info on the county website
Monthly payment
Est. payment
Payment breakdown
Explore the cost of this home by adjusting the details. Changes won't be saved.Climate risks
Neighborhood: 77406
Nearby schools
GreatSchools rating
- 7/10Stephen F Austin Elementary SchoolGrades: PK-5Distance: 2.3 mi
- 9/10Briscoe Junior High SchoolGrades: 6-8Distance: 4.1 mi
- 8/10Foster High SchoolGrades: 9-12Distance: 4.3 mi
Schools provided by the listing agent
- Elementary: Austin Elementary School (Lamar)
- Middle: Briscoe Junior High School
- High: Foster High School
Source: HAR. This data may not be complete. We recommend contacting the local school district to confirm school assignments for this home.
- $380,5004 bd4 ba2.5k sqft2922 Garden River Ln, Richmond, TX 77406Off Market
- $126,520-- bd-- ba-- sqft2914 Garden River Ln, Richmond, TX 77406Off Market
- $372,3004 bd3 ba2.4k sqft2914 Garden River Ln, Richmond, TX 77406Off Market

- $386,0004 bd3 ba2.5k sqft2926 Garden River Ln, Richmond, TX 77406Off Market
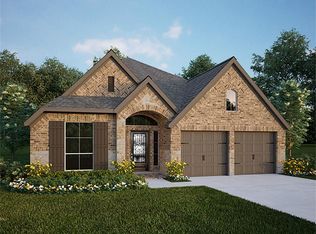
- $2,7004 bd3 ba2.4k sqft2911 River Flower Ln, Richmond, TX 77406For Rent
- $375,0004 bd3 ba2.2k sqft2910 Garden River Ln, Richmond, TX 77406Off Market
- $378,1004 bd2 ba2.6k sqft2915 River Flower Ln, Richmond, TX 77406Off Market
- $400,0004 bd3 ba2.5k sqft2919 River Flower Ln, Richmond, TX 77406For Sale
A local agent can set up tours, give advice and negotiate with sellers.
A local lender can help you make sure your offer is ready when you are.
Similar homes
- $419,9003 bd3 ba2.3k sqft714 Fresh Sage Xing, Richmond, TX 77406For Sale
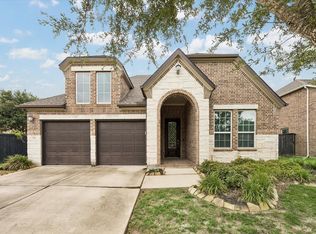 MLS ID #15048980, Daron Mendoza, Oliver Real Estate Group, LLC. HAR
 - $330,0003 bd2 ba1.8k sqft518 Ellwood Terrace Ln, Richmond, TX 77406For Sale
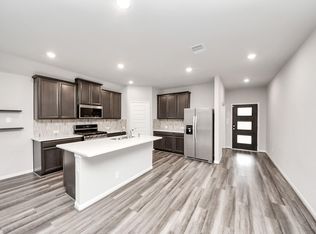 MLS ID #34640914, Amanda Dockum, Crimson Realty. HAR
 - $385,0003 bd3 ba2.4k sqft3503 Singing Flower Ln, Richmond, TX 77406For Sale
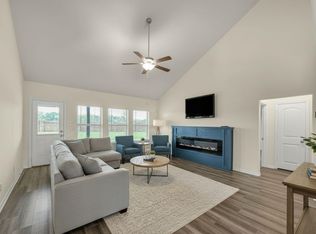 MLS ID #13778138, Cameron Foster, Nexus One Properties. HAR
 - $365,0004 bd2 ba2.1k sqft22531 Mary Rogers Trl, Richmond, TX 77469For Sale
 MLS ID #10078321, Pinky Pirani, Keller Williams Realty Southwest. HAR
 - $395,0004 bd3 ba2.6k sqft5646 Pleasant Falls Dr, Richmond, TX 77407For SaleMLS ID #34481263, Jijimon John, MIH REALTY, LLC. HAR
- $389,0004 bd4 ba2.5k sqft7511 Monarch Forest Ln, Rosenberg, TX 77469For SaleMLS ID #48141321, Yangfeng Gao, Forever Realty, LLC. HAR
- $415,0004 bd4 ba2.8k sqft24903 Providence Heights Way, Richmond, TX 77406For SaleMLS ID #49333809, Hany Elqutub, HomeSmart. HAR
- $399,9004 bd4 ba2.9k sqft8626 Granite Peach Ln, Richmond, TX 77407For SaleMLS ID #48418891, Toni Awadin, REALM Real Estate Professionals - Sugar Land. HAR
- $349,5004 bd2 ba2.2k sqft519 Yellow Bullhead Ct, Rosenberg, TX 77469For SaleMLS ID #57372523, Thomas Johnson, RE/MAX GO. HAR
- $435,0003 bd4 ba2.8k sqft7935 Lake Commons Dr, Rosenberg, TX 77469For SaleMLS ID #69359121, Tamara Mohl, Nan & Company Properties - Corporate Office (Heights). HAR
- $475,0005 bd5 ba3.3k sqft9615 Slumbering Willow Ln, Richmond, TX 77406For SaleMLS ID #65804496, Paola Samaia Lozano, Keller Williams Realty Austin. HAR
- $399,9004 bd3 ba2.7k sqft6915 Arcadia Meadow Ct, Richmond, TX 77407For SaleMLS ID #80029886, Jennifer Arnold, CB&A, Realtors-Katy. HAR
- $409,0005 bd3 ba2.8k sqft9418 McDowell Dr, Rosenberg, TX 77469For SaleMLS ID #75349237, Carlos Puckerin, Loaded Realty Company. HAR
- $499,9904 bd3 ba2.8k sqft4311 Berry Bend Ln, Richmond, TX 77406For SaleMLS ID #73625040, Ratnakar Appidi, Jerry Fullerton Realty, Inc.. HAR
- $325,0004 bd3 ba2.5k sqft6014 Watford Bnd, Rosenberg, TX 77471For SaleMLS ID #61330005, Norbert Rivera, Keller Williams Memorial. HAR
- $444,9904 bd3 ba2.4k sqft17014 Wellinghoff Ct, Richmond, TX 77407For SaleMLS ID #60306031, Gabriel Suarez, SERHANT.. HAR
- $390,0004 bd2 ba2.5k sqft4318 San Pellegrino Pl, Katy, TX 77493For SaleMLS ID #5144342, Matthew Freeman, CENTURY 21 Western Realty, Inc. HAR
- $449,7864 bd4 ba3.3k sqft623 Orlandis Ln, Rosenberg, TX 77469For SaleMLS ID #22427602, Aqeel Virk, Keller Williams Realty Southwest. HAR
- $324,5504 bd2 ba2k sqft5819 Northern Rose Ln, Rosenberg, TX 77469For SaleMLS ID #35539552, Daina Ketchum, Dream Homes Of Texas. HAR
- $450,0004 bd3 ba2.4k sqft10031 Esslemont Ct, Richmond, TX 77407For SaleMLS ID #24692948, Sandra Anaya, Ladiya Real Estate LLC. HAR
