Welcome home to this beautifully designed 4-bedroom, 2-full-bath, 2-half-bath residence in the desirable Rivers Mist community of Richmond, TX! Offering 3,314 square feet of thoughtfully designed living space, this home combines comfort, functionality, and room to entertain.
The spacious open-concept layout features soaring ceilings, a welcoming living area with a fireplace, and akitchen overlooking the breakfast area and family room. Additional highlights include a formal dining room, dedicated home office/study, upstairs game room, and separate media room.
The generously sized primary suite offers beautiful bay windows, an ensuite bathroom, and an oversized walk-in closet. Step outside to enjoy the extended covered patio and spacious backyard, perfect for entertaining or relaxing outdoors.
Conveniently located just minutes from Highway 59, shopping, dining, and everyday amenities, this home offers the space and flexibility you’ve been looking for. Buyer verifies room measurements.
For sale
$439,000
623 Orlandis Ln, Rosenberg, TX 77469
4beds
3,314sqft
Single Family Residence
Built in 2015
7,200 Square Feet Lot
$425,900 Zestimate®
$132/sqft
$-- HOA
What's special
Spacious backyardExtended covered patioFormal dining roomBeautiful bay windowsSoaring ceilingsUpstairs game roomSeparate media room
- 5 days
- 69
- 4
Likely to sell faster than
Zillow last checked:
Listing updated:
Listed by:
Shagufta Sheikh TREC #0572403 281-300-5520,
REALM Real Estate Professionals - West Houston
Source: HAR,MLS#: 12588242
Facts & features
Interior
Bedrooms & bathrooms
- Bedrooms: 4
- Bathrooms: 4
- Full bathrooms: 2
- 1/2 bathrooms: 2
Primary bedroom
- Level: First
- Area: 315.86
- Dimensions: 13' 10"x 22' 10
Bedroom
- Level: First
- Area: 144
- Dimensions: 12x12
Bedroom
- Level: First
- Area: 100
- Dimensions: 10x10
Bedroom
- Level: First
- Area: 120
- Dimensions: 12x10
Dining room
- Level: First
- Area: 143
- Dimensions: 13x11
Game room
- Level: Second
- Area: 396
- Dimensions: 22x18
Kitchen
- Level: First
- Area: 168
- Dimensions: 12x14
Living room
- Level: First
- Area: 266
- Dimensions: 19x14
Media room
- Level: Second
Office
- Level: First
- Area: 132
- Dimensions: 12x11
Heating
- Natural Gas
Cooling
- Ceiling Fan(s), Electric
Appliances
- Included: Disposal, Electric Oven, Microwave, Electric Range, Dishwasher, Exhaust Fan, Instant Hot Water
- Laundry: Electric Dryer Hookup, Washer Hookup
Features
- Dry Bar, All Bedrooms Down, Primary Bed - 1st Floor, Sitting Area, Walk-In Closet(s)
- Flooring: Carpet, Tile
- Number of fireplaces: 1
- Fireplace features: Electric
Interior area
- Total structure area: 3,314
- Total interior livable area: 3,314 sqft
Property
Parking
- Total spaces: 2
- Parking features: Attached
- Attached garage spaces: 2
Features
- Stories: 1
- Patio & porch: Covered
- Fencing: Back Yard
Lot
- Size: 7,200 Square Feet
- Features: Back Yard, Other, 0 Up To 1/4 Acre
Details
- Parcel number: 6468020020100901
Construction
Type & style
- Home type: SingleFamily
- Architectural style: Traditional
- Property subtype: Single Family Residence
Materials
- Brick, Wood Siding
- Foundation: Slab
- Roof: Composition
Condition
- New construction: No
- Year built: 2015
Utilities & green energy
- Water: Water District
Community & HOA
Community
- Subdivision: Rivers Mist Sec 2
HOA
- Has HOA: Yes
- Amenities included: Golf Course, Jogging Path, Pond, Trail(s)
Location
- Region: Rosenberg
Financial & listing details
- Price per square foot: $132/sqft
- Tax assessed value: $433,736
- Annual tax amount: $10,750
- Date on market: 11/14/2026
- Listing terms: Cash,Conventional,FHA,VA Loan
- Ownership: Full Ownership
Estimated market value
$425,900
$405,000 - $447,000
$2,653/mo
Price history
| Date | Event | Price |
|---|---|---|
| 11/14/2026 | Listed for sale | $439,000+2.1%$132/sqft |
Source:  HAR #12588242 Report a problem | ||
| 10/27/2026 | Listing removed | $429,786$130/sqft |
Source: HAR #17066664 Report a problem | ||
| 8/29/2026 | Price change | $429,786-4.4%$130/sqft |
Source: HAR #22427602 Report a problem | ||
| 7/25/2026 | Listing removed | $2,750$1/sqft |
Source:  HAR #75904286 Report a problem | ||
| 7/25/2026 | Listed for sale | $449,786+5.9%$136/sqft |
Source: HAR #22427602 Report a problem | ||
| 6/13/2026 | Price change | $2,750-3.5%$1/sqft |
Source: HAR #31061489 Report a problem | ||
| 5/3/2026 | Listed for rent | $2,850$1/sqft |
Source: HAR #31061489 Report a problem | ||
| 12/10/2022 | Listing removed | -- |
Source: HAR #97224104 Report a problem | ||
| 10/31/2022 | Pending sale | $424,900$128/sqft |
Source: HAR #97224104 Report a problem | ||
| 9/24/2022 | Price change | $424,900-5.6%$128/sqft |
Source: HAR #97224104 Report a problem | ||
| 9/1/2022 | Listed for sale | $450,000-3.2%$136/sqft |
Source: HAR #97224104 Report a problem | ||
| 9/1/2022 | Listing removed | -- |
Source: HAR #24480912 Report a problem | ||
| 8/23/2022 | Price change | $465,000-2.1%$140/sqft |
Source: HAR #24480912 Report a problem | ||
| 8/3/2022 | Listed for sale | $475,000$143/sqft |
Source: HAR #24480912 Report a problem | ||
Public tax history
| Year | Property taxes | Tax assessment |
|---|---|---|
| 2025 | $4,833 -5.9% | $433,736 +2.5% |
| 2024 | $5,137 -21.9% | $423,280 -17.8% |
| 2023 | $6,574 +155.5% | $514,773 +46.2% |
| 2022 | $2,573 +6.7% | $352,000 +10% |
| 2021 | $2,412 +0.7% | $320,000 +2.2% |
| 2020 | $2,395 -7.9% | $313,000 -4.5% |
| 2019 | $2,601 -2.7% | $327,740 +102.8% |
| 2018 | $2,672 -59.8% | $161,580 +0.9% |
| 2017 | $6,642 | $160,140 -28.1% |
| 2016 | $6,642 +4697.2% | $222,590 +2916.1% |
| 2015 | $138 | $7,380 |
Find assessor info on the county website
Monthly payment
Est. payment
Payment breakdown
Explore the cost of this home by adjusting the details. Changes won't be saved.Climate risks
Neighborhood: 77469
Nearby schools
Schools provided by the listing agent
- Elementary: Arredondo Elementary School
- Middle: Wright Junior High School
- High: Randle High School
Source: HAR. This data may not be complete. We recommend contacting the local school district to confirm school assignments for this home.
Similar homes
- $435,0004 bd3 ba3k sqft7731 Summer Shore Dr, Rosenberg, TX 77469For Sale
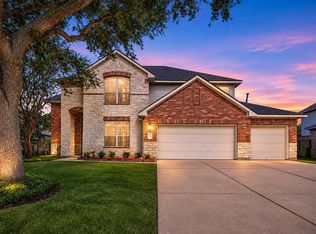 MLS ID #80084763, Jennifer Chumchal, Kenyson Roane Realty. HAR
- $430,0004 bd4 ba2.9k sqft9422 Harmony Lake Ln, Rosenberg, TX 77469For Sale
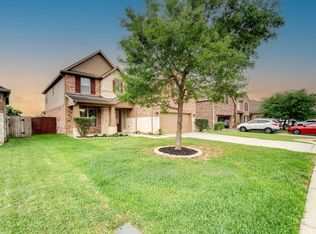 MLS ID #86924980, Alton Ng, AKTIV Real Estate Consultants. HAR
- $485,0004 bd3 ba2.7k sqft7802 Mesquite Hill Ln, Richmond, TX 77469For Sale
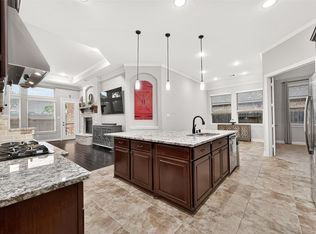 MLS ID #83577897, Melody Longhofer, CB&A, Realtors-Katy. HAR
- $375,0004 bd3 ba2.7k sqft315 Lockridge Hill Ln, Rosenberg, TX 77469For Sale
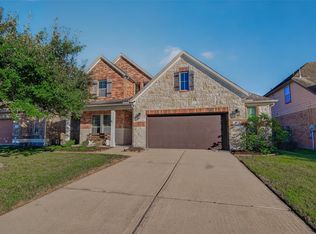 MLS ID #40480776, Christy Wade, Better Homes and Gardens Real Estate Gary Greene - Katy. HAR
