Beautiful 5-bedroom, 3.5-bath two-story home situated on an oversized lot with a huge backyard perfect for entertaining. Featuring real hardwood flooring, spacious living areas, and a massive game room, this home offers the ideal blend of comfort and functionality. Designed for both hosting guests and everyday living, the warm and inviting layout creates the perfect place to call home.
For sale
Price cut: $14.4K (9/14)
$618,550
5903 Rose Quartz Ln, Rosenberg, TX 77469
5beds
4,111sqft
Single Family Residence
Built in 2017
-- sqft lot
$596,300 Zestimate®
$150/sqft
$63/mo HOA
What's special
- 15 days
- 69
- 4
Likely to sell faster than
Zillow last checked:
Listing updated:
Listed by:
Nuwairah Kidwai TREC #0820294 832-846-5696,
Nan & Company Properties - Corporate Office (Heights)
Source: HAR,MLS#: 96891242
Facts & features
Interior
Bedrooms & bathrooms
- Bedrooms: 5
- Bathrooms: 4
- Full bathrooms: 3
- 1/2 bathrooms: 1
Primary bedroom
- Level: First
- Area: 270
- Dimensions: 15x18
Bedroom
- Level: Second
- Area: 143
- Dimensions: 11x13
Bedroom
- Level: Second
- Area: 154
- Dimensions: 11x14
Bedroom
- Level: Second
- Area: 144
- Dimensions: 12x12
Bedroom
- Level: Second
- Area: 144
- Dimensions: 12x12
Other
- Level: First
Other
- Level: First
Other
- Level: Second
Other
- Level: Second
Dining room
- Level: First
Game room
- Level: Second
Kitchen
- Level: First
Living room
- Level: First
Primary bath
- Level: First
Heating
- Natural Gas
Cooling
- Ceiling Fan(s), Electric
Appliances
- Included: Disposal, Gas Oven, Microwave, Gas Cooktop, Dishwasher
- Laundry: Electric Dryer Hookup, Gas Dryer Hookup, Washer Hookup
Features
- Walk-In Closet(s)
- Flooring: Wood
- Number of fireplaces: 1
- Fireplace features: Gas
Interior area
- Total structure area: 4,111
- Total interior livable area: 4,111 sqft
Property
Parking
- Total spaces: 2
- Parking features: Attached
- Attached garage spaces: 2
Features
- Stories: 2
Lot
- Features: Cul-De-Sac, 0 Up To 1/4 Acre
Details
- Parcel number: 7506010090040901
Construction
Type & style
- Home type: SingleFamily
- Architectural style: Traditional
- Property subtype: Single Family Residence
Materials
- Brick, Other, Wood Siding
- Foundation: Slab
- Roof: Composition
Condition
- New construction: No
- Year built: 2017
Utilities & green energy
- Water: Water District
Community & HOA
Community
- Subdivision: Stonecreek Estates
HOA
- Has HOA: Yes
- Amenities included: Controlled Access, Jogging Path, Park, Playground, Pool, Splash Pad, Tennis Court(s), Trail(s)
- HOA fee: $750 annually
Location
- Region: Rosenberg
Financial & listing details
- Price per square foot: $150/sqft
- Tax assessed value: $534,999
- Annual tax amount: $2,113
- Date on market: 9/14/2026
Estimated market value
$596,300
$566,000 - $626,000
$3,968/mo
Price history
| Date | Event | Price |
|---|---|---|
| 9/14/2026 | Price change | $618,550-2.3%$150/sqft |
Source:  HAR #96891242 Report a problem HAR #96891242 Report a problem | ||
| 7/28/2026 | Price change | $632,990-3.8%$154/sqft |
Source: HAR #71095439 Report a problem | ||
| 6/23/2026 | Listed for sale | $657,990+24.1%$160/sqft |
Source: HAR #71095439 Report a problem | ||
| 7/23/2023 | Sold | -- |
Source: Agent Provided Report a problem | ||
| 6/28/2023 | Pending sale | $530,000$129/sqft |
Source: HAR #51095068 Report a problem | ||
| 6/23/2023 | Price change | $530,000-0.9%$129/sqft |
Source: HAR #51095068 Report a problem | ||
| 6/17/2023 | Price change | $535,000-0.9%$130/sqft |
Source: HAR #51095068 Report a problem | ||
| 6/6/2023 | Price change | $540,000-5.4%$131/sqft |
Source: HAR #51095068 Report a problem | ||
| 5/16/2023 | Price change | $570,777-3.2%$139/sqft |
Source: HAR #51095068 Report a problem | ||
| 4/24/2023 | Listed for sale | $589,8880%$143/sqft |
Source: HAR #51095068 Report a problem | ||
| 4/14/2023 | Listing removed | -- |
Source: HAR #49201853 Report a problem | ||
| 4/5/2023 | Price change | $589,895-1.7%$143/sqft |
Source: HAR #49201853 Report a problem | ||
| 2/23/2023 | Price change | $599,987-8.4%$146/sqft |
Source: HAR #49201853 Report a problem | ||
| 2/17/2023 | Listed for sale | $654,987$159/sqft |
Source: HAR #49201853 Report a problem | ||
Public tax history
| Year | Property taxes | Tax assessment |
|---|---|---|
| 2025 | $2,113 -6.5% | $534,999 +0.2% |
| 2024 | $2,260 -62% | $533,925 +12.9% |
| 2023 | $5,947 -7% | $472,989 +10% |
| 2022 | $6,396 +7.3% | $429,990 +10% |
| 2021 | $5,960 +3.4% | $390,900 +4.8% |
| 2020 | $5,767 -2.1% | $372,890 +1.1% |
| 2019 | $5,893 -2.6% | $368,670 +12.9% |
| 2018 | $6,052 +3056.3% | $326,440 +707% |
| 2017 | $192 | $40,450 +609.6% |
| 2016 | $192 | $5,700 |
Find assessor info on the county website
Monthly payment
Est. payment
Payment breakdown
Explore the cost of this home by adjusting the details. Changes won't be saved.Climate risks
Neighborhood: 77469
Nearby schools
Schools provided by the listing agent
- Elementary: Carter Elementary School
- Middle: Reading Junior High School
- High: George Ranch High School
Source: HAR. This data may not be complete. We recommend contacting the local school district to confirm school assignments for this home.
- $517,4004 bd3 ba3.4k sqft5907 Rose Quartz Ln, Rosenberg, TX 77469Off Market
- $459,7004 bd3 ba3.6k sqft5906 Rose Quartz Ln, Rosenberg, TX 77469Off Market
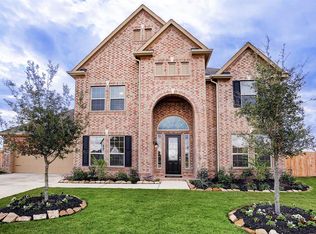
- $458,8004 bd3 ba3.3k sqft5911 Rose Quartz Ln, Rosenberg, TX 77469Off Market
- $418,7005 bd4 ba2.8k sqft5910 Rose Quartz Ln, Rosenberg, TX 77469Off Market
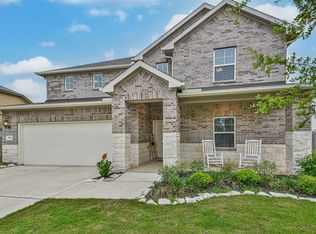
Similar homes
- $529,9005 bd4 ba3.9k sqft7438 Dry Stone Ln, Rosenberg, TX 77469For Sale
 MLS ID #56638597, Henry Williams, Quest Real Estate. HAR
 - $524,9005 bd4 ba4.2k sqft21811 Honeysuckle Grove Ln, Richmond, TX 77469For Sale
 MLS ID #81376926, Mumtaz Tejani, JPAR Houston. HAR
 - $649,9005 bd5 ba3.6k sqft710 Butterfly Garden Trl, Richmond, TX 77406For Sale
 MLS ID #23109840, Shamim Momin, Momin Properties LLC. HAR
 - $615,0005 bd5 ba3.9k sqft70 Genova Way Ln, Missouri City, TX 77459For Sale
 MLS ID #33221092, Jaime Dossett, Douglas Elliman Real Estate. HAR
