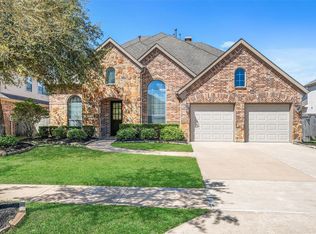
This Perry Home sits on a quarter-acre lot, one of the biggest in the neighborhood. Out back you’ve got a large covered patio and plenty of room to add a pool, so the yard is a blank slate to make your own. Inside, the grand entry with soaring ceilings makes a great first impression, and the study with wood-look floors and French doors is a quiet spot to work. The primary suite is downstairs with views of the backyard and a nice walk-in closet. Three more bedrooms plus an upstairs bedroom or game room give you options. The kitchen has a big island and lots of counter space. Fresh paint throughout, brand new carpet and two new water heaters this summer! Walk to the Sawmill Lake amenity center, pool, and new tennis and pickleball courts.
For sale
$450,000
10102 Gentle Riv, Missouri City, TX 77459
4beds
3,018sqft
Single Family Residence
Built in 2015
10,254 Square Feet Lot
$439,300 Zestimate®
$149/sqft
$132/mo HOA
What's special
Fresh paint throughoutLarge covered patioQuarter-acre lotNice walk-in closet
- 13 days
- 374
- 48
Likely to sell faster than
Zillow last checked:
Listing updated:
Listed by:
Erin Phelps TREC #0637821 713-417-7059,
Keller Williams Preferred
Source: HAR,MLS#: 63311170
Facts & features
Interior
Bedrooms & bathrooms
- Bedrooms: 4
- Bathrooms: 4
- Full bathrooms: 3
- 1/2 bathrooms: 1
Primary bedroom
- Level: First
- Area: 224
- Dimensions: 14x16
Bedroom
- Level: First
- Area: 140
- Dimensions: 14x10
Bedroom
- Level: First
- Area: 130
- Dimensions: 13x10
Bedroom
- Level: First
- Area: 168
- Dimensions: 14x12
Primary bathroom
- Level: First
- Area: 100
- Dimensions: 10x10
Breakfast
- Level: First
- Area: 126
- Dimensions: 14x9
Dining room
- Level: First
- Area: 196
- Dimensions: 14x14
Game room
- Level: First
- Area: 272
- Dimensions: 17x16
Kitchen
- Level: First
- Area: 182
- Dimensions: 14x13
Living room
- Level: First
- Area: 242
- Dimensions: 11x22
Office
- Level: First
- Area: 143
- Dimensions: 13x11
Heating
- Electric, Natural Gas
Cooling
- Ceiling Fan(s), Electric
Appliances
- Included: Disposal, Convection Oven, Electric Oven, Trash Compactor, Microwave, Gas Cooktop, Dishwasher
- Laundry: Electric Dryer Hookup, Gas Dryer Hookup
Features
- Formal Entry/Foyer, High Ceilings, Prewired for Alarm System, 1 Bedroom Up, En-Suite Bath, Primary Bed - 1st Floor, Walk-In Closet(s)
- Flooring: Carpet, Tile
- Windows: Storm Window(s), Shutters, Window Coverings
Interior area
- Total structure area: 3,018
- Total interior livable area: 3,018 sqft
Video & virtual tour
Property
Parking
- Total spaces: 2
- Parking features: Attached, Garage Door Opener
- Attached garage spaces: 2
Features
- Stories: 1
- Patio & porch: Covered, Patio/Deck, Porch
- Exterior features: Sprinkler System
- Fencing: Back Yard,Full
Lot
- Size: 10,254 Square Feet
- Features: Corner Lot, Cul-De-Sac, Subdivided, 0 Up To 1/4 Acre
Details
- Parcel number: 8136030060570907
Construction
Type & style
- Home type: SingleFamily
- Architectural style: Traditional
- Property subtype: Single Family Residence
Materials
- Brick, Unknown
- Foundation: Slab
- Roof: Composition
Condition
- New construction: No
- Year built: 2015
Details
- Builder name: Perry Homes
Utilities & green energy
- Sewer: Public Sewer
- Water: Water District
Green energy
- Green verification: Other Energy Report
- Energy efficient items: Thermostat, HVAC
Community & HOA
Community
- Features: Subdivision Tennis Court
- Security: Prewired for Alarm System
- Subdivision: Sienna Village Of Destrehan Sec 3
HOA
- Has HOA: Yes
- Amenities included: Boat Ramp, Clubhouse, Dog Park, Fitness Center, Golf Course, Jogging Path, Park, Party Room, Picnic Area, Playground, Pond, Pool, Splash Pad, Tennis Court(s), Trail(s)
- HOA fee: $1,580 annually
Location
- Region: Missouri City
Financial & listing details
- Price per square foot: $149/sqft
- Tax assessed value: $490,974
- Annual tax amount: $13,833
- Date on market: 11/3/2026
- Listing terms: Cash,Conventional,FHA,VA Loan
- Exclusions: Golf Cart
- Ownership: Full Ownership
- Road surface type: Asphalt, Concrete
Estimated market value
$439,300
$417,000 - $461,000
$3,191/mo
Price history
| Date | Event | Price |
|---|---|---|
| 11/3/2026 | Listed for sale | $450,000$149/sqft |
Source:  HAR #63311170 Report a problem | ||
| 12/23/2015 | Sold | -- |
Source: Agent Provided Report a problem | ||
Public tax history
| Year | Property taxes | Tax assessment |
|---|---|---|
| 2025 | $5,367 -2.3% | $490,974 +0.4% |
| 2024 | $5,492 +10.5% | $489,191 +10% |
| 2023 | $4,971 -11.1% | $444,719 +10% |
| 2022 | $5,593 +2.1% | $404,290 +10% |
| 2021 | $5,476 +4.7% | $367,540 +6.3% |
| 2020 | $5,230 -2.2% | $345,650 0% |
| 2019 | $5,345 -1.7% | $345,690 +1.4% |
| 2018 | $5,435 -51.9% | $340,870 -5.5% |
| 2017 | $11,295 | $360,870 -0.1% |
| 2016 | $11,295 +15522% | $361,260 +9022.7% |
| 2015 | $72 | $3,960 |
Find assessor info on the county website
Monthly payment
Est. payment
Payment breakdown
Explore the cost of this home by adjusting the details. Changes won't be saved.Climate risks
Neighborhood: 77459
Nearby schools
Schools provided by the listing agent
- Elementary: Leonetti Elementary School
- Middle: Thornton Middle School (Fort Bend)
- High: Ridge Point High School
Source: HAR. This data may not be complete. We recommend contacting the local school district to confirm school assignments for this home.
Similar homes
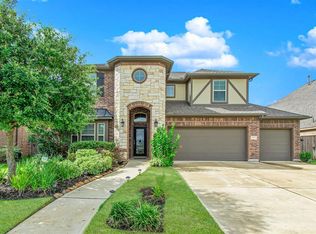
- $425,0003 bd3 ba2.5k sqft2627 River Run Rd, Missouri City, TX 77459For Sale
 MLS ID #66084108, Shannon Araya, Compass RE Texas, LLC - West Houston. HAR
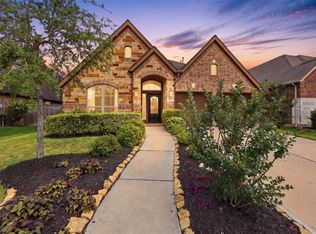
- $450,0005 bd4 ba4.2k sqft3003 Mystic Frst, Missouri City, TX 77459For Sale
 MLS ID #58785855, Roland Rasos, Keller Williams Houston Central. HAR
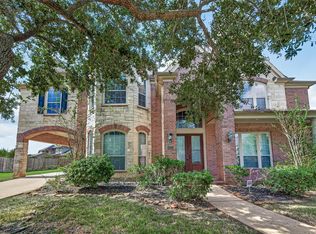
- $456,0004 bd4 ba2.7k sqft7931 Black Horse Cv, Missouri City, TX 77459For Sale
 MLS ID #3711591, Chaoyang Fu, RealtyOne Plus, LLC. HAR
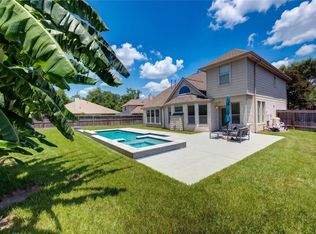
- $499,0004 bd4 ba3.3k sqft3311 Sunset Field Ln, Missouri City, TX 77459For Sale
 MLS ID #30228601, Ashley Warren, Orchard Brokerage. HAR
