Located in the sought-after Sienna Golf Club community near Waters Lake, this beautifully updated home offers the perfect blend of comfort and entertaining space. Featuring 4-5 bedrooms, 3.5 baths, a private study, gameroom, and flexible living areas, the open-concept layout showcases soaring ceilings, wood-look tile flooring, fresh paint, and abundant natural light. The gourmet kitchen includes granite countertops, stainless steel appliances, a large island, gas cooktop, and ample cabinetry. Step outside to your backyard retreat complete with a sparkling pool, spa, covered patio, outdoor kitchen, fire pit, and Generac generator—ideal for year-round enjoyment. Conveniently located near golf, Camp Sienna, parks, sports fields, schools, and community amenities including pools, trails, and tennis courts.
For sale
Price cut: $10K (7/2)
$529,000
3311 Sunset Field Ln, Missouri City, TX 77459
4beds
3,386sqft
:
Get pre-qualified$3,895/mo
Single Family Residence
Built in 2009
8,158 Square Feet Lot
$513,800 Zestimate®
$156/sqft
$124/mo HOA
What's special
- 23 days |
- 497 |
- 47 |
Likely to sell faster than
Zillow last checked:
Listing updated:
Listed by:
Chris Blackwell TREC #0773070 877-852-4401,
Platinum 1 Properties, LLC,
Geraldine Salazar TREC #0477553 713-526-6233,
Platinum 1 Properties, LLC
Source: HAR,MLS#: 98570054
Facts & features
Interior
Bedrooms & bathrooms
- Bedrooms: 4
- Bathrooms: 4
- Full bathrooms: 3
- 1/2 bathrooms: 1
Rooms
- Room types: Den, Family Room, Utility Room
Primary bathroom
- Features: Full Secondary Bathroom Down, Hollywood Bath, Primary Bath: Double Sinks, Primary Bath: Separate Shower, Primary Bath: Soaking Tub, Secondary Bath(s): Double Sinks, Secondary Bath(s): Tub/Shower Combo
Kitchen
- Features: Island w/ Cooktop, Kitchen open to Family Room, Pantry
Heating
- Natural Gas
Cooling
- Ceiling Fan(s), Electric, Zoned
Appliances
- Included: Disposal, Refrigerator, Wine Refrigerator, Electric Oven, Oven, Microwave, Gas Cooktop, Dishwasher
- Laundry: Electric Dryer Hookup, Gas Dryer Hookup, Washer Hookup
Features
- Crown Molding, Formal Entry/Foyer, High Ceilings, 3 Bedrooms Up, En-Suite Bath, Primary Bed - 1st Floor, Walk-In Closet(s)
- Flooring: Tile
- Number of fireplaces: 1
- Fireplace features: Free Standing, Gas Log
Interior area
- Total structure area: 3,386
- Total interior livable area: 3,386 sqft
Property
Parking
- Total spaces: 2
- Parking features: Attached, Garage Door Opener
- Attached garage spaces: 2
Features
- Stories: 2
- Patio & porch: Patio/Deck
- Exterior features: Outdoor Kitchen, Sprinkler System
- Has private pool: Yes
- Pool features: Gunite, In Ground, Pool/Spa Combo
- Has spa: Yes
- Spa features: Spa/Hot Tub
- Fencing: Back Yard
Lot
- Size: 8,158 Square Feet
- Features: Back Yard, Near Golf Course, Subdivided, 0 Up To 1/4 Acre
Details
- Parcel number: 8135270010460907
Construction
Type & style
- Home type: SingleFamily
- Architectural style: Traditional
- Property subtype: Single Family Residence
Materials
- Brick, Cement Siding, Stone
- Foundation: Slab
- Roof: Composition
Condition
- New construction: No
- Year built: 2009
Utilities & green energy
- Sewer: Public Sewer
- Water: Public, Water District
Community & HOA
Community
- Subdivision: Sienna Village Of Waters Lake Sec 27
HOA
- Has HOA: Yes
- Amenities included: Golf Course, Jogging Path, Pool, Tennis Court(s), Trail(s)
- HOA fee: $1,485 annually
Location
- Region: Missouri City
Financial & listing details
- Price per square foot: $156/sqft
- Tax assessed value: $631,367
- Annual tax amount: $14,451
- Date on market: 7/2/2026
- Listing terms: Cash,Conventional,FHA,VA Loan
- Exclusions: None
- Road surface type: Concrete
Estimated market value
$513,800
$488,000 - $539,000
$4,136/mo
Price history
| Date | Event | Price |
|---|---|---|
| 7/2/2026 | Price change | $529,000-1.9%$156/sqft |
Source:  HAR #98570054 Report a problem HAR #98570054 Report a problem | ||
| 6/19/2026 | Price change | $539,000-1.8%$159/sqft |
Source: HAR #94047944 Report a problem | ||
| 5/16/2026 | Price change | $549,000-1.8%$162/sqft |
Source: HAR #94047944 Report a problem | ||
| 5/13/2026 | Price change | $559,000-2.8%$165/sqft |
Source: HAR #94047944 Report a problem | ||
| 5/1/2026 | Price change | $575,000+1.8%$170/sqft |
Source: HAR #94047944 Report a problem | ||
| 4/21/2026 | Price change | $565,000-1.7%$167/sqft |
Source: HAR #17386142 Report a problem | ||
| 4/15/2026 | Listed for sale | $575,000$170/sqft |
Source: HAR #17386142 Report a problem | ||
| 4/11/2026 | Pending sale | $575,000$170/sqft |
Source: HAR #17386142 Report a problem | ||
| 6/12/2025 | Sold | -- |
Source: Public Record Report a problem | ||
| 2/18/2025 | Listing removed | $4,200$1/sqft |
Source:  HAR #35299143 Report a problem HAR #35299143 Report a problem | ||
| 12/6/2024 | Listed for rent | $4,200$1/sqft |
Source: HAR #35299143 Report a problem | ||
| 12/4/2024 | Listed for sale | $575,000+0.9%$170/sqft |
Source: HAR #23131225 Report a problem | ||
| 9/6/2023 | Listing removed | -- |
Source: Better Homes and Gardens Gary Greene Report a problem | ||
| 4/14/2023 | Sold | -- |
Source: HomeSmart Intl Solds #91123061_77459 Report a problem | ||
| 3/14/2023 | Pending sale | $570,000$168/sqft |
Source: HAR #91123061 Report a problem | ||
| 3/11/2023 | Price change | $570,000-3.2%$168/sqft |
Source: HAR #91123061 Report a problem | ||
| 1/4/2023 | Price change | $589,000-1%$174/sqft |
Source: HAR #57962468 Report a problem | ||
| 11/8/2022 | Price change | $595,000-0.8%$176/sqft |
Source: HAR #57962468 Report a problem | ||
| 10/6/2022 | Price change | $600,000-2.4%$177/sqft |
Source: HAR #57962468 Report a problem | ||
| 9/8/2022 | Listed for sale | $615,000+68%$182/sqft |
Source: HAR #57962468 Report a problem | ||
| 7/20/2010 | Sold | -- |
Source: Agent Provided Report a problem | ||
| 2/21/2010 | Listed for sale | $365,990$108/sqft |
Source: HomesUSA.com #41235400 Report a problem | ||
Public tax history
| Year | Property taxes | Tax assessment |
|---|---|---|
| 2025 | $3,632 -45.7% | $631,367 +8.9% |
| 2024 | $6,695 -13.7% | $580,000 +6.8% |
| 2023 | $7,759 +4.7% | $543,274 +16.2% |
| 2022 | $7,413 +19.7% | $467,470 +25.5% |
| 2021 | $6,193 +0.6% | $372,440 +2.4% |
| 2020 | $6,157 -3.7% | $363,570 -1.6% |
| 2019 | $6,393 -5% | $369,560 -2% |
| 2018 | $6,729 -37.7% | $377,210 -2.6% |
| 2017 | $10,795 | $387,150 +2.4% |
| 2016 | $10,795 +66.5% | $378,230 +6.5% |
| 2015 | $6,483 +13.9% | $355,030 +14.4% |
| 2014 | $5,692 | $310,250 +0.8% |
| 2013 | -- | $307,900 +4.7% |
| 2012 | -- | $293,990 -5.1% |
| 2011 | -- | $309,890 +13% |
| 2010 | -- | $274,130 +484.5% |
| 2009 | -- | $46,900 +16.7% |
| 2008 | -- | $40,200 |
Find assessor info on the county website
Monthly payment
Est. payment
Payment breakdown
Explore the cost of this home by adjusting the details. Changes won't be saved.Climate risks
Neighborhood: 77459
Nearby schools
GreatSchools rating
- 9/10Scanlan Oaks Elementary SchoolGrades: PK-5Distance: 0.6 mi
- 6/10Ronald Thornton MiddleGrades: 6-8Distance: 2.7 mi
- 7/10Ridge Point High SchoolGrades: 9-12Distance: 1.8 mi
Schools provided by the listing agent
- Elementary: Scanlan Oaks Elementary School
- Middle: Thornton Middle School (Fort Bend)
- High: Ridge Point High School
Source: HAR. This data may not be complete. We recommend contacting the local school district to confirm school assignments for this home.
- $595,9004 bd3 ba3.5k sqft3315 Sunset Field Ln, Missouri City, TX 77459Off Market
- $640,0004 bd4 ba4.2k sqft3307 Sunset Field Ln, Missouri City, TX 77459Off Market
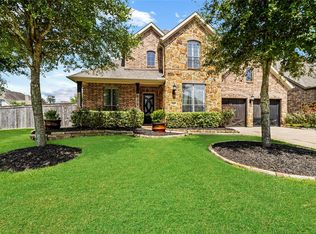
- $508,3004 bd3 ba3.4k sqft3306 Big Sky Pass, Missouri City, TX 77459Off Market
- $555,0004 bd4 ba3.6k sqft3302 Big Sky Pass, Missouri City, TX 77459Off Market
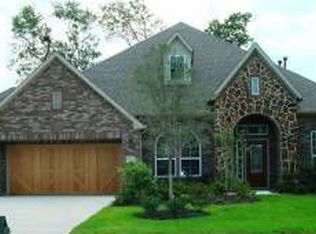
- $457,0004 bd3 ba2.5k sqft3319 Sunset Field Ln, Missouri City, TX 77459Off Market
- $506,7004 bd4 ba3k sqft3310 Big Sky Pass, Missouri City, TX 77459Off Market
- $538,9004 bd3 ba3.6k sqft3314 Sunset Field Ln, Missouri City, TX 77459Off Market
- $591,6004 bd4 ba3.5k sqft3310 Sunset Field Ln, Missouri City, TX 77459Off Market
A local agent can set up tours, give advice and negotiate with sellers.
Similar homes
- $565,0004 bd4 ba3.4k sqft3314 Ravens Roost, Missouri City, TX 77459For Sale
 MLS ID #61753138, Sara Nguyen, Better Homes and Gardens Real Estate Gary Greene - Sugar Land. HAR
 - $515,0005 bd4 ba3.7k sqft10135 Cypress Path, Missouri City, TX 77459For Sale
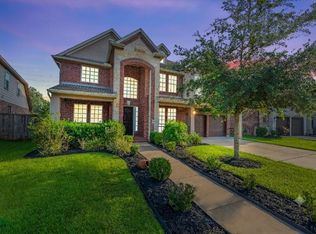 MLS ID #14261607, Ryan Adams, Real Broker, LLC. HAR
 - $399,0004 bd4 ba2.9k sqft10434 Antelope Aly, Missouri City, TX 77459For Sale
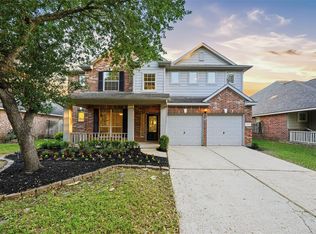 MLS ID #59075527, Holly Yu, Texas Signature Realty. HAR
 - $597,0004 bd4 ba3.4k sqft8915 Forest Side Dr, Missouri City, TX 77459For Sale
 MLS ID #14539407, Ashauna Lindo, eXp Realty LLC. HAR
 - $429,9004 bd4 ba2.8k sqft2607 River Run Rd, Missouri City, TX 77459For SaleMLS ID #82484130, Naresh Kumar Maddimsetty, Om Realty Group. HAR
- $469,0005 bd4 ba3.4k sqft3106 London Ln, Missouri City, TX 77459For SaleMLS ID #34230275, Ryan Adams, Real Broker, LLC. HAR
- $749,9895 bd5 ba4.8k sqft33 Combwell Gdn, Missouri City, TX 77459For SaleMLS ID #58401667, Linda Riddle, Team Riddle Realty. HAR
- $519,0005 bd5 ba3.6k sqft4707 Great Acre Ln, Fresno, TX 77545For SaleMLS ID #4178299, Gayla Gayden, Realm Real Estate Professionals - Katy. HAR
- $429,0004 bd3 ba2.5k sqft1627 Clover Ct, Missouri City, TX 77459For SaleMLS ID #54380087, Ricki Wooten, REALM Real Estate Professionals - Sugar Land. HAR
- $425,0003 bd3 ba2.5k sqft2627 River Run Rd, Missouri City, TX 77459For SaleMLS ID #66084108, Shannon Araya, Keller Williams Premier Realty. HAR
- $719,0005 bd4 ba4.3k sqft9227 N Fitzgerald Way, Missouri City, TX 77459For SaleMLS ID #79599606, Ryan Adams, Real Broker, LLC. HAR
- $575,0004 bd4 ba3.4k sqft3814 Hunters Gate Ct, Sugar Land, TX 77479For SaleMLS ID #60584578, Mona Parikh, Keller Williams Realty Southwest. HAR
- $575,0004 bd3 ba3k sqft1934 Bayleaf Manor Dr, Manvel, TX 77578For SaleMLS ID #75824571, Karishma Naidu, Nextgen Real Estate Properties. HAR
- $595,0004 bd4 ba3.3k sqft13710 Bethel Way Xing, Rosharon, TX 77583For SaleMLS ID #67649379, Shane O'Neill, SOS Realty. HAR
- $615,0004 bd4 ba3.3k sqft4423 Parkwater Cove Ct, Sugar Land, TX 77479For SaleMLS ID #32384500, Anuradha Nigam, Realm Real Estate Professionals - Katy. HAR
- $535,0004 bd4 ba3k sqft4431 Selwyn Rd, Richmond, TX 77407For SaleMLS ID #26153179, Shamim Momin, Momin Properties LLC. HAR
- $482,9004 bd4 ba3.2k sqft7707 Boerne Ct, Richmond, TX 77407For SaleMLS ID #95179655, Marina Borja, Keller Williams Memorial. HAR
- $459,0004 bd4 ba2.9k sqft3707 Cibolo Ct, Pearland, TX 77584For SaleMLS ID #77326321, Michelle Lee, KingFay Inc. HAR
- $465,0004 bd4 ba3.6k sqft2714 Nickel Canyon Dr, Rosharon, TX 77583For SaleMLS ID #55383917, Jeremy Fain, Greenwood King Properties - Kirby Office. HAR
- $545,0004 bd4 ba3k sqft2228 Briarstone Bluff Xing, Pearland, TX 77089For SaleMLS ID #73356277, Julie Gutierrez, Keller Williams Realty Metropolitan. HAR
