Popular one story plan, that's so stunning you'll think you're in a model home! The open concept plan welcomes you in to 12' ceilings, and extensive wood look tile flooring throughout common areas. At the front of the home is your office/study with French doors for privacy. The extended entry leads you to the guest suite and private bath on your left, and continues on to the large, well appointed kitchen with tons of cabinets, a 5-burner gas cooktop, generous counter space, built in stainless appliances and the large island with seating area. Open dining and buffet area flows into the large family room with a wall of windows allows for plenty of natural light. Large owners suite includes double entry to bath suite with dual vanities, freestanding tub, separate shower and two large walk-in closets. Home also features MUD room as you enter from garage, a large extended covered backyard patio, large yard + full sprinkler system. It's stunning...Come take a look!
For sale
Price cut: $10K (7/10)
$429,000
1627 Clover Ct, Missouri City, TX 77459
4beds
2,595sqft
:
Get pre-qualified$3,219/mo
Single Family Residence
Built in 2020
6,764 Square Feet Lot
$419,800 Zestimate®
$165/sqft
$131/mo HOA
What's special
- 73 days |
- 255 |
- 16 |
Zillow last checked:
Listing updated:
Listed by:
Ricki Wooten TREC #0517801 713-306-3773,
REALM Real Estate Professionals - Sugar Land
Source: HAR,MLS#: 54380087
Facts & features
Interior
Bedrooms & bathrooms
- Bedrooms: 4
- Bathrooms: 3
- Full bathrooms: 3
Rooms
- Room types: Family Room, Guest Suite, Utility Room
Primary bathroom
- Features: Full Secondary Bathroom Down, Primary Bath: Double Sinks, Primary Bath: Separate Shower, Primary Bath: Soaking Tub, Secondary Bath(s): Shower Only, Secondary Bath(s): Tub/Shower Combo
Kitchen
- Features: Breakfast Bar, Kitchen Island, Kitchen open to Family Room, Pantry
Heating
- Natural Gas
Cooling
- Ceiling Fan(s), Electric
Appliances
- Included: Disposal, Electric Oven, Microwave, Gas Cooktop, Dishwasher
- Laundry: Gas Dryer Hookup, Washer Hookup
Features
- Formal Entry/Foyer, All Bedrooms Down, Walk-In Closet(s)
- Flooring: Carpet, Tile
Interior area
- Total structure area: 2,595
- Total interior livable area: 2,595 sqft
Property
Parking
- Total spaces: 2
- Parking features: Attached, Garage Door Opener
- Attached garage spaces: 2
Features
- Stories: 1
- Patio & porch: Covered
- Exterior features: Sprinkler System
- Fencing: Back Yard
Lot
- Size: 6,764 Square Feet
- Features: Subdivided, 0 Up To 1/4 Acre
Details
- Parcel number: 8119310050140907
Construction
Type & style
- Home type: SingleFamily
- Architectural style: Traditional
- Property subtype: Single Family Residence
Materials
- Brick, Cement Siding, Wood Siding
- Foundation: Slab on Builders Pier
- Roof: Composition
Condition
- New construction: No
- Year built: 2020
Utilities & green energy
- Sewer: Public Sewer
- Water: Public
Community & HOA
Community
- Features: Subdivision Tennis Court
- Subdivision: Sienna
HOA
- Has HOA: Yes
- Amenities included: Basketball Court, Clubhouse, Controlled Access, Dog Park, Fitness Center, Golf Course, Park, Party Room, Picnic Area, Playground, Pool, Splash Pad, Sport Court, Tennis Court(s)
- HOA fee: $1,575 annually
Location
- Region: Missouri City
Financial & listing details
- Price per square foot: $165/sqft
- Tax assessed value: $485,140
- Annual tax amount: $14,270
- Date on market: 5/31/2026
- Listing terms: Cash,Conventional,FHA,VA Loan
- Exclusions: Curtains, Wall Mounted Tvs (Mounts Will Remain)
- Road surface type: Concrete, Curbs
Estimated market value
$419,800
$399,000 - $441,000
$3,050/mo
Price history
| Date | Event | Price |
|---|---|---|
| 7/10/2026 | Price change | $429,000-2.3%$165/sqft |
Source:  HAR #54380087 Report a problem HAR #54380087 Report a problem | ||
| 6/3/2026 | Listed for sale | $439,000$169/sqft |
Source: HAR #54380087 Report a problem | ||
Public tax history
| Year | Property taxes | Tax assessment |
|---|---|---|
| 2025 | $5,286 +4.7% | $485,140 +6.5% |
| 2024 | $5,046 +10.6% | $455,480 +10% |
| 2023 | $4,561 -11.9% | $414,073 +10% |
| 2022 | $5,176 +1.9% | $376,430 +10% |
| 2021 | $5,078 +622.3% | $342,210 +773% |
| 2020 | $703 | $39,200 |
Find assessor info on the county website
Monthly payment
Est. payment
Payment breakdown
Explore the cost of this home by adjusting the details. Changes won't be saved.Climate risks
Neighborhood: 77459
Nearby schools
GreatSchools rating
- 8/10Alyssa Ferguson Elementary SchoolGrades: PK-5Distance: 0.6 mi
- 6/10Ronald Thornton MiddleGrades: 6-8Distance: 1.4 mi
- 5/10Almeta Crawford High SchoolGrades: 9-11Distance: 4.1 mi
Schools provided by the listing agent
- Elementary: Alyssa Ferguson Elementary
- Middle: Thornton Middle School (Fort Bend)
- High: Almeta Crawford High School
Source: HAR. This data may not be complete. We recommend contacting the local school district to confirm school assignments for this home.
- $427,8004 bd3 ba2.5k sqft1631 Clover Ct, Missouri City, TX 77459Off Market
- $409,6004 bd4 ba2.8k sqft1623 Clover Ct, Missouri City, TX 77459Off Market
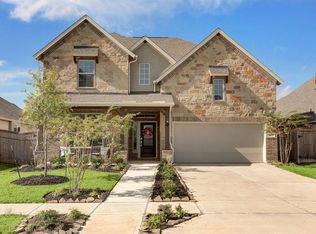
- $504,3005 bd4 ba3.1k sqft1635 Clover Ct, Missouri City, TX 77459Off Market
- $388,5004 bd2 ba2.3k sqft1619 Clover Ct, Missouri City, TX 77459Off Market
- $440,4004 bd3 ba2.9k sqft1634 Rosedale Dr, Missouri City, TX 77459Off Market
- $442,4004 bd3 ba2.5k sqft1630 Rosedale Dr, Missouri City, TX 77459Off Market
- $459,8004 bd3 ba3.1k sqft1638 Rosedale Dr, Missouri City, TX 77459Off Market
- $449,5004 bd4 ba2.8k sqft8722 Fairbrook Dr, Missouri City, TX 77459Off Market
A local agent can set up tours, give advice and negotiate with sellers.
Similar homes
- $419,0004 bd3 ba2.8k sqft1930 Misty Field Dr, Missouri City, TX 77459For Sale
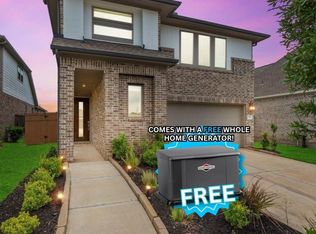 MLS ID #68826627, Ryan Adams, Real Broker, LLC. HAR
 - $438,0003 bd3 ba2.4k sqft2343 Calm Channel Ct, Missouri City, TX 77459For Sale
 MLS ID #97296637, Laura Weisman, Living Houston Real Estate LLC. HAR
 - $399,0004 bd3 ba2.6k sqft9019 Stanley Oak Dr, Missouri City, TX 77459For Sale
 MLS ID #20694986, Ryan Adams, Real Broker, LLC. HAR
 - $485,0004 bd4 ba2.9k sqft1615 Rosedale Dr, Missouri City, TX 77459For Sale
 MLS ID #12792737, Chantell Hypolite-Leandre, NextHome Executives. HAR
 - $429,9004 bd4 ba2.8k sqft2607 River Run Rd, Missouri City, TX 77459For SaleMLS ID #82484130, Naresh Kumar Maddimsetty, Om Realty Group. HAR
- $489,0004 bd4 ba3k sqft1735 Rustling Creek Dr, Missouri City, TX 77459For SaleMLS ID #69664263, Claire Liang, Houston Elite Properties LLC. HAR
- $394,9004 bd3 ba2.4k sqft8726 Timber Knoll Dr, Missouri City, TX 77459For SaleMLS ID #28640760, Jeffrey Sadler, SADLER REALTY. HAR
- $518,0004 bd3 ba2.7k sqft9426 Orchard Trl, Missouri City, TX 77459For SaleMLS ID #60076517, Dwight Johnson, Keller Williams Memorial. HAR
- $475,0004 bd4 ba2.8k sqft2715 Parker Oak Pass, Missouri City, TX 77459For SaleMLS ID #10003832, Jeffrey Sadler, SADLER REALTY. HAR
- $509,0004 bd4 ba3.1k sqft9615 Hunters Run Dr, Missouri City, TX 77459For SaleMLS ID #67203686, Ryan Adams, Real Broker, LLC. HAR
- $498,0005 bd4 ba3k sqft10111 Gentle Riv, Missouri City, TX 77459For SaleMLS ID #32358988, Helen Nguyen, LV Realty & Services. HAR
- $399,9993 bd2 ba2.2k sqft3906 Inglewood Cir, Missouri City, TX 77459For SaleMLS ID #72746350, Kristen Manz, eXp Realty LLC. HAR
- $394,8003 bd2 ba1.6k sqft2430 Manor Valley Ln, Missouri City, TX 77459For SaleMLS ID #72916503, Yankang Barnett, Keller Williams Realty Southwest. HAR
- $465,0004 bd3 ba2.3k sqft10710 Verdant Hl, Missouri City, TX 77459For SaleMLS ID #29241163, Rosa Ellen Story, CB&A, Realtors. HAR
- $595,0004 bd4 ba3.7k sqft8711 Silver Crest Ln, Missouri City, TX 77459For SaleMLS ID #60332520, Meschelle Krejci, Corcoran Prestige Realty. HAR
- $597,0004 bd4 ba3.4k sqft8915 Forest Side Dr, Missouri City, TX 77459For SaleMLS ID #14539407, Ashauna Lindo, eXp Realty LLC. HAR
- $640,0005 bd5 ba3.7k sqft1935 Golden Leaf Dr, Missouri City, TX 77459For SaleMLS ID #52499054, Nina Patel, eXp Realty LLC. HAR
- $529,0004 bd4 ba3.3k sqft3311 Sunset Field Ln, Missouri City, TX 77459For SaleMLS ID #98570054, Chris Blackwell, Platinum 1 Properties, LLC. HAR
- $369,0003 bd2 ba2k sqft3106 Dry Creek Dr, Missouri City, TX 77459For SaleMLS ID #44012498, Feiyun Cheng, Keller Williams Memorial. HAR
- $450,0003 bd2 ba2.3k sqft4824 Peppermill Ridge Ln, Rosharon, TX 77583For SaleMLS ID #95271618, Ozzie Ramirez, AEA Realty, LLC. HAR
